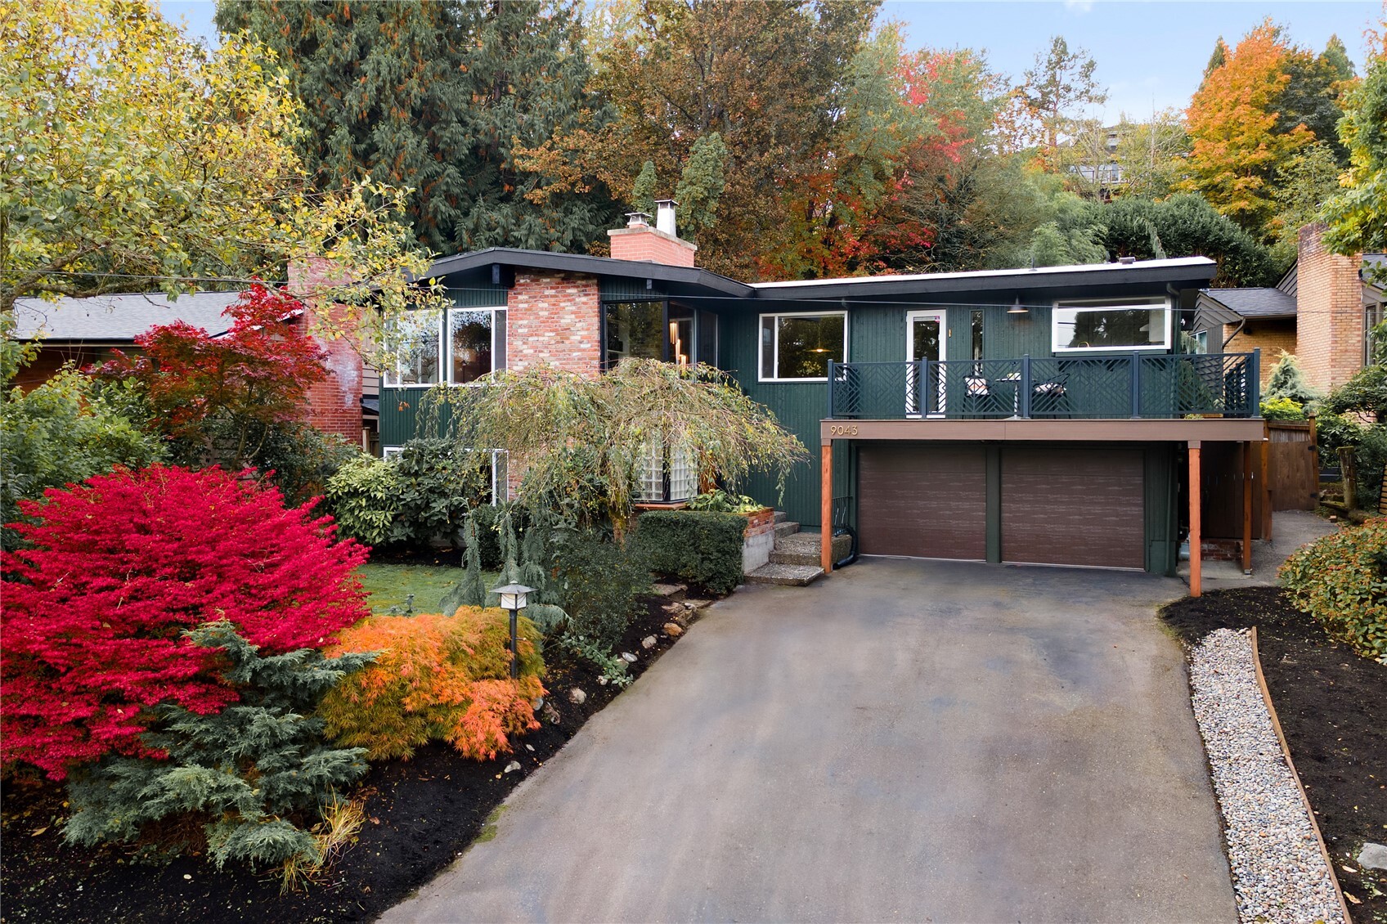

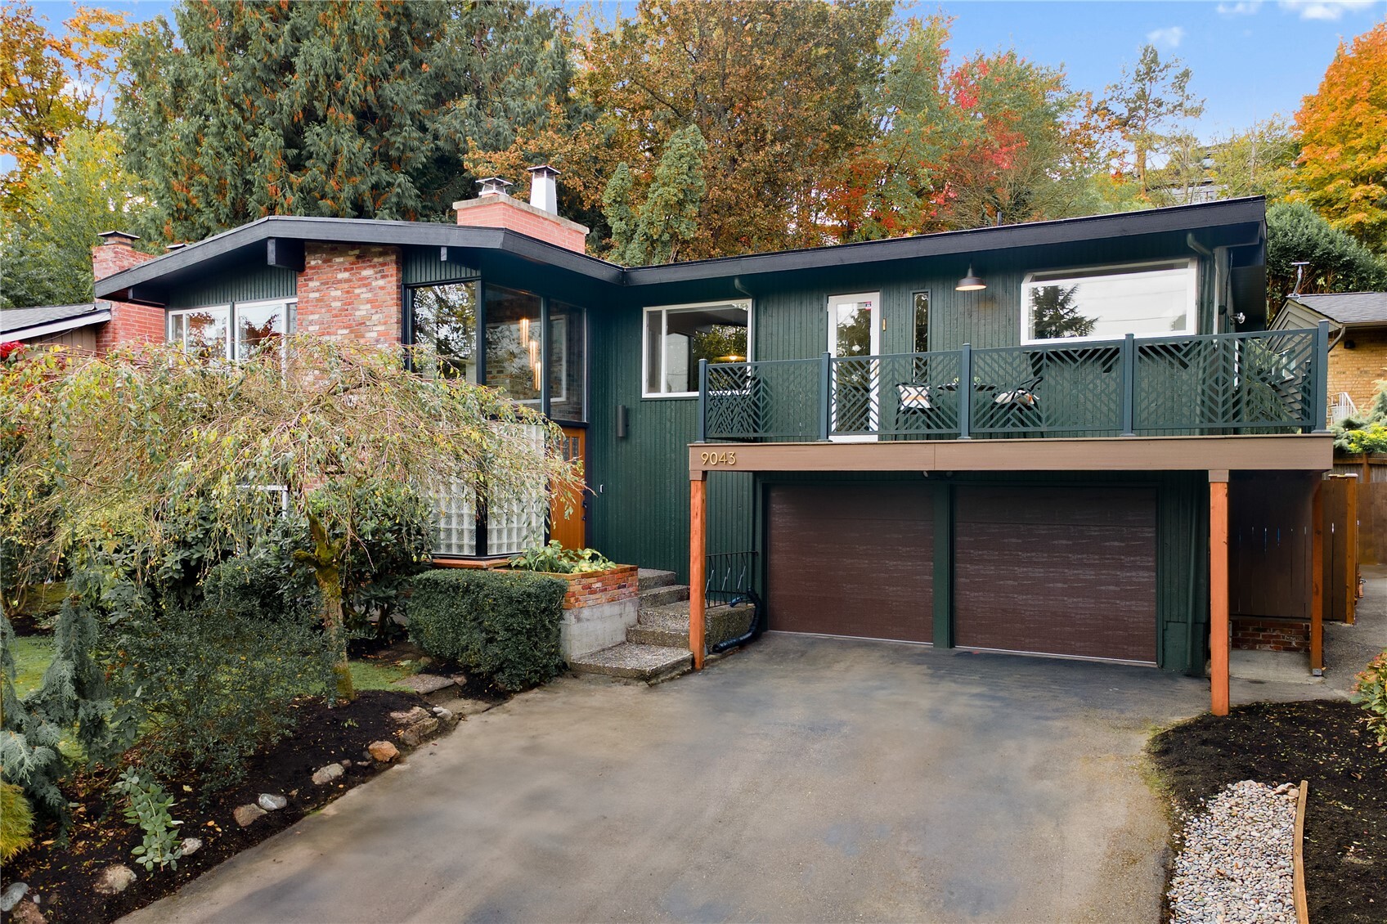
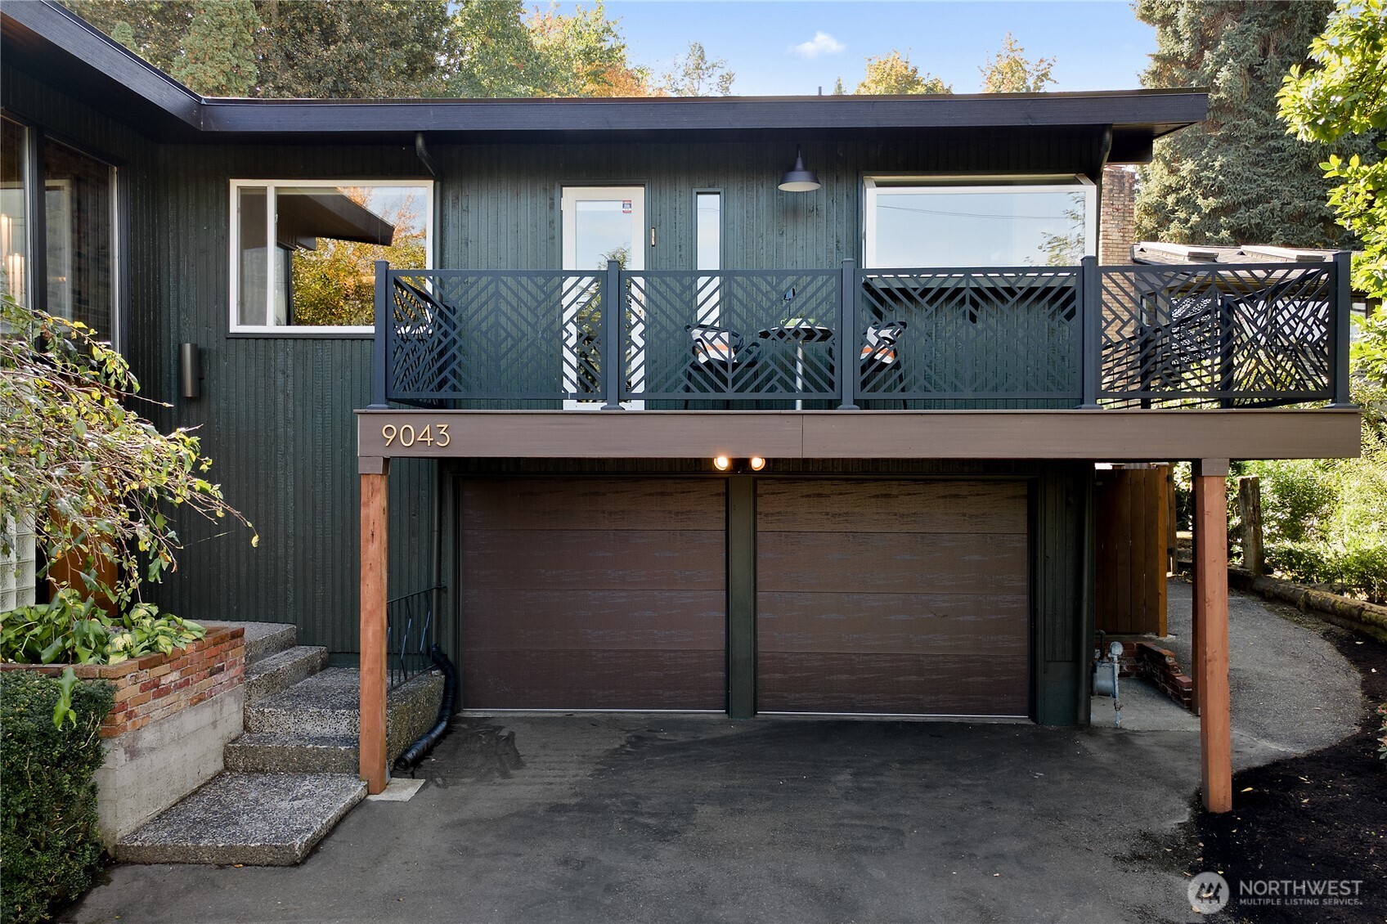
Green-and-brick home with an elevated deck, double garage, and colorful autumn landscaping.
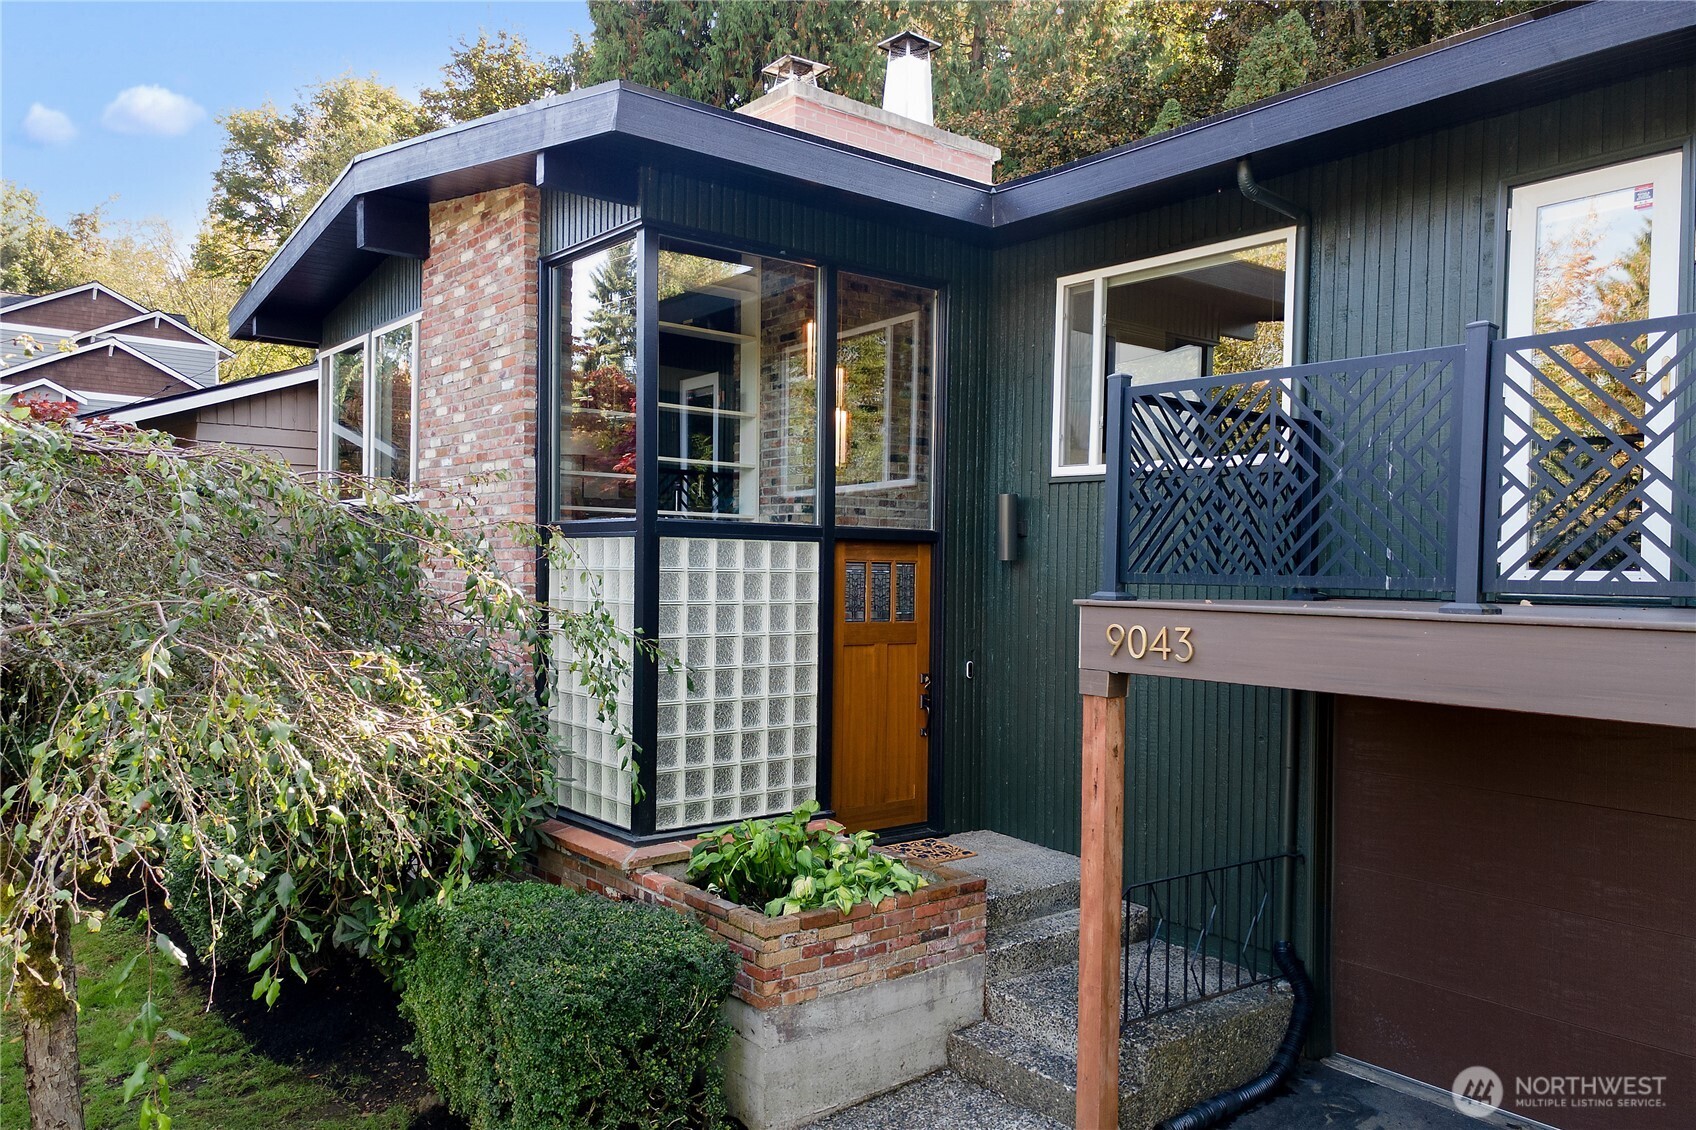
Modern home entrance with brick and glass-block entry, dark siding, and 9043 address.
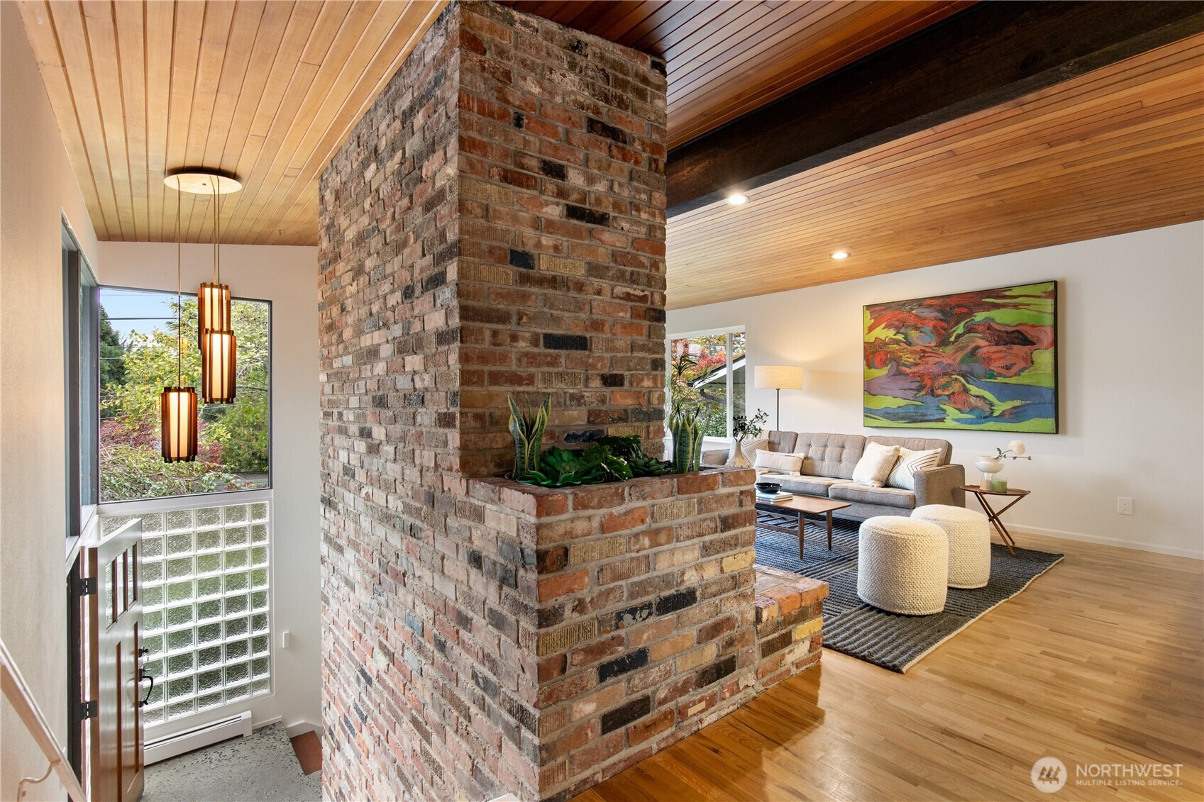
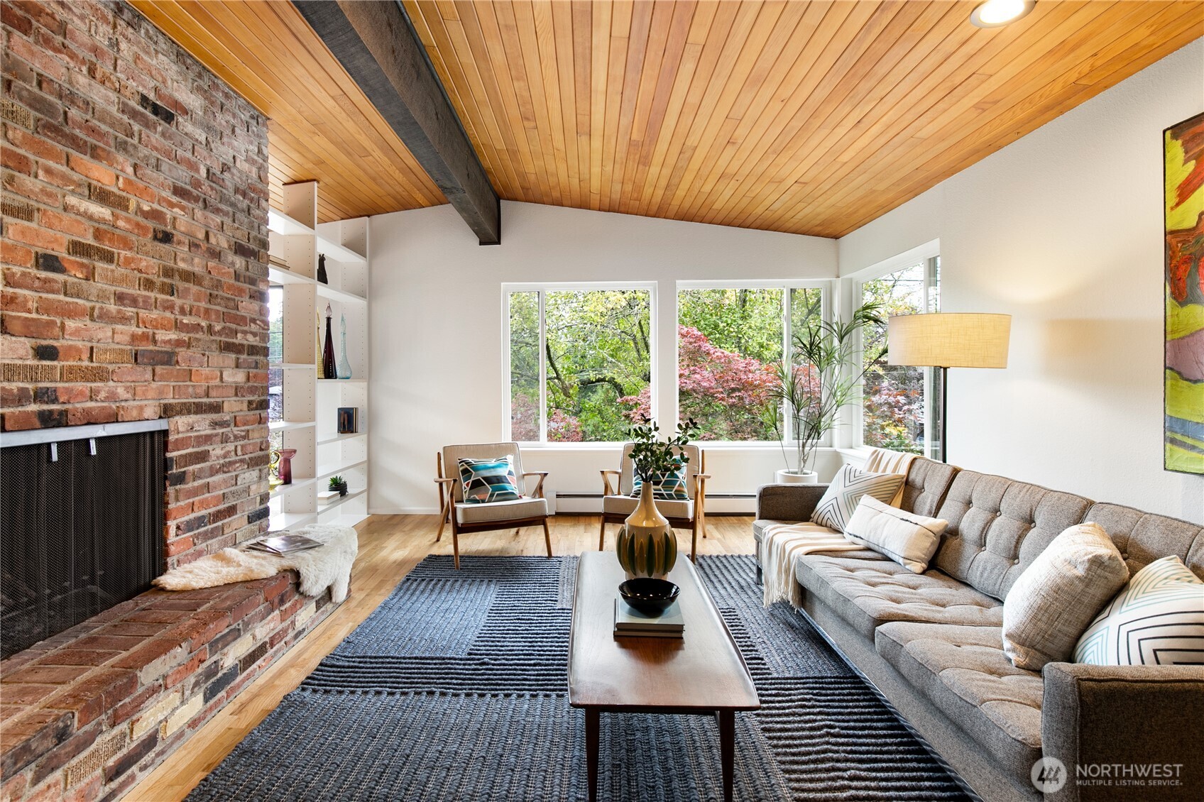
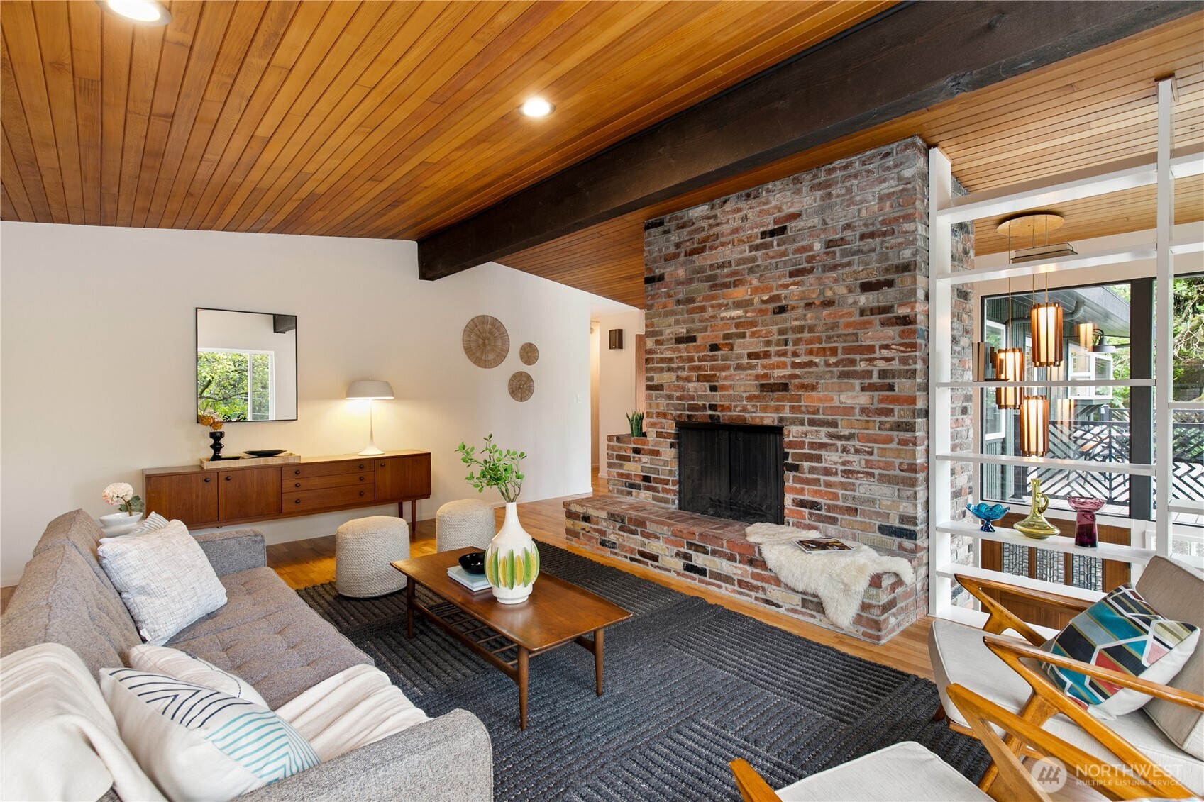
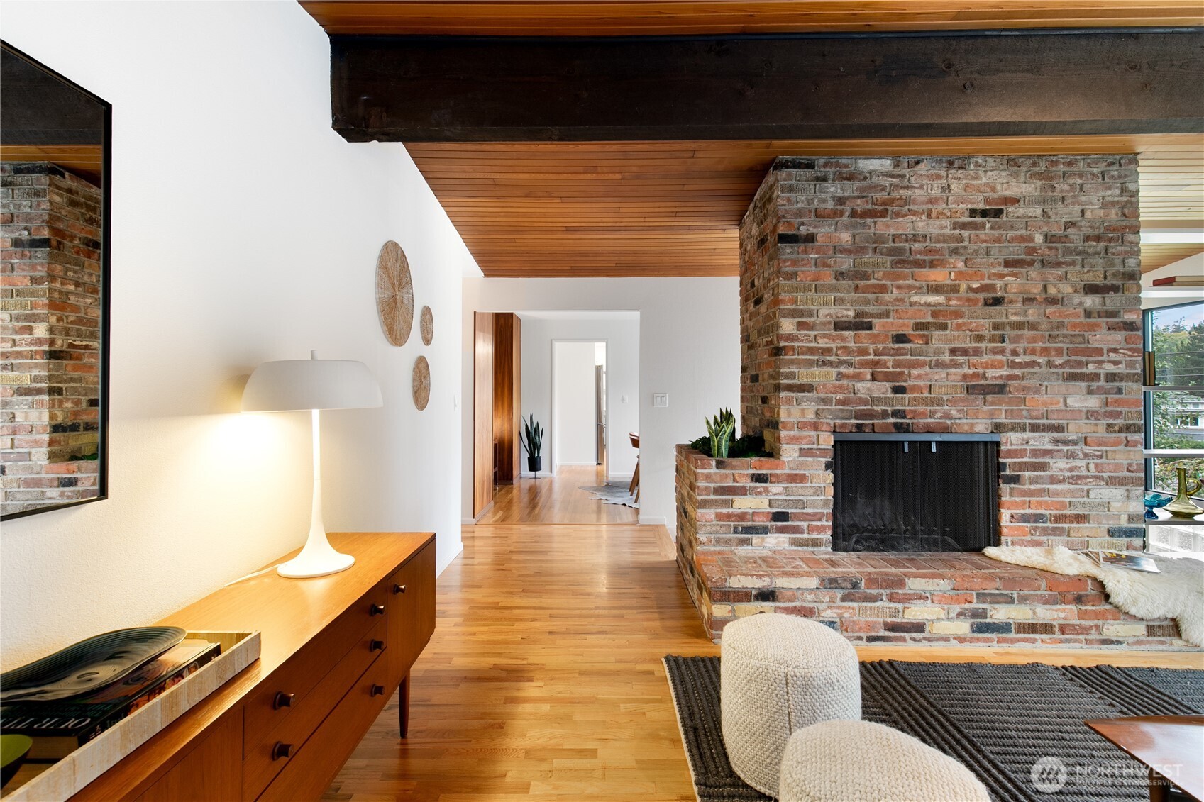
Living room with a floor-to-ceiling brick fireplace, wood ceilings, and colorful abstract artwork.
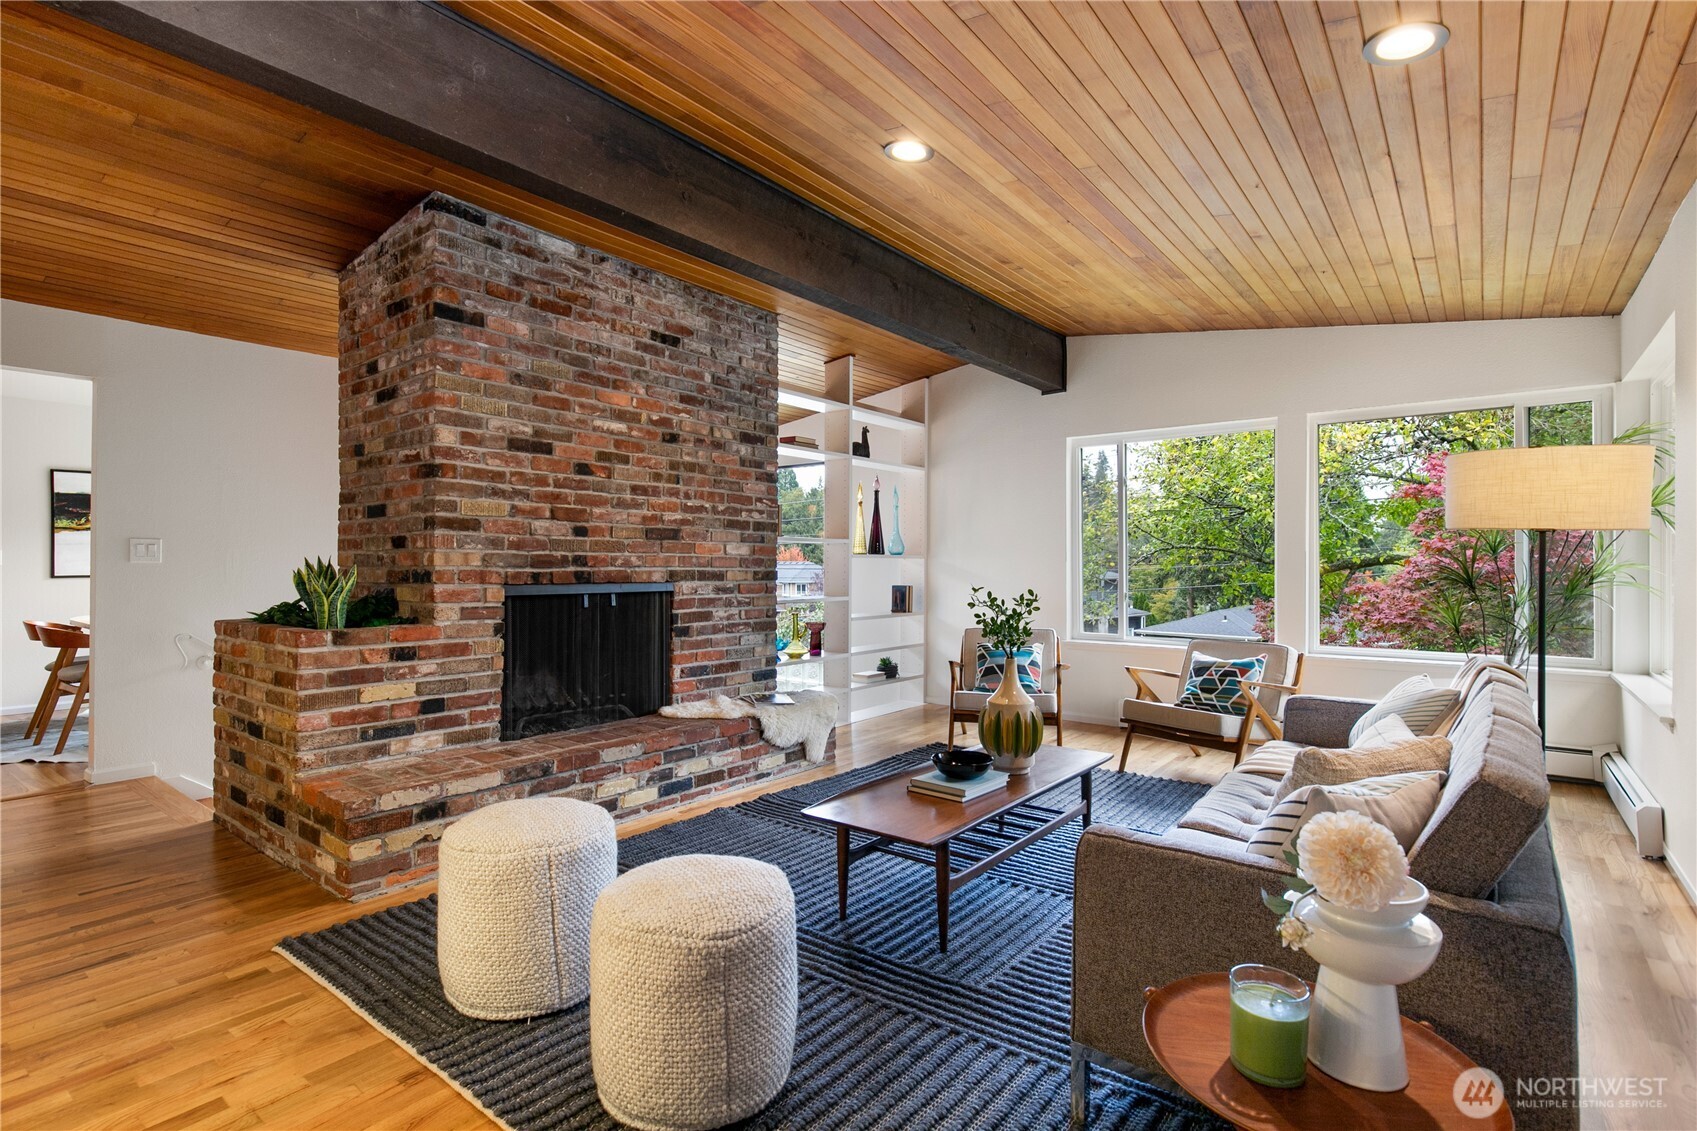
Living room with a large brick fireplace, wood-plank ceiling, and wide windows.
Living room with brick fireplace, wood-plank ceiling, and large windows overlooking leafy trees.
Living room with a brick fireplace, wood-plank ceiling, and mid-century furnishings.
Living room with a brick fireplace, exposed beams, and a wood-plank ceiling.
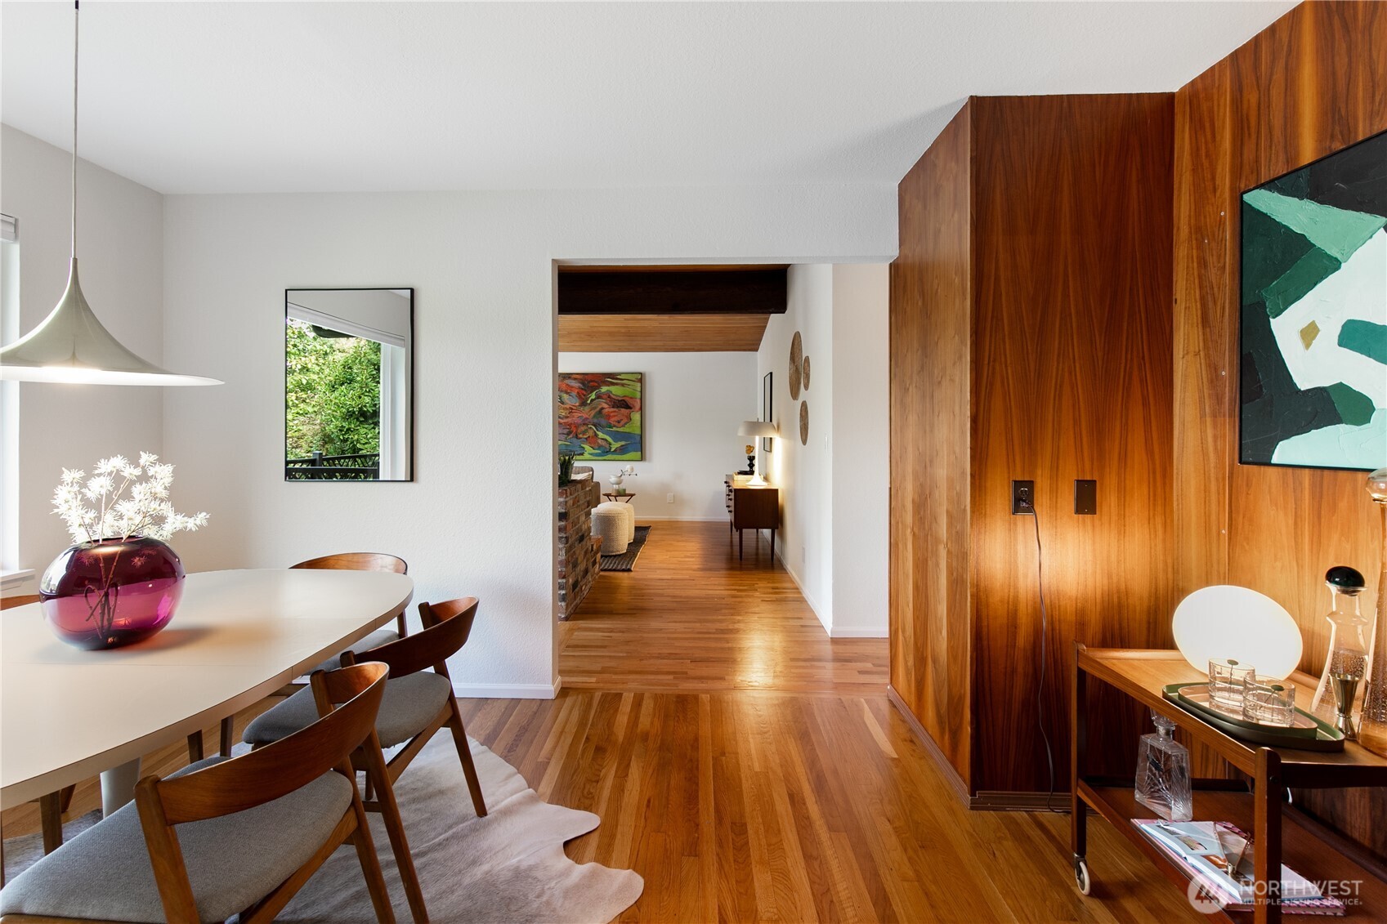
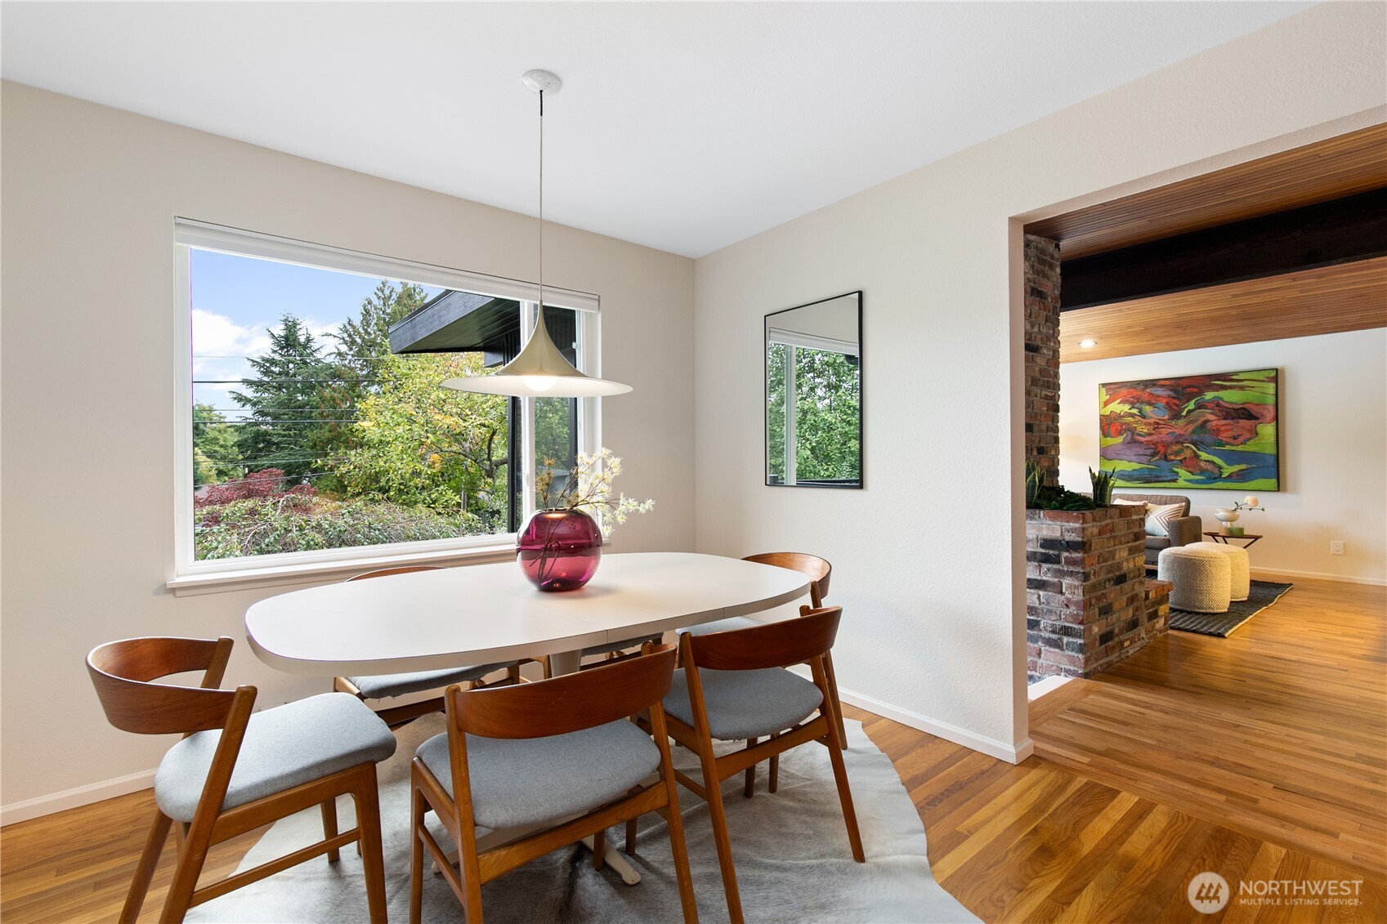
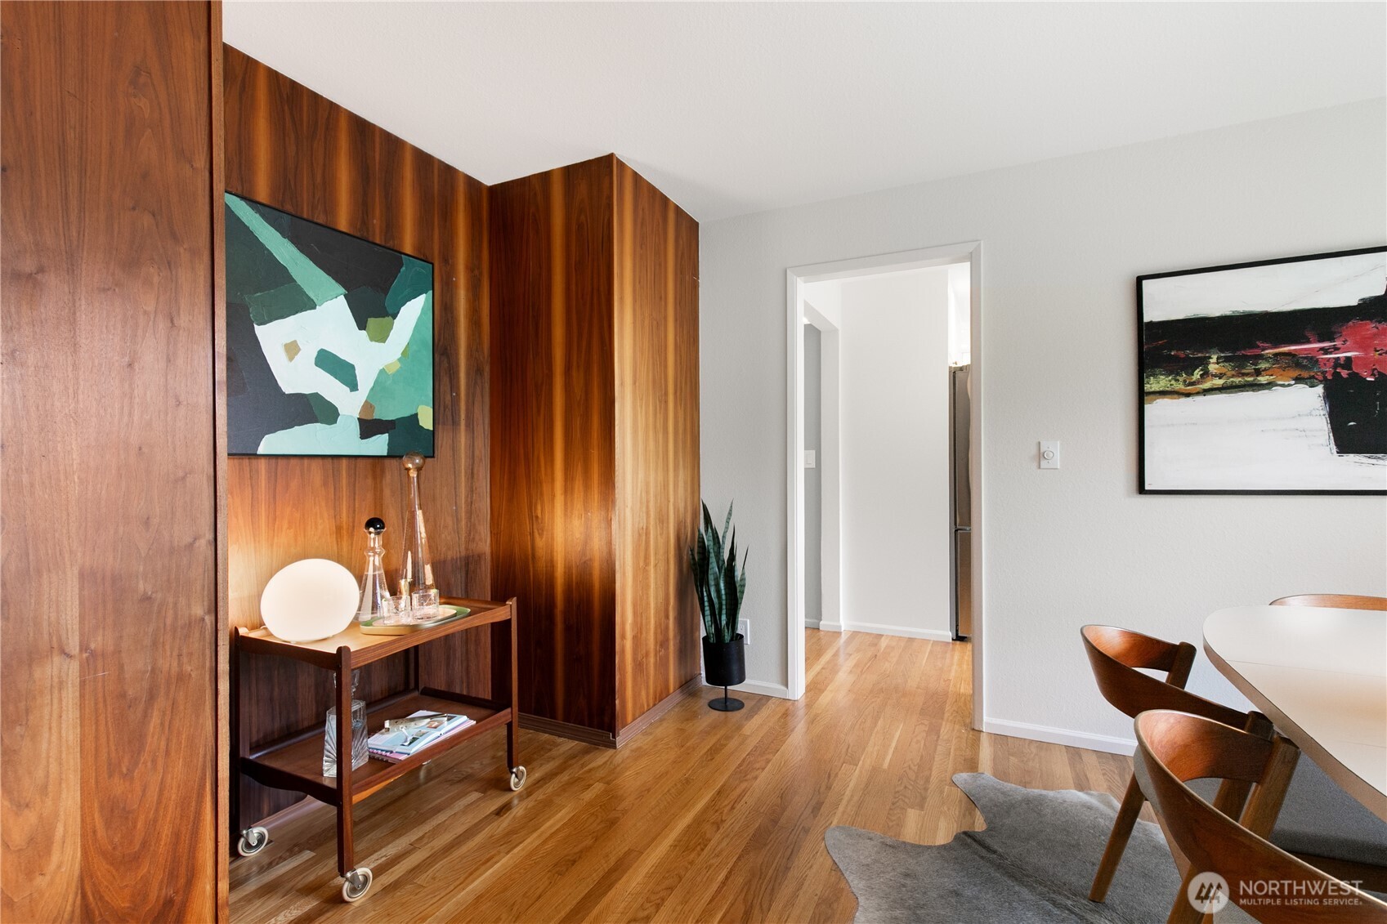
Dining room with a white table and chairs, hardwood floors, and a distinctive wood-paneled wall.
Dining room with an oval table and wood chairs beside a large garden-facing window.
Dining area with a mid-century dining set, hardwood floors, and a warm wood-paneled wall.
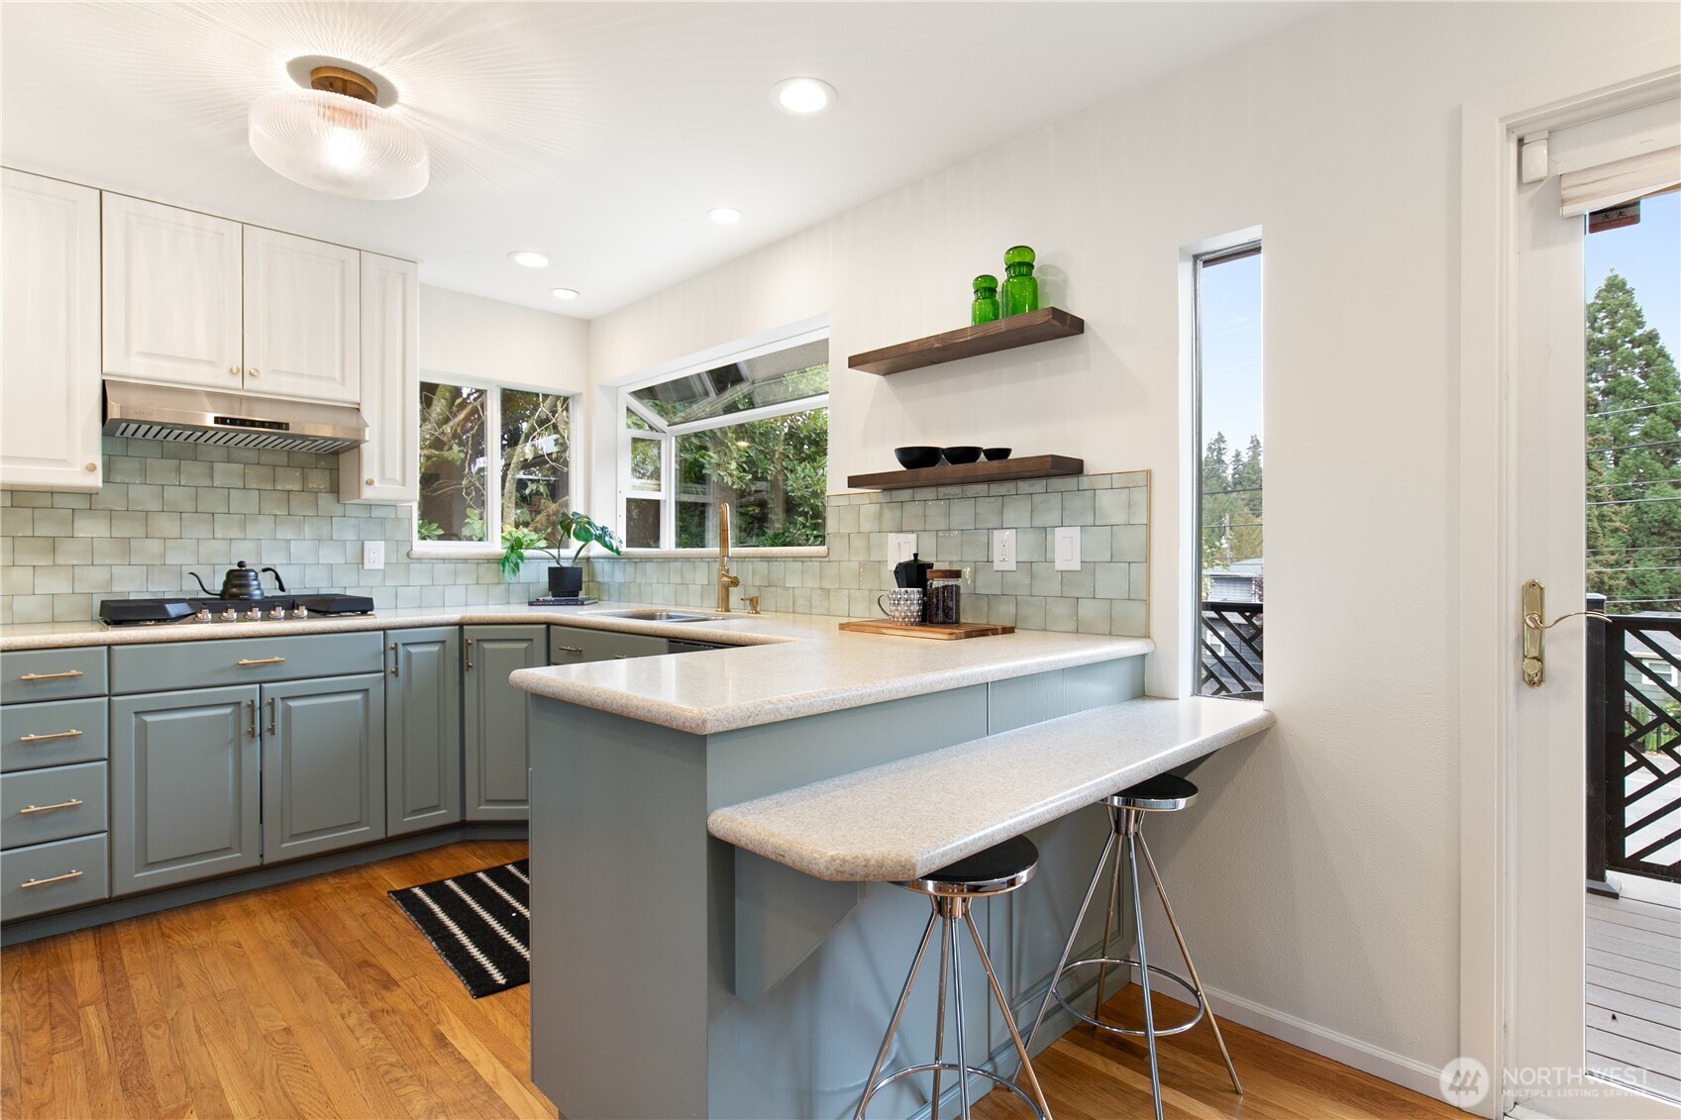
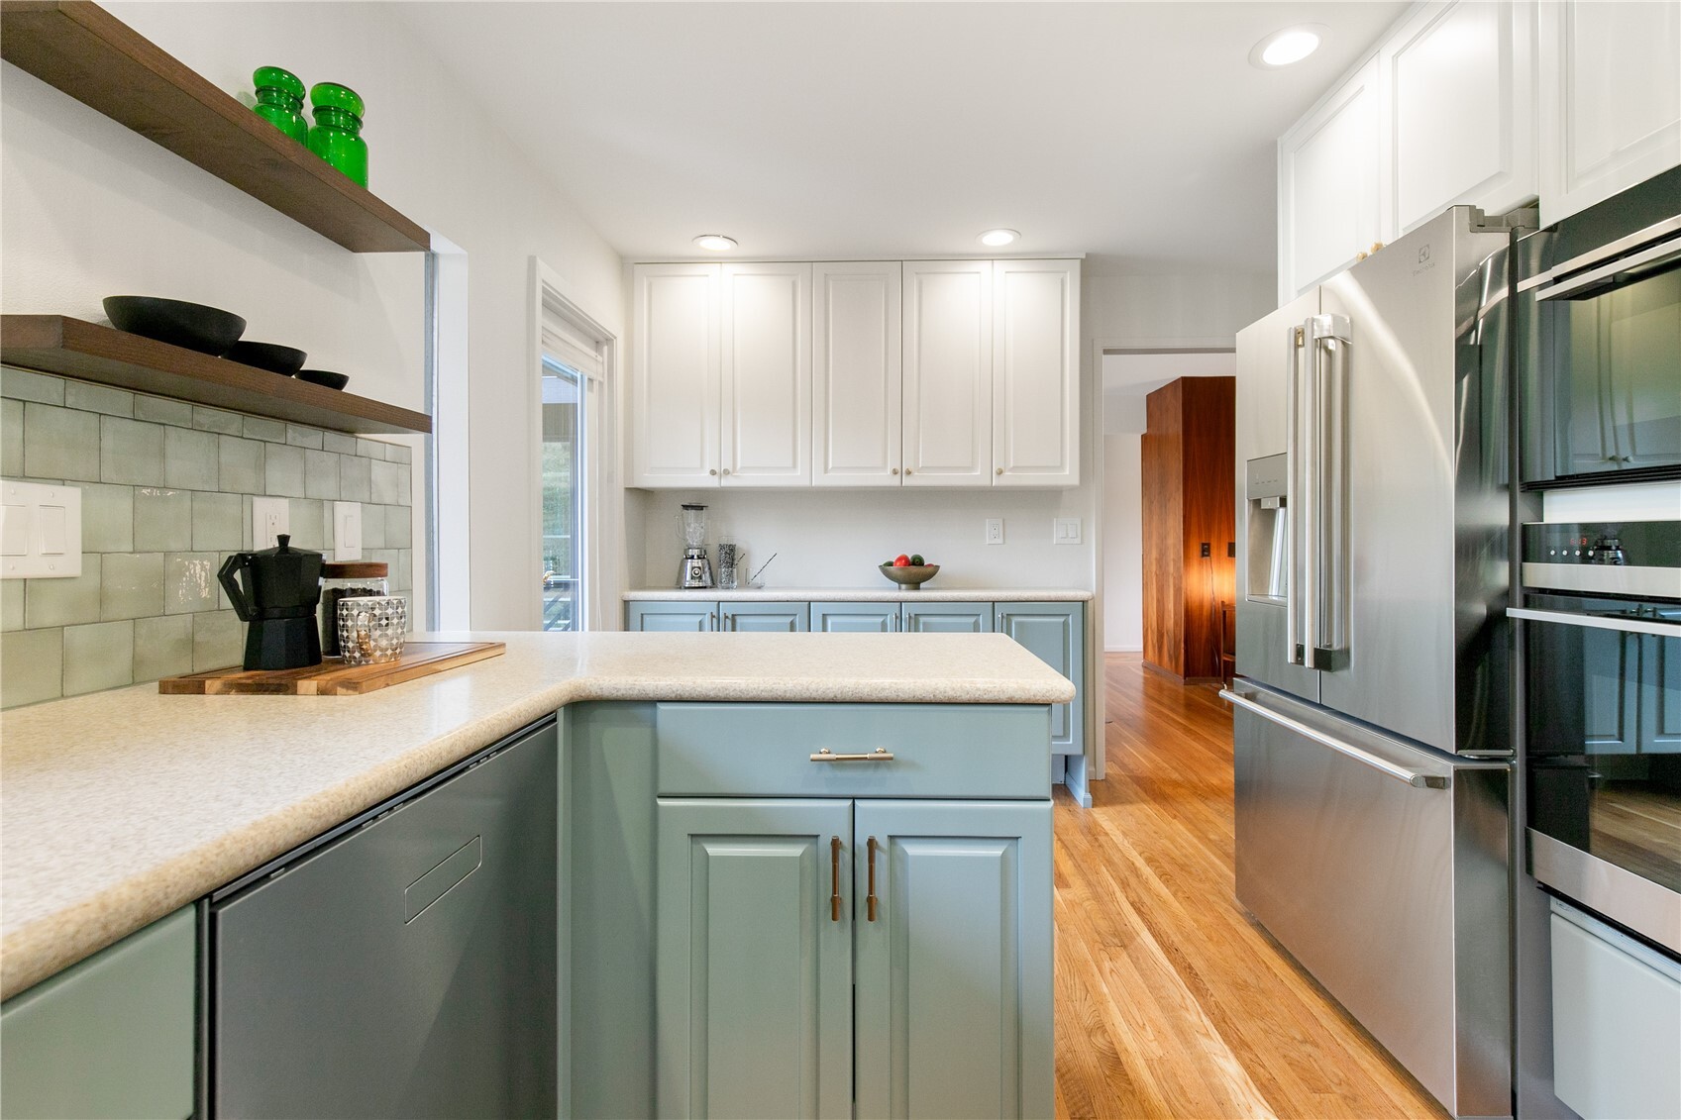
Kitchen with blue-gray cabinets, pale tile backsplash, and peninsula seating beside a deck door.
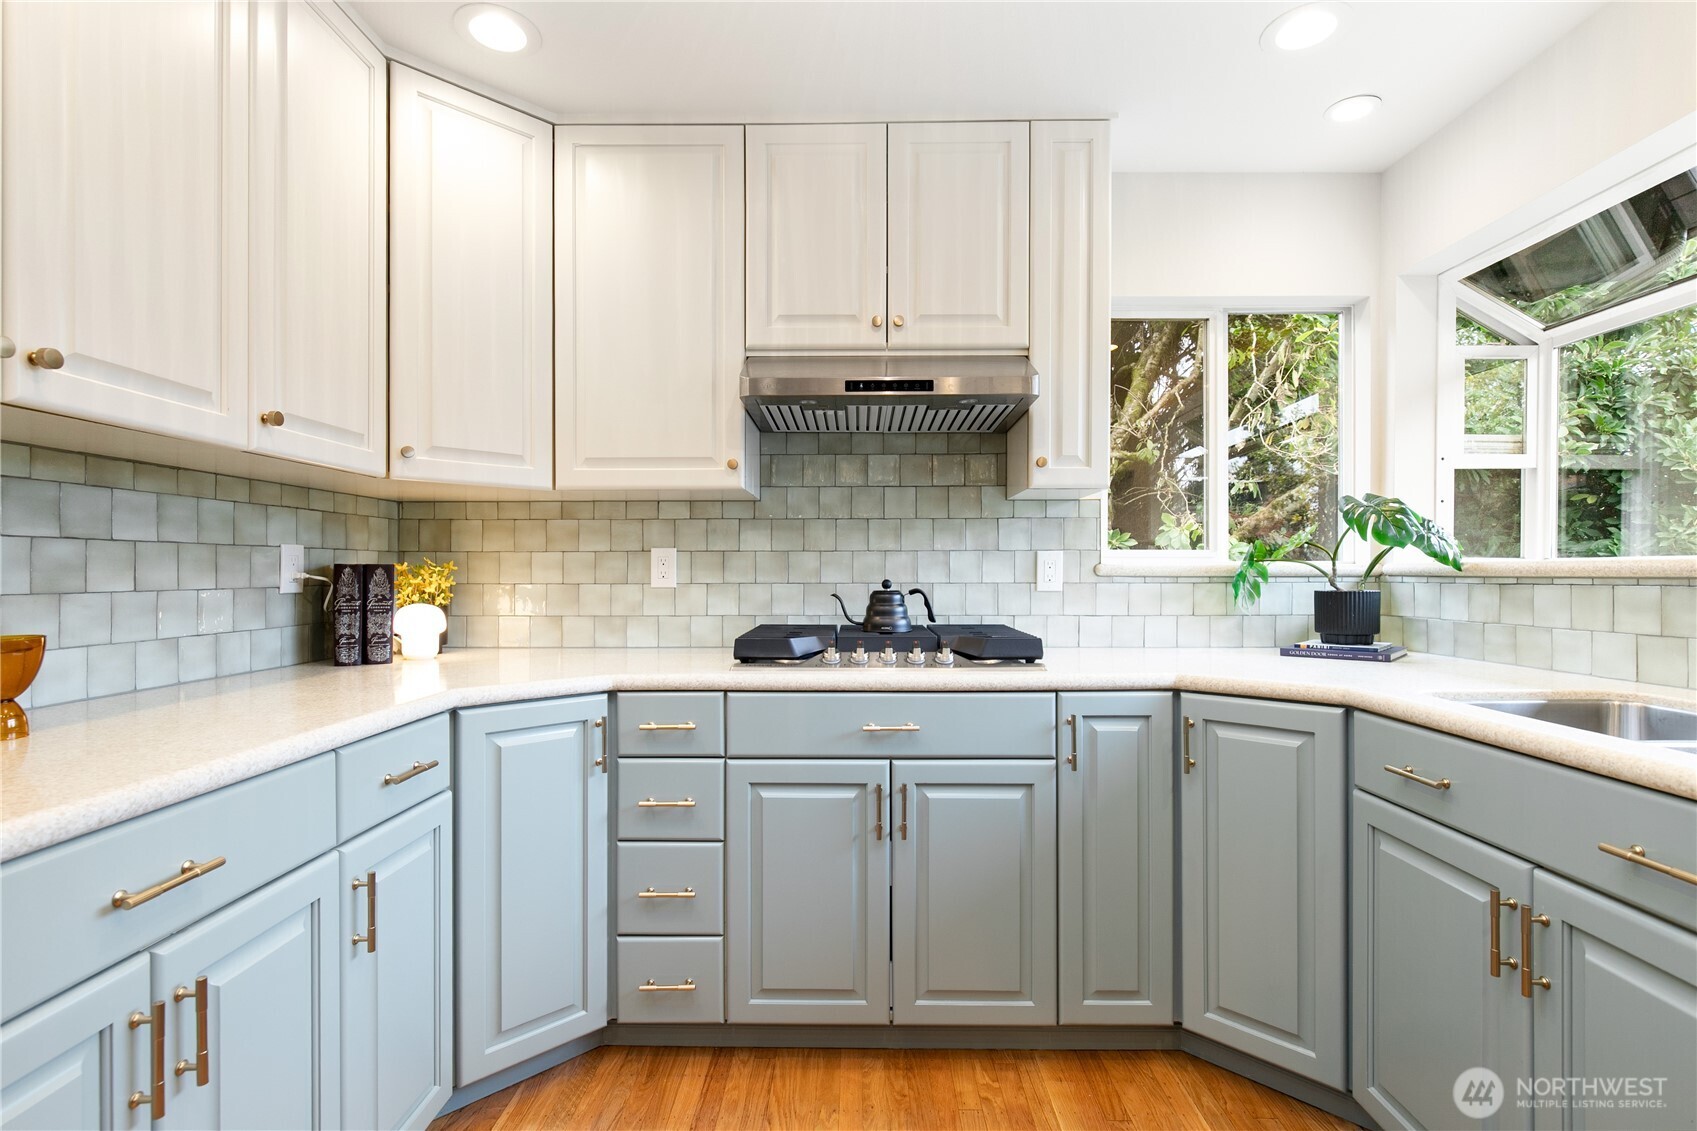
Bright kitchen with pale blue cabinets, tiled backsplash, gas cooktop, and windows overlooking greenery.
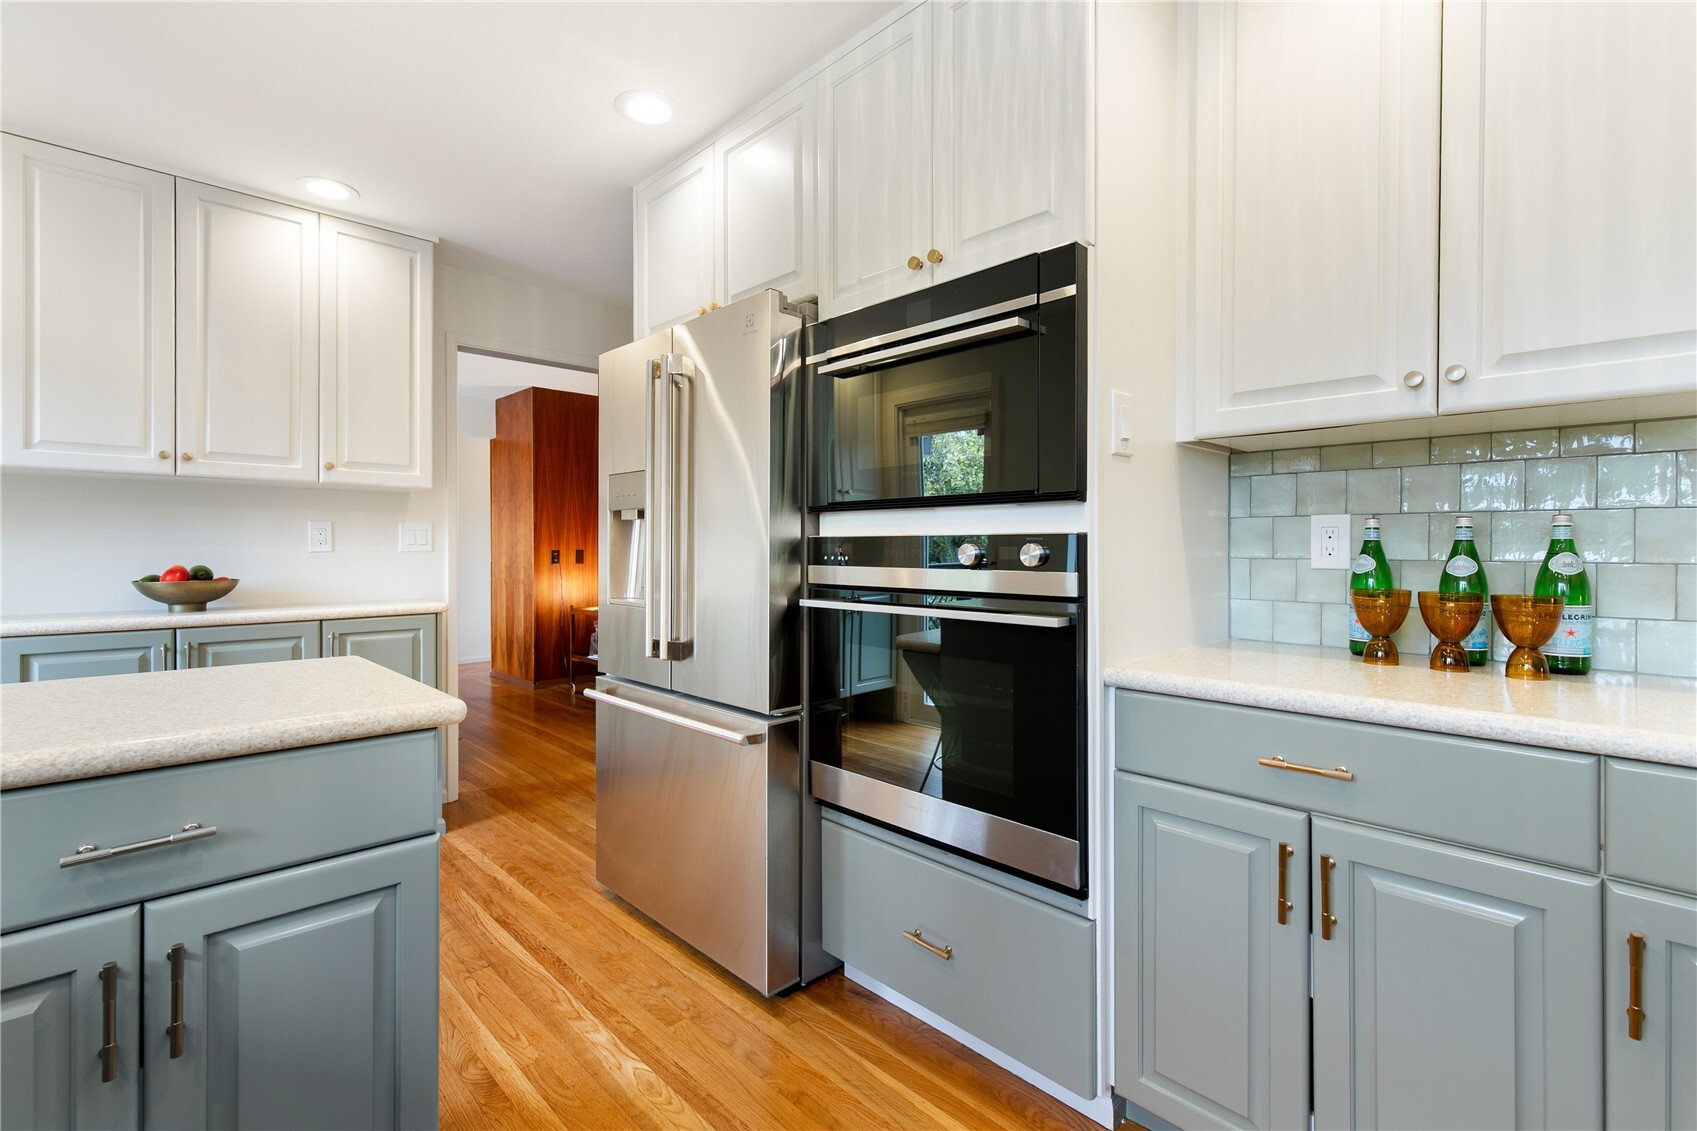
Kitchen with pale blue cabinets, open wood shelves, and stainless steel appliances.
Kitchen with blue-gray cabinets, stainless steel appliances, and hardwood floors.
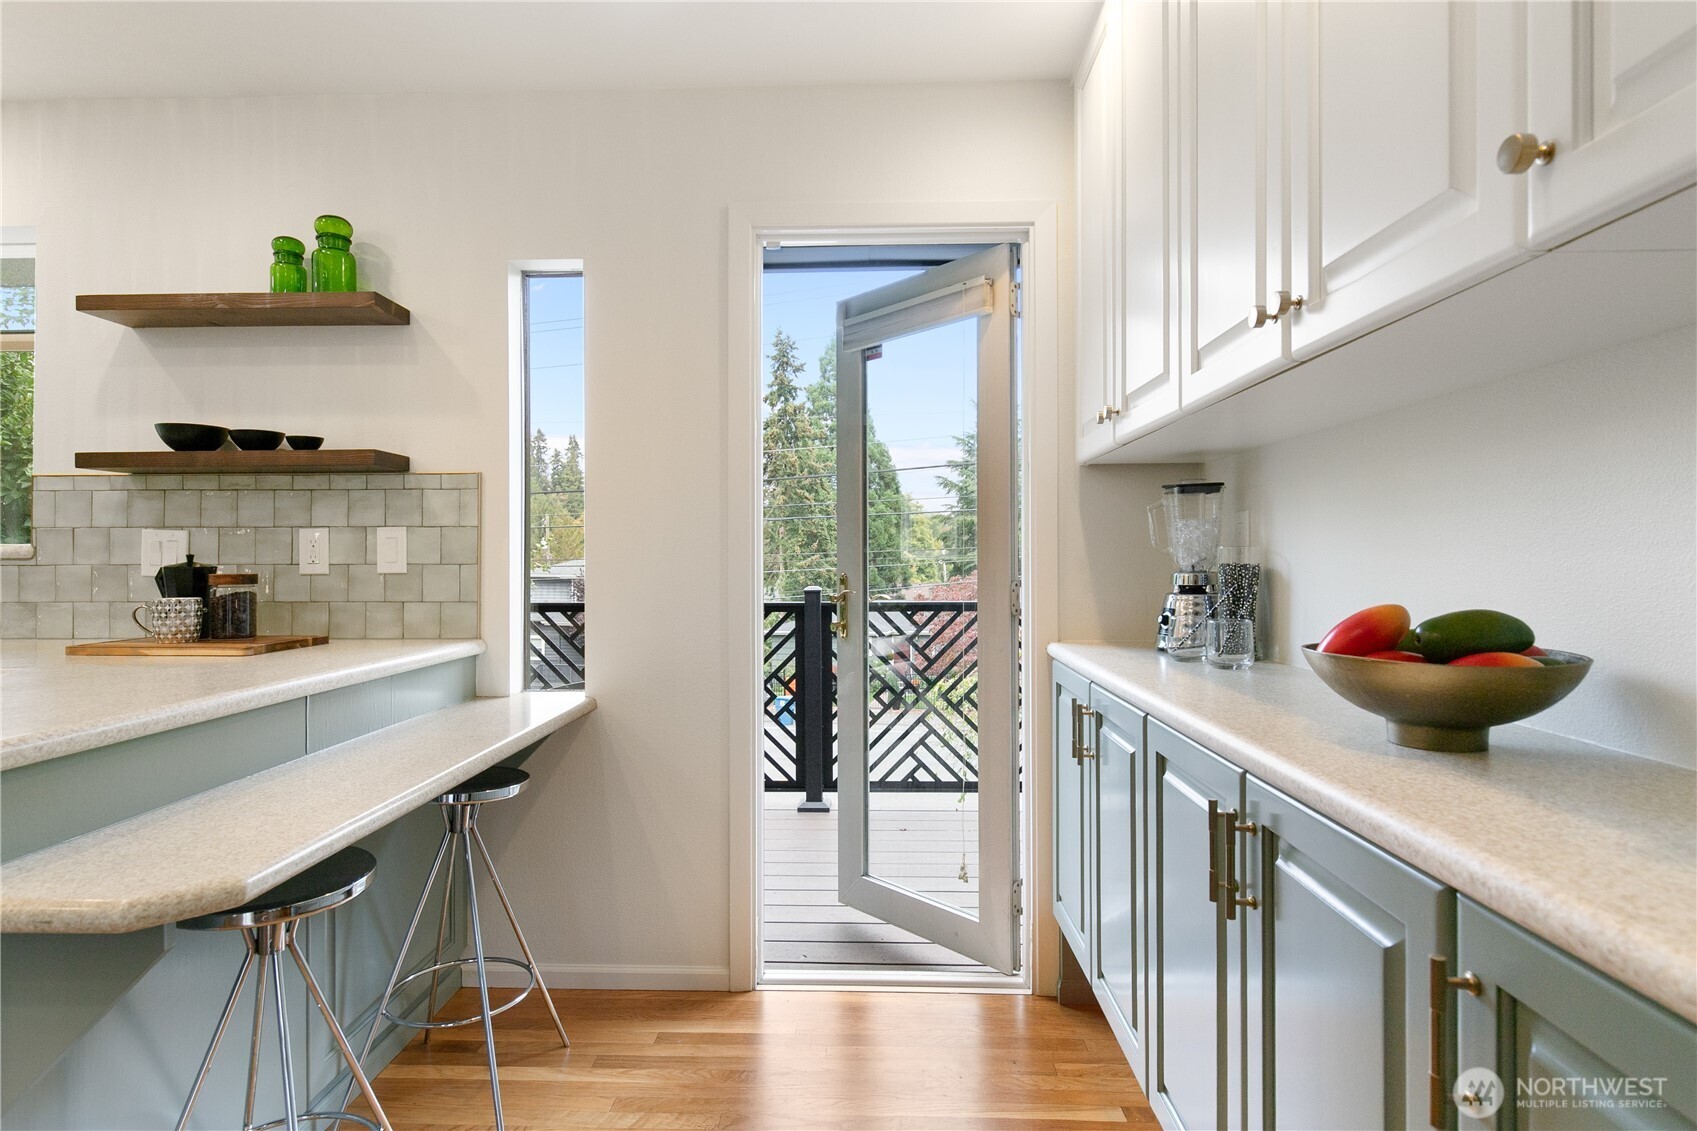
Kitchen with pale blue cabinetry, bar seating, tiled backsplash, and an open door to the deck.
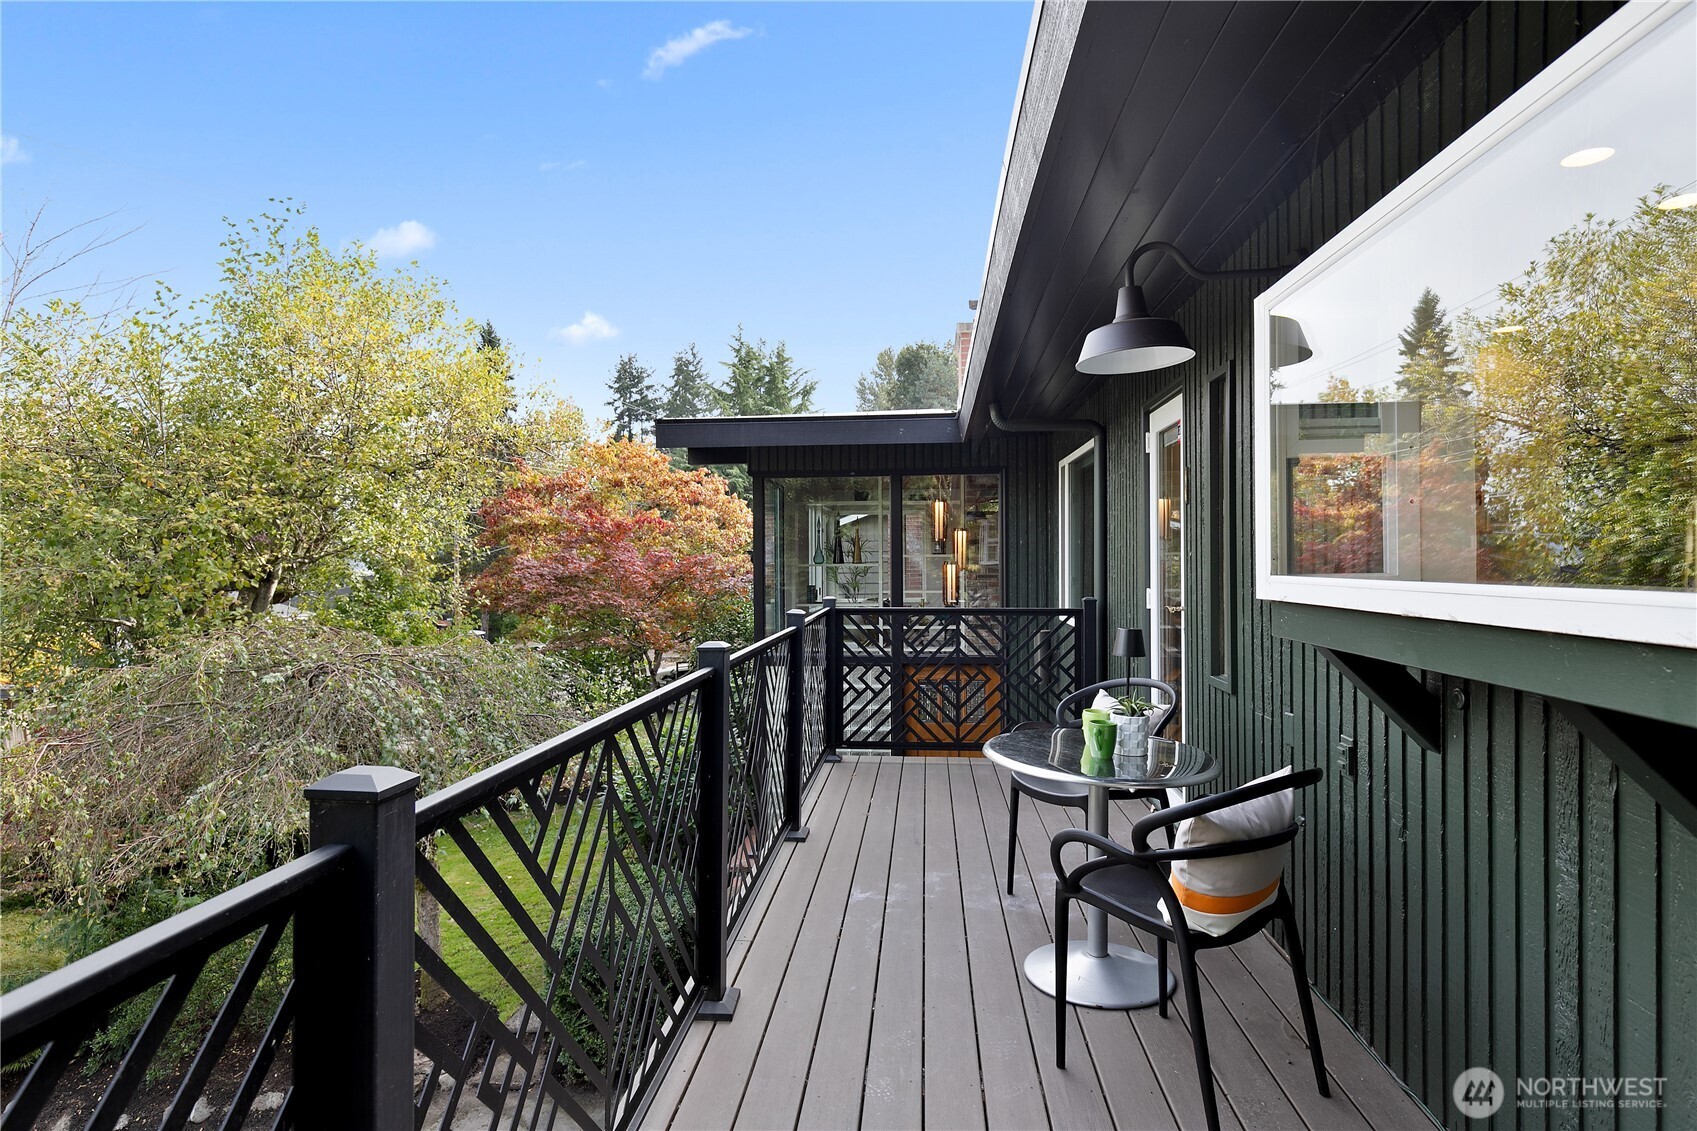
Elevated deck with black cross-braced railing, outdoor seating, and views of autumn trees.
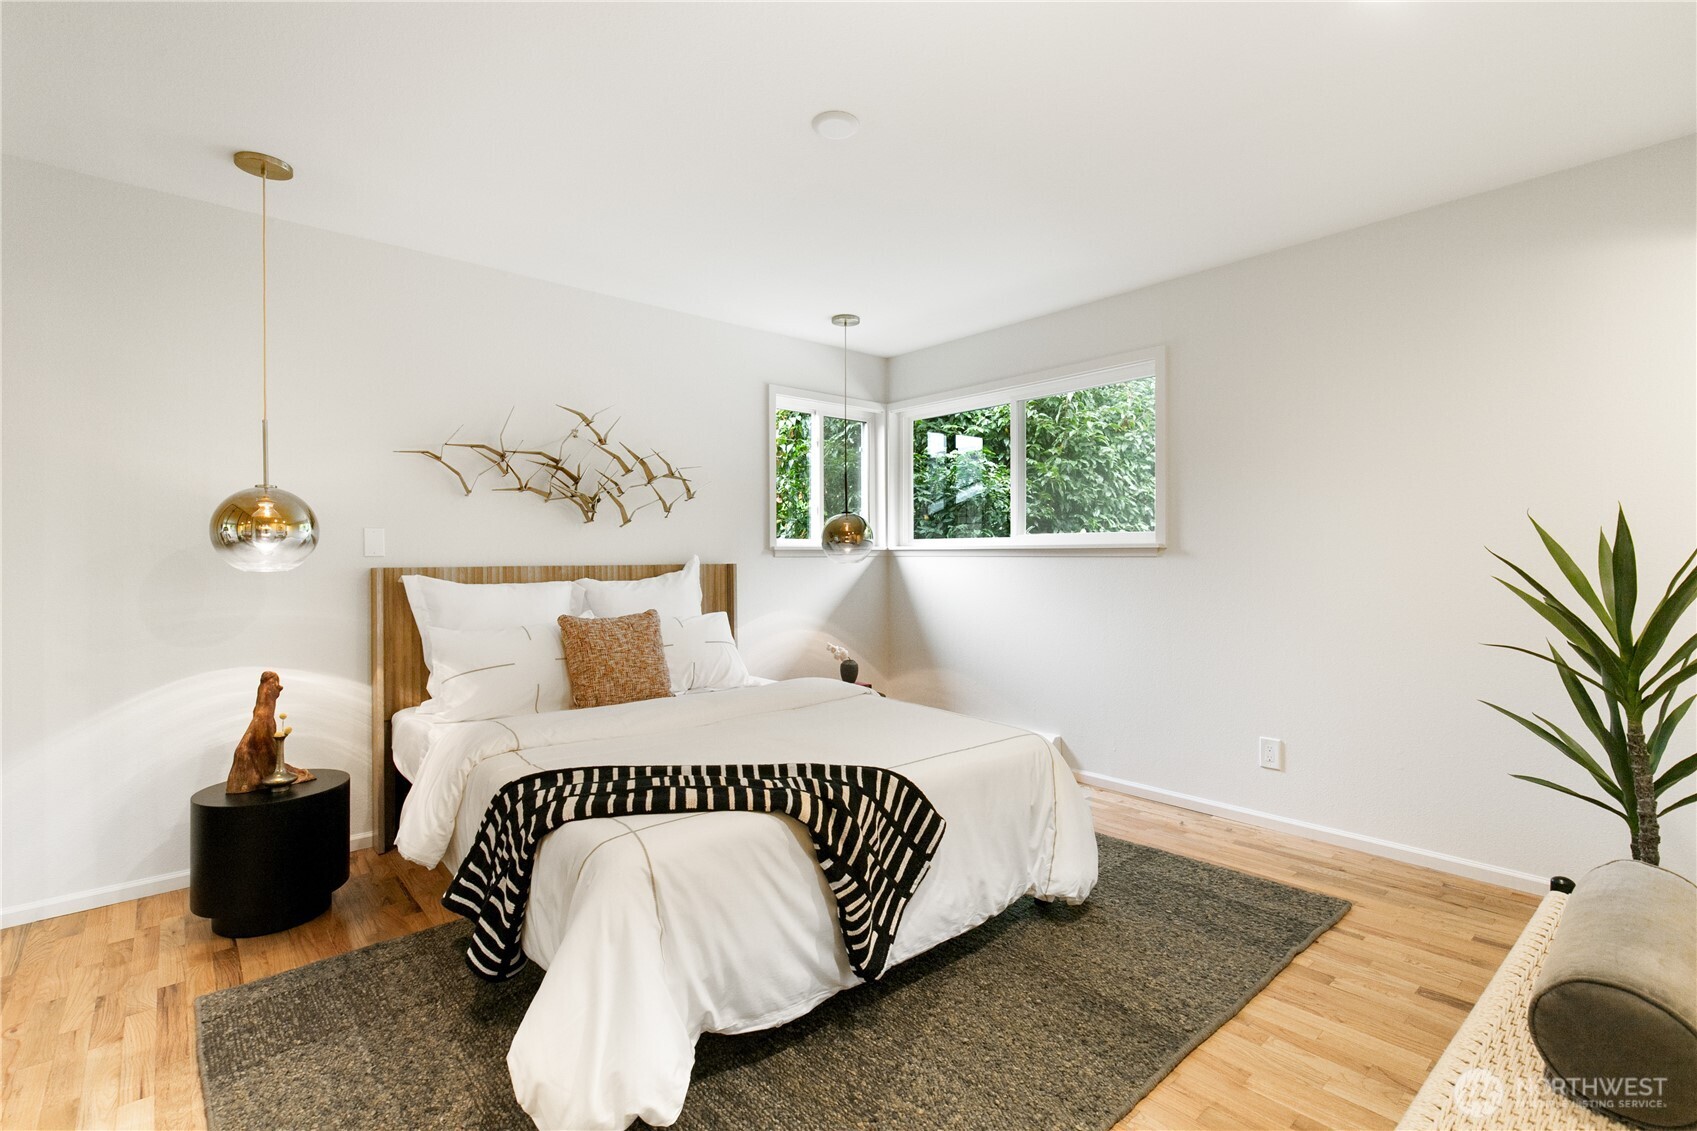
Staged bedroom with a white bed, wood headboard, hardwood floors, and leafy views through corner windows.
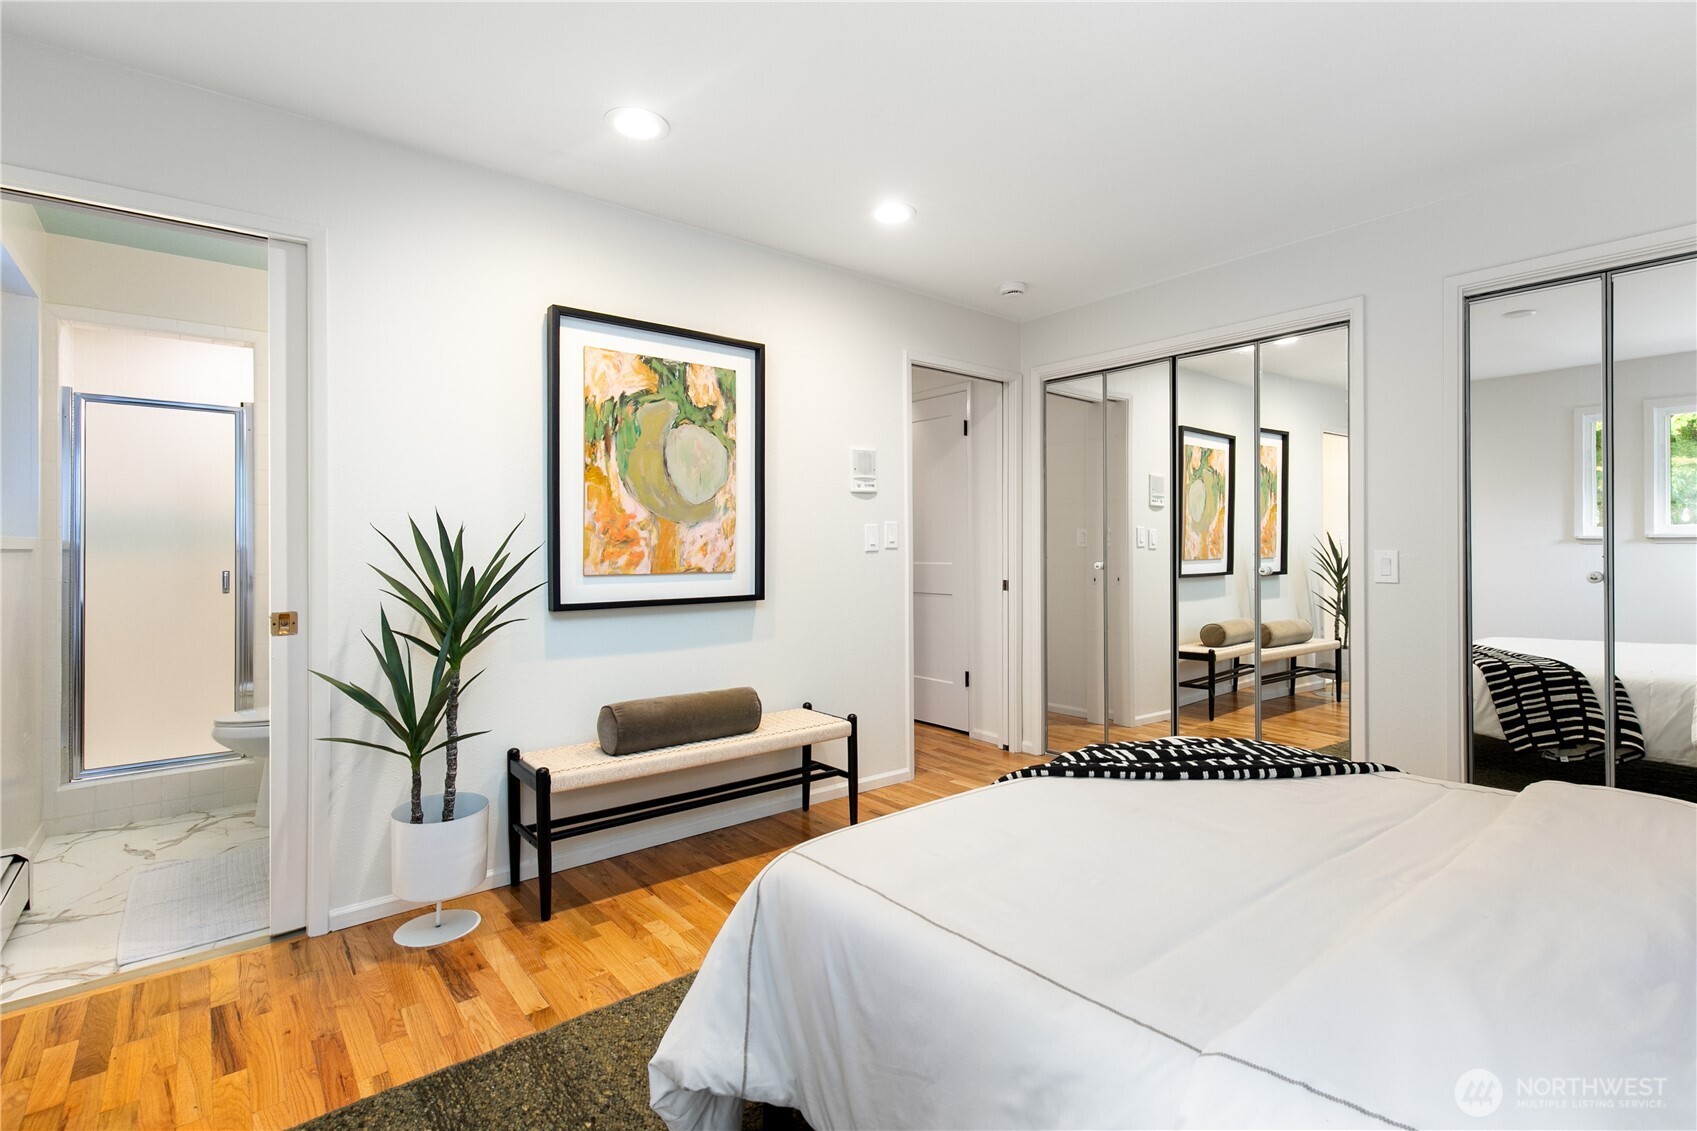
Bright bedroom with mirrored closet doors, hardwood floors, and an adjoining bathroom.
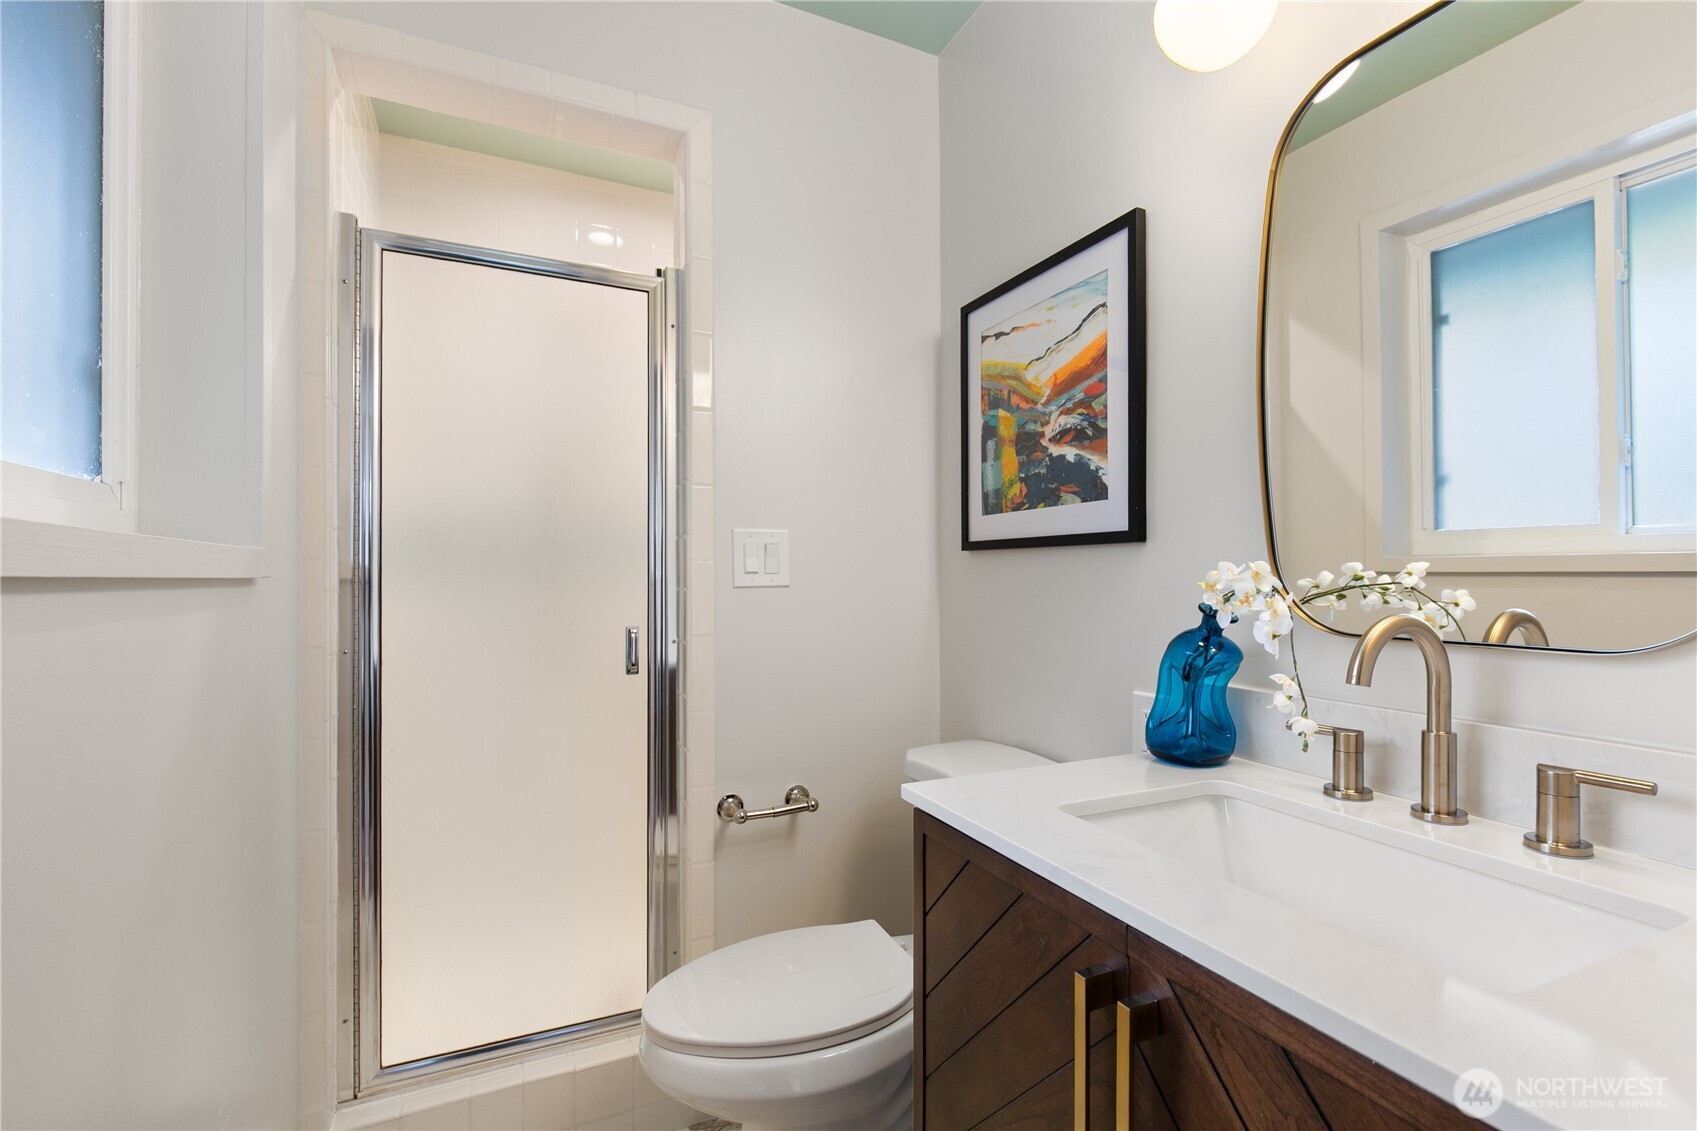
Bathroom with glass shower, dark wood vanity, and oval mirror.
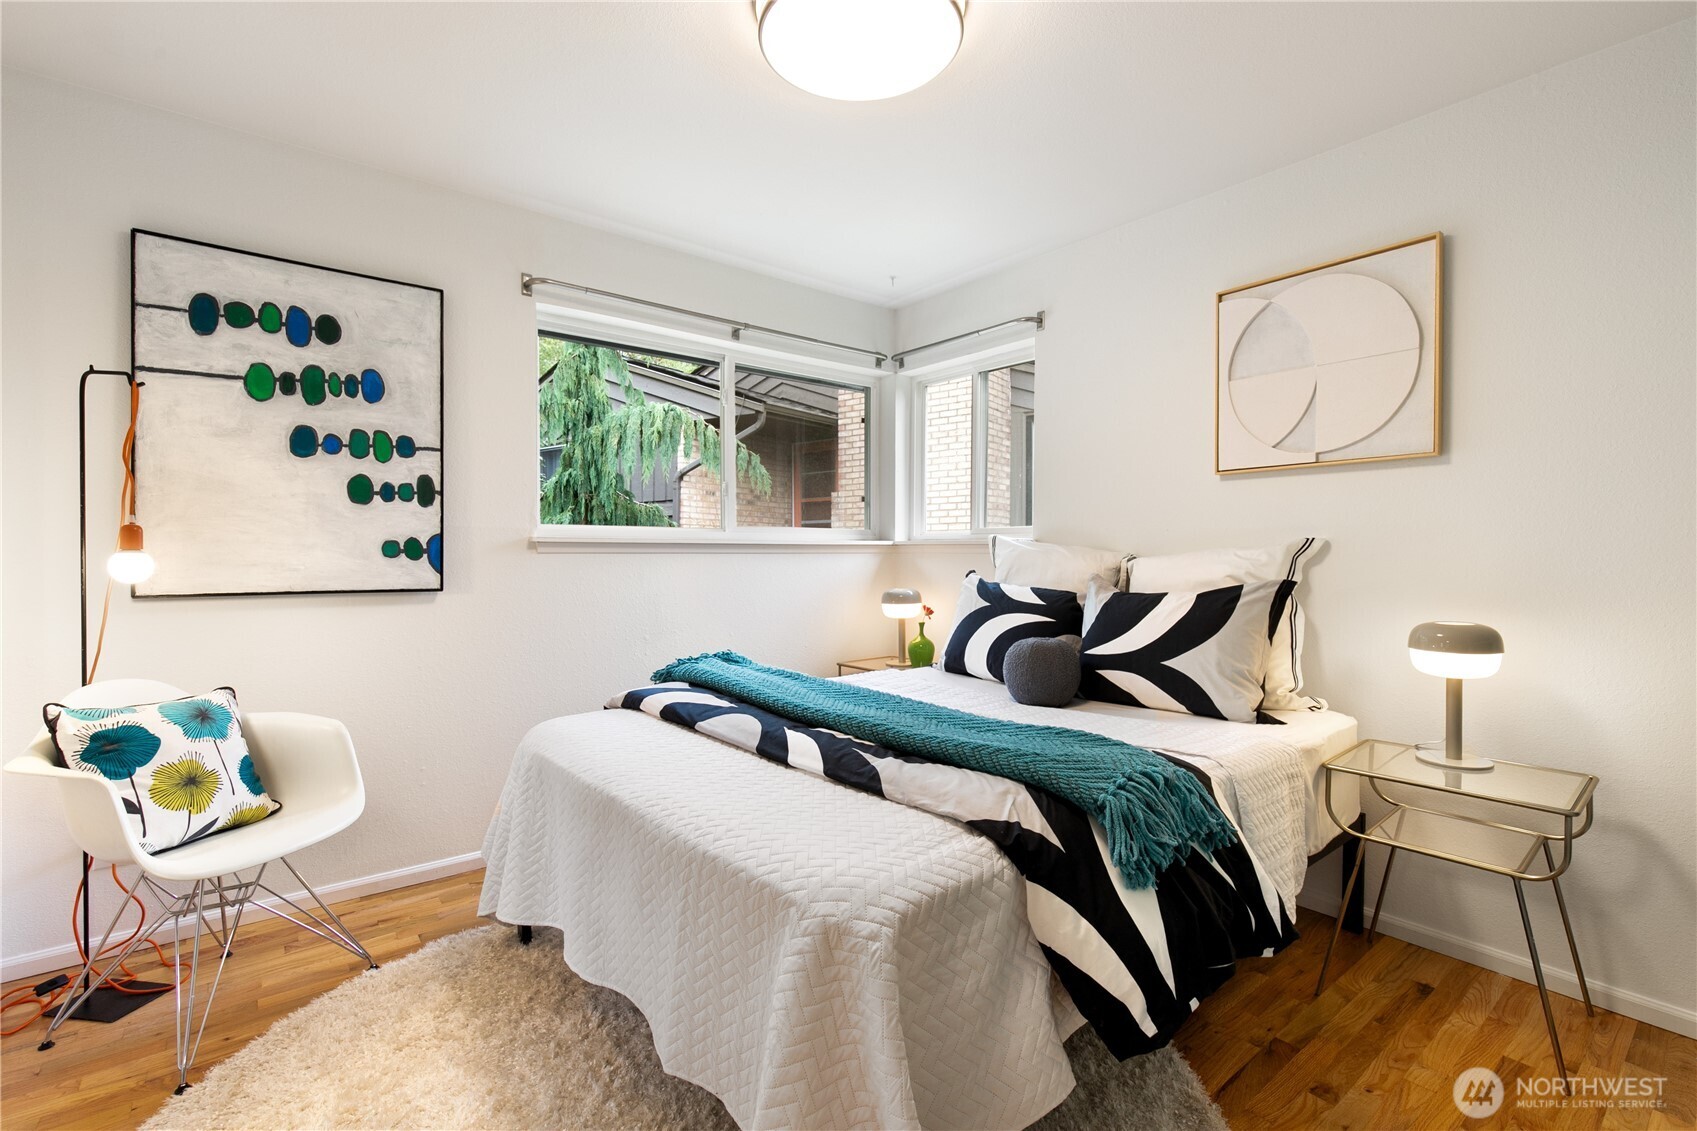
Staged bedroom with a white quilted bed, teal throw, and corner windows.
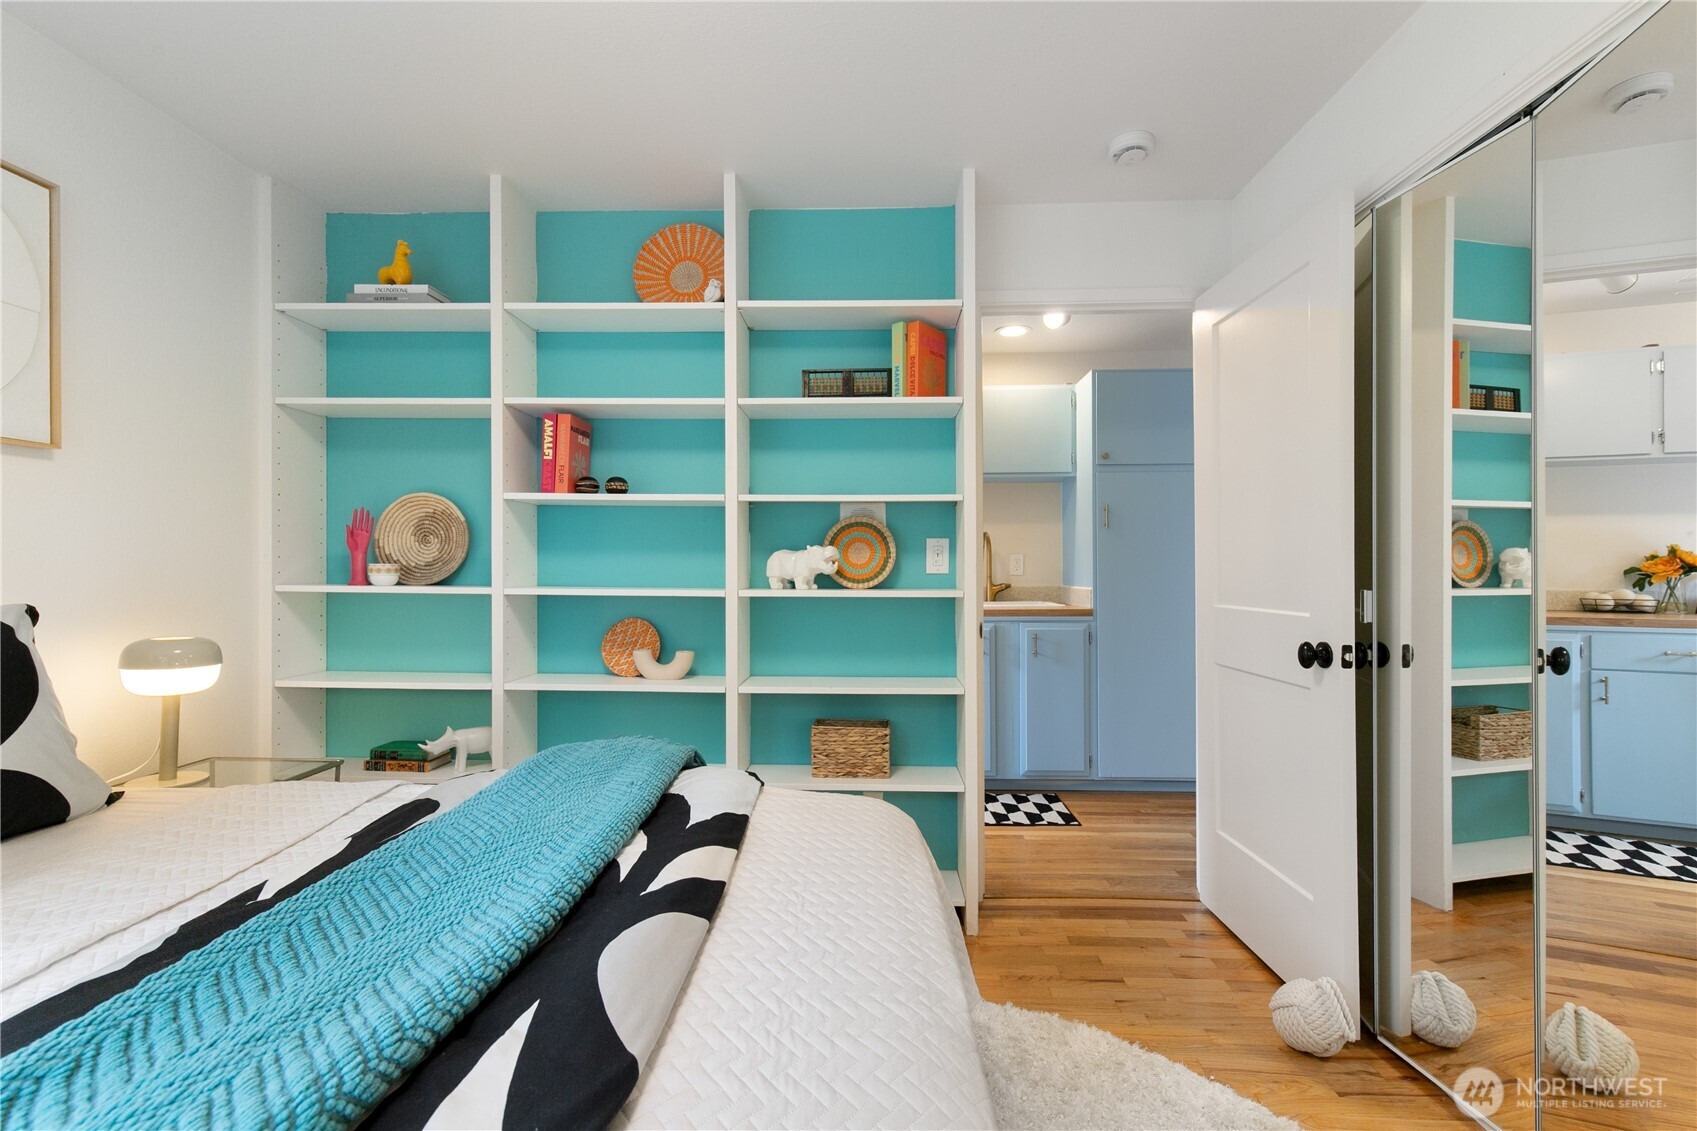
Bedroom with a white bed, turquoise built-in shelving, and mirrored closet doors.
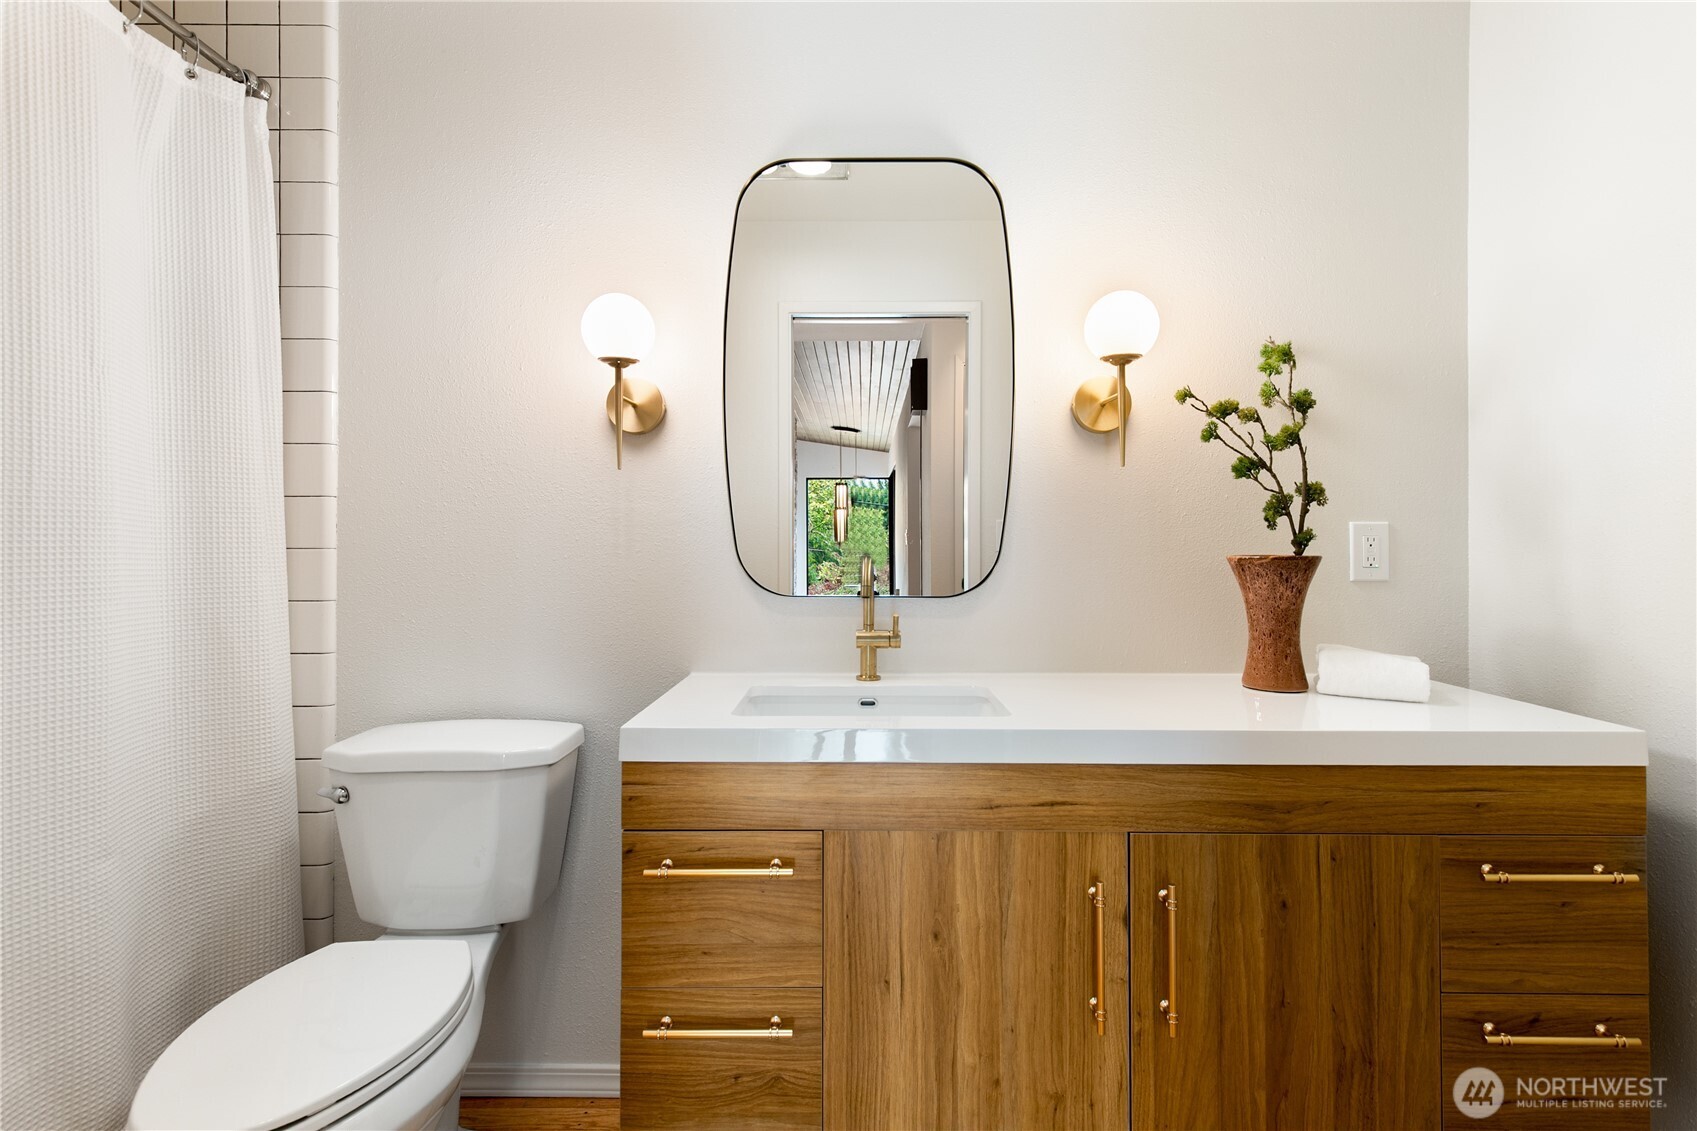
Bathroom with a wood vanity, gold fixtures, rounded mirror, and white shower curtain.
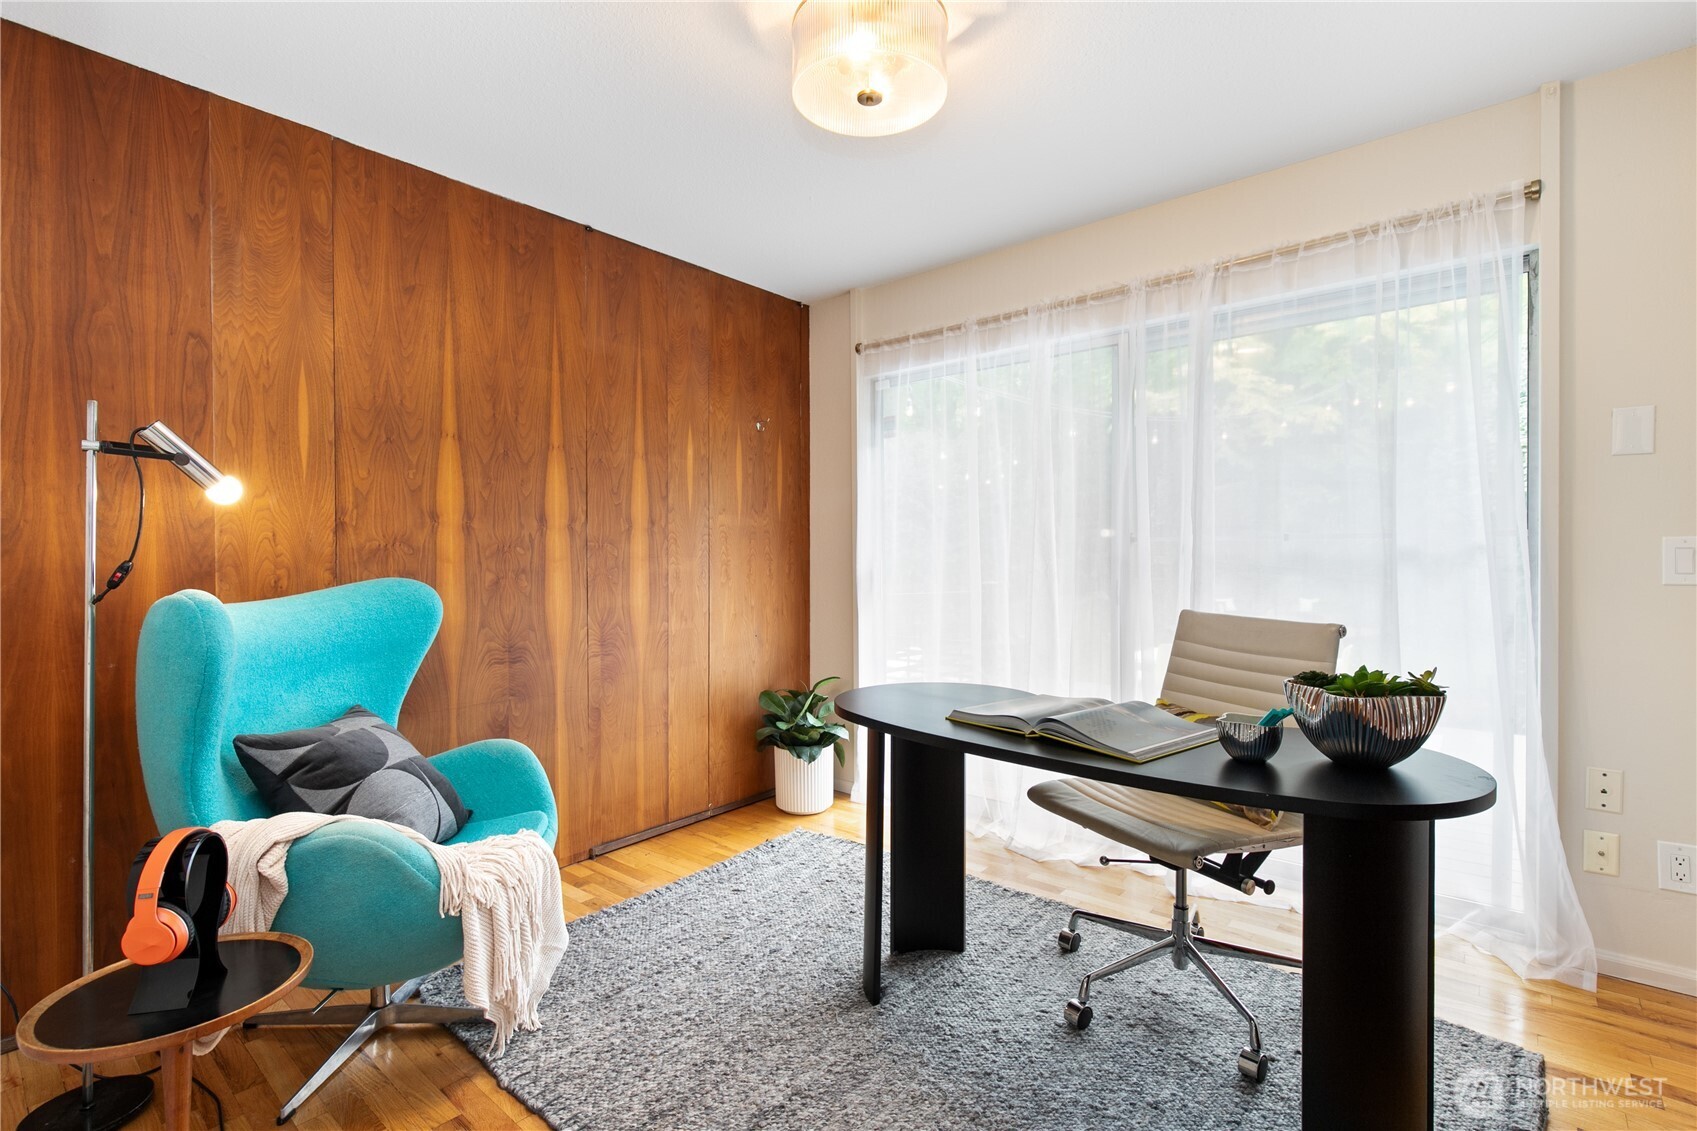
Furnished home office with a turquoise chair, wood-paneled wall, and desk beside a large curtained window.
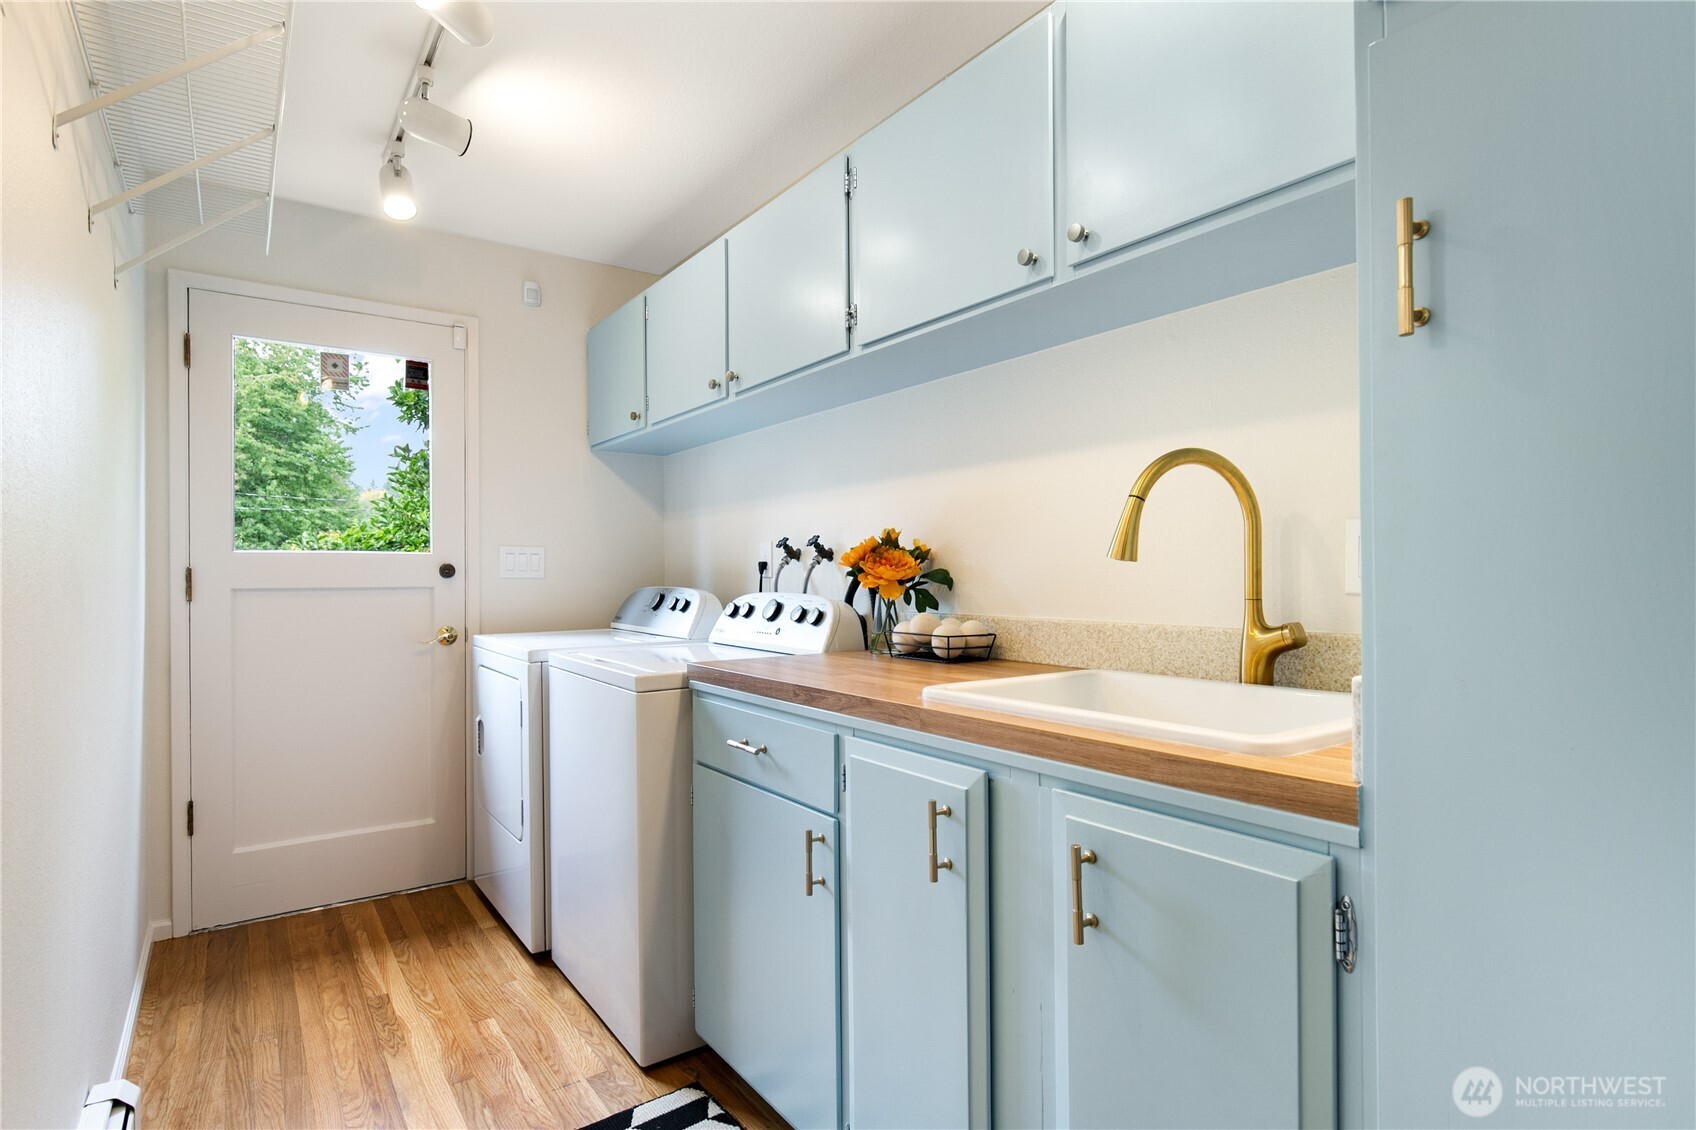
Laundry room with pale blue cabinetry, washer and dryer, and a utility sink with brass faucet.
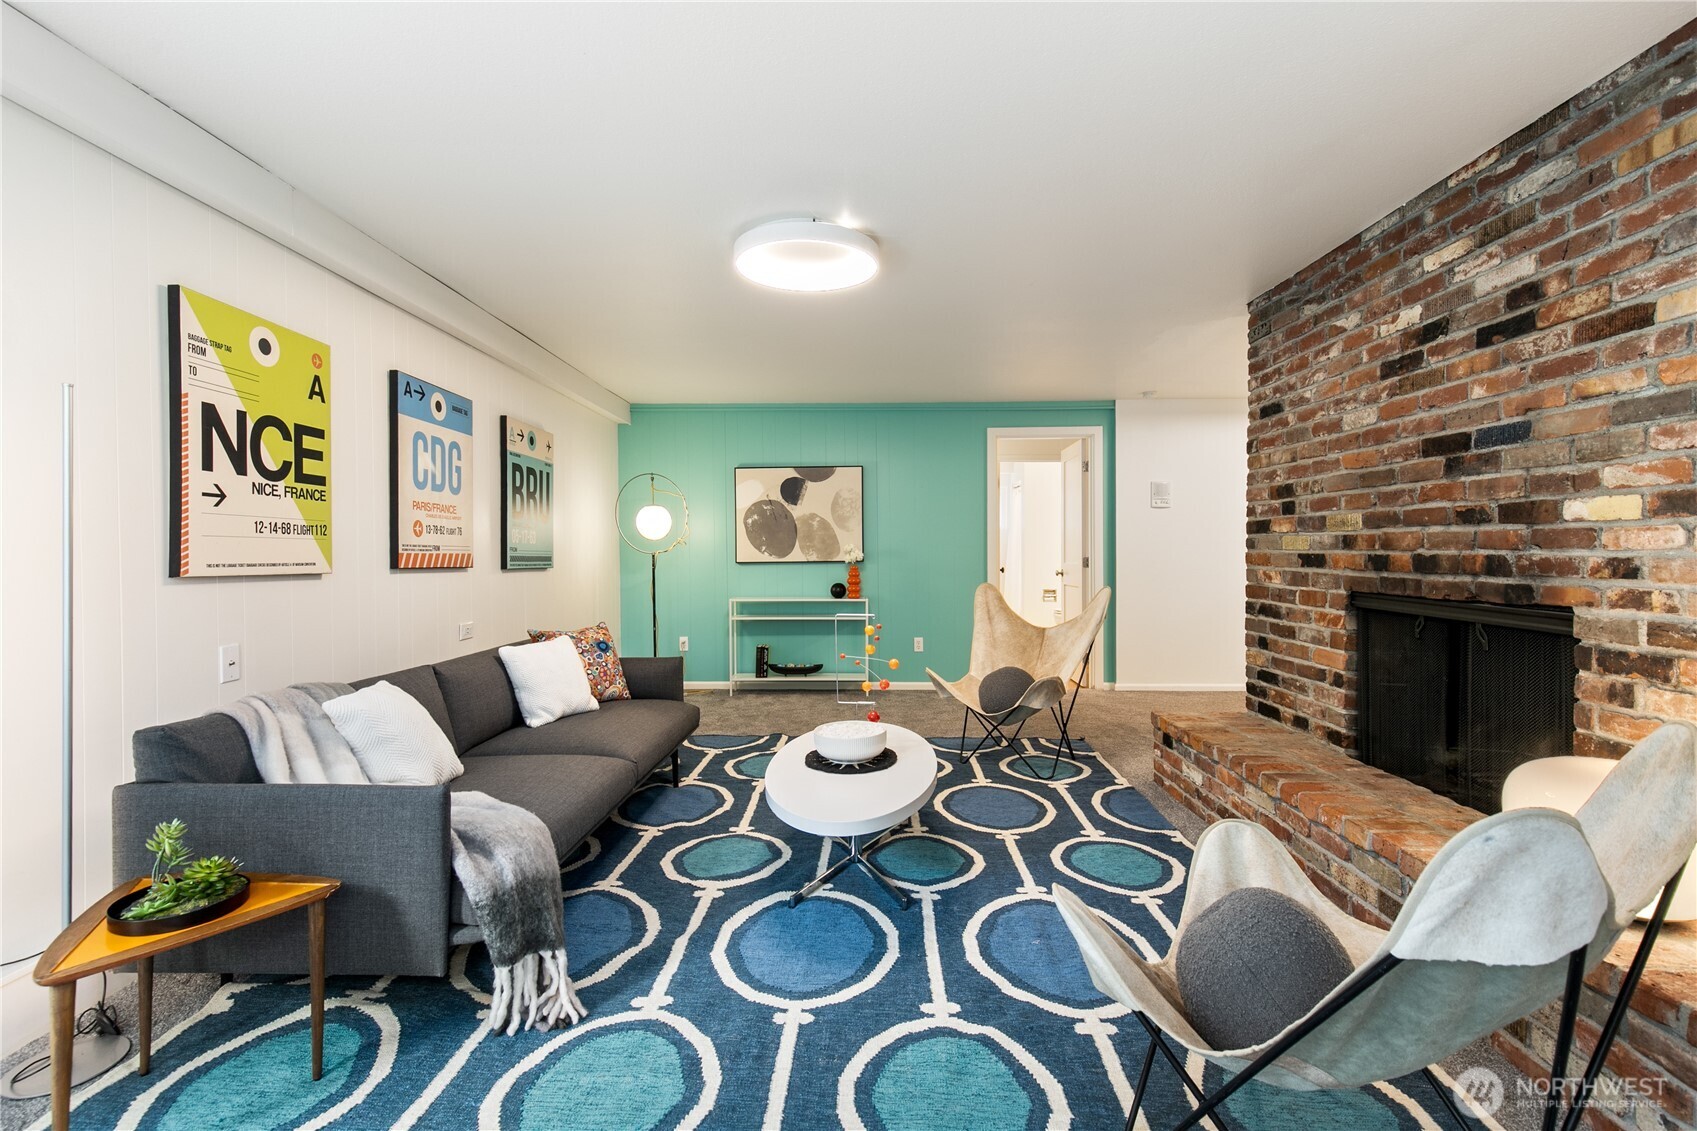
Staged living room with a turquoise accent wall, patterned rug, and brick fireplace.
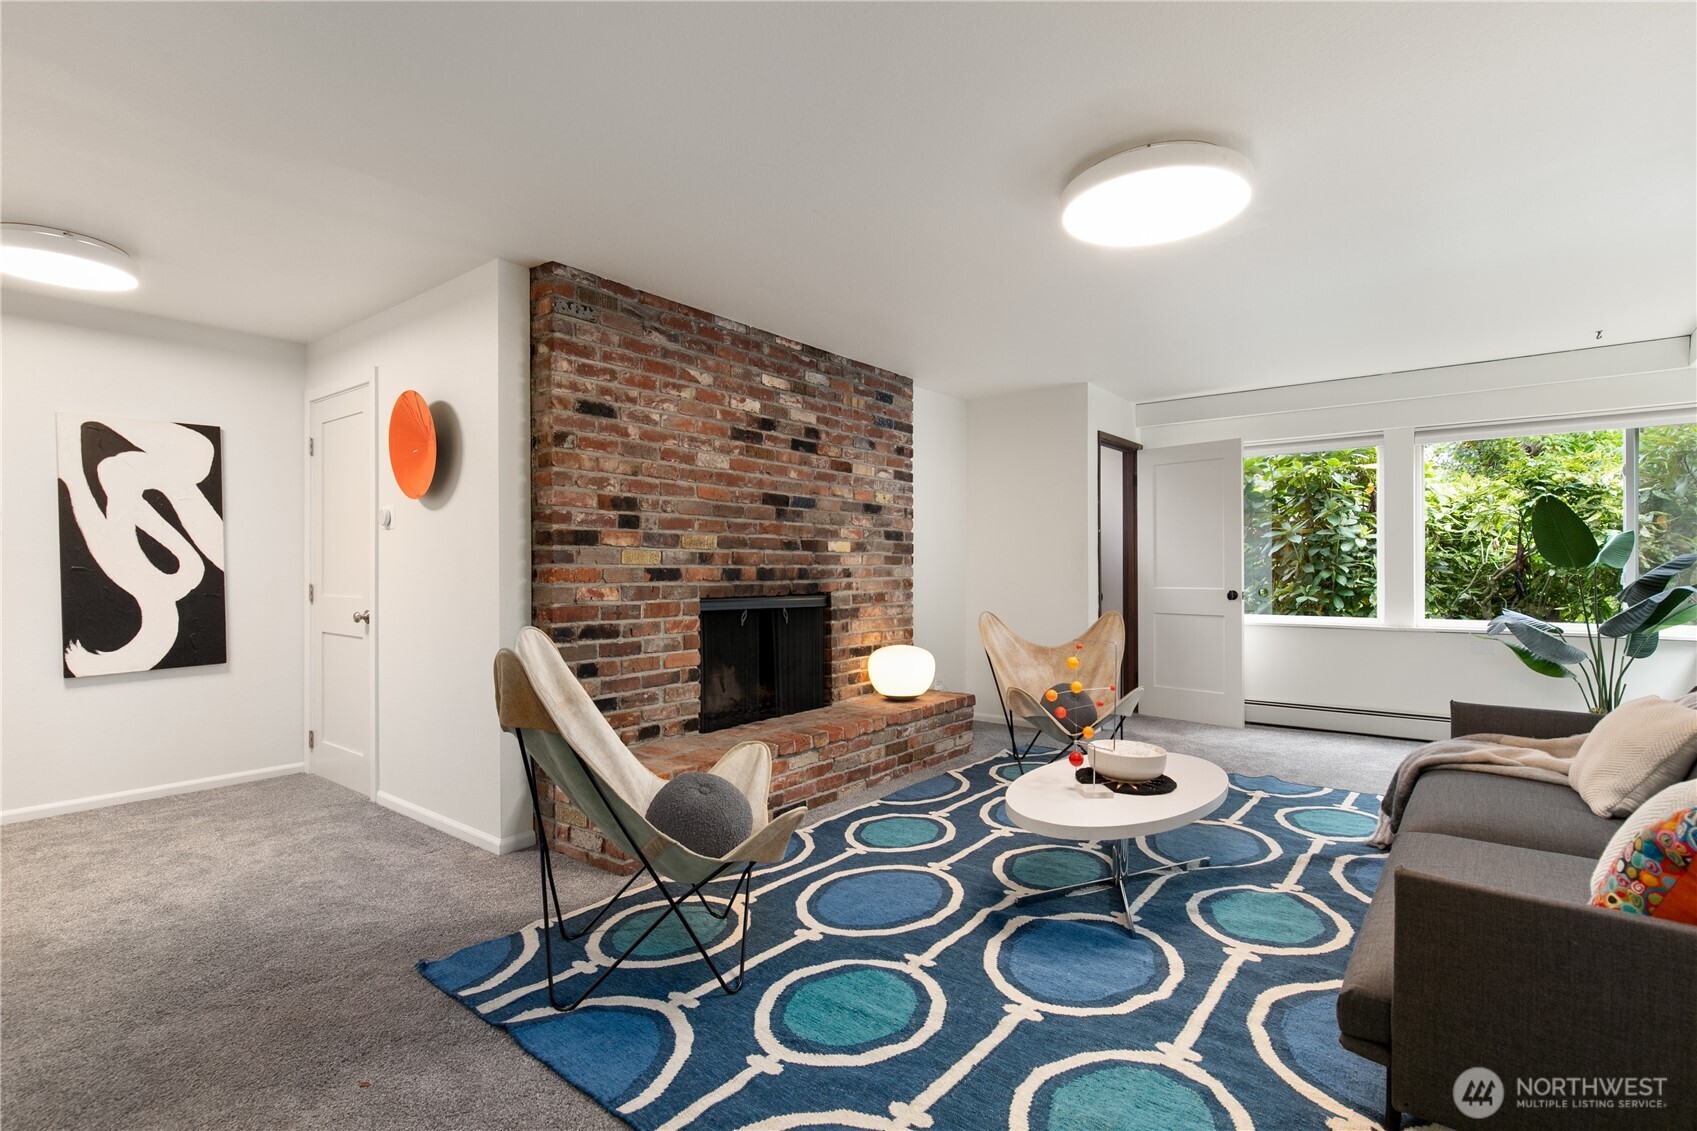
Staged living room with a brick fireplace, patterned blue rug, and large windows overlooking greenery.
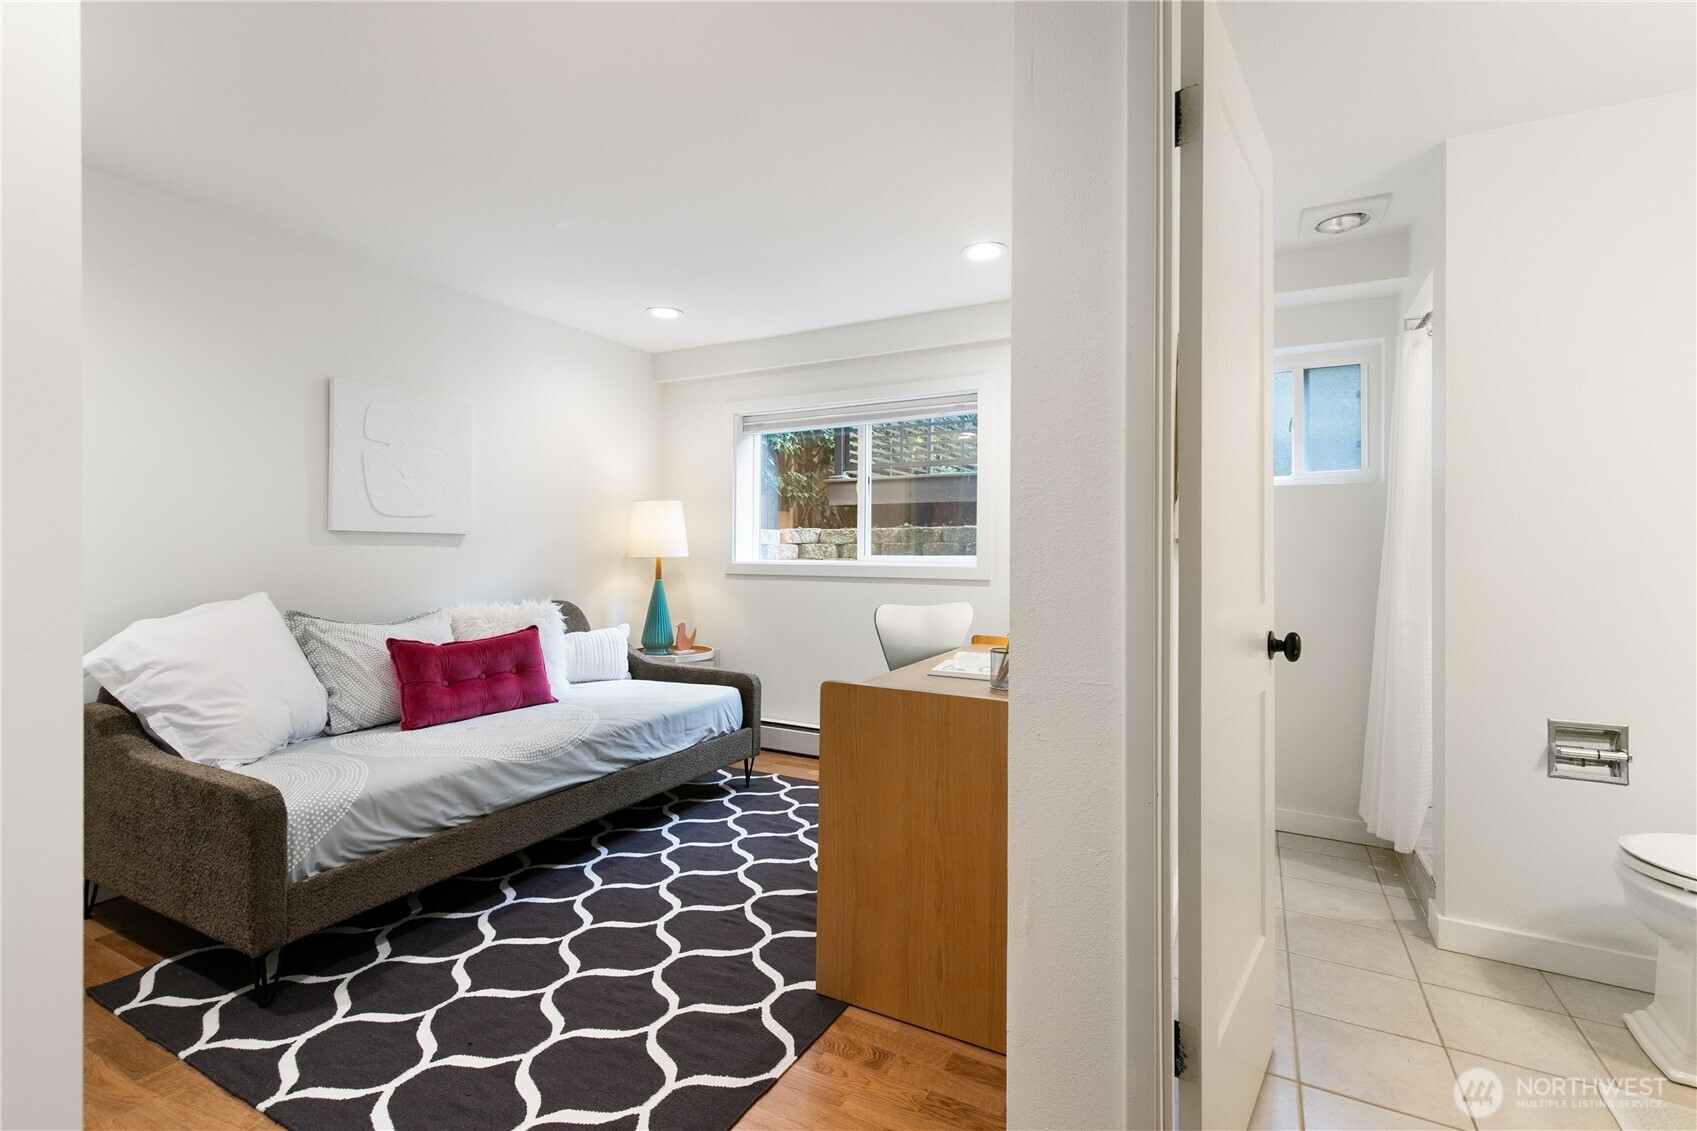
Furnished sitting room with a gray sofa, patterned rug, desk, and adjoining bathroom.
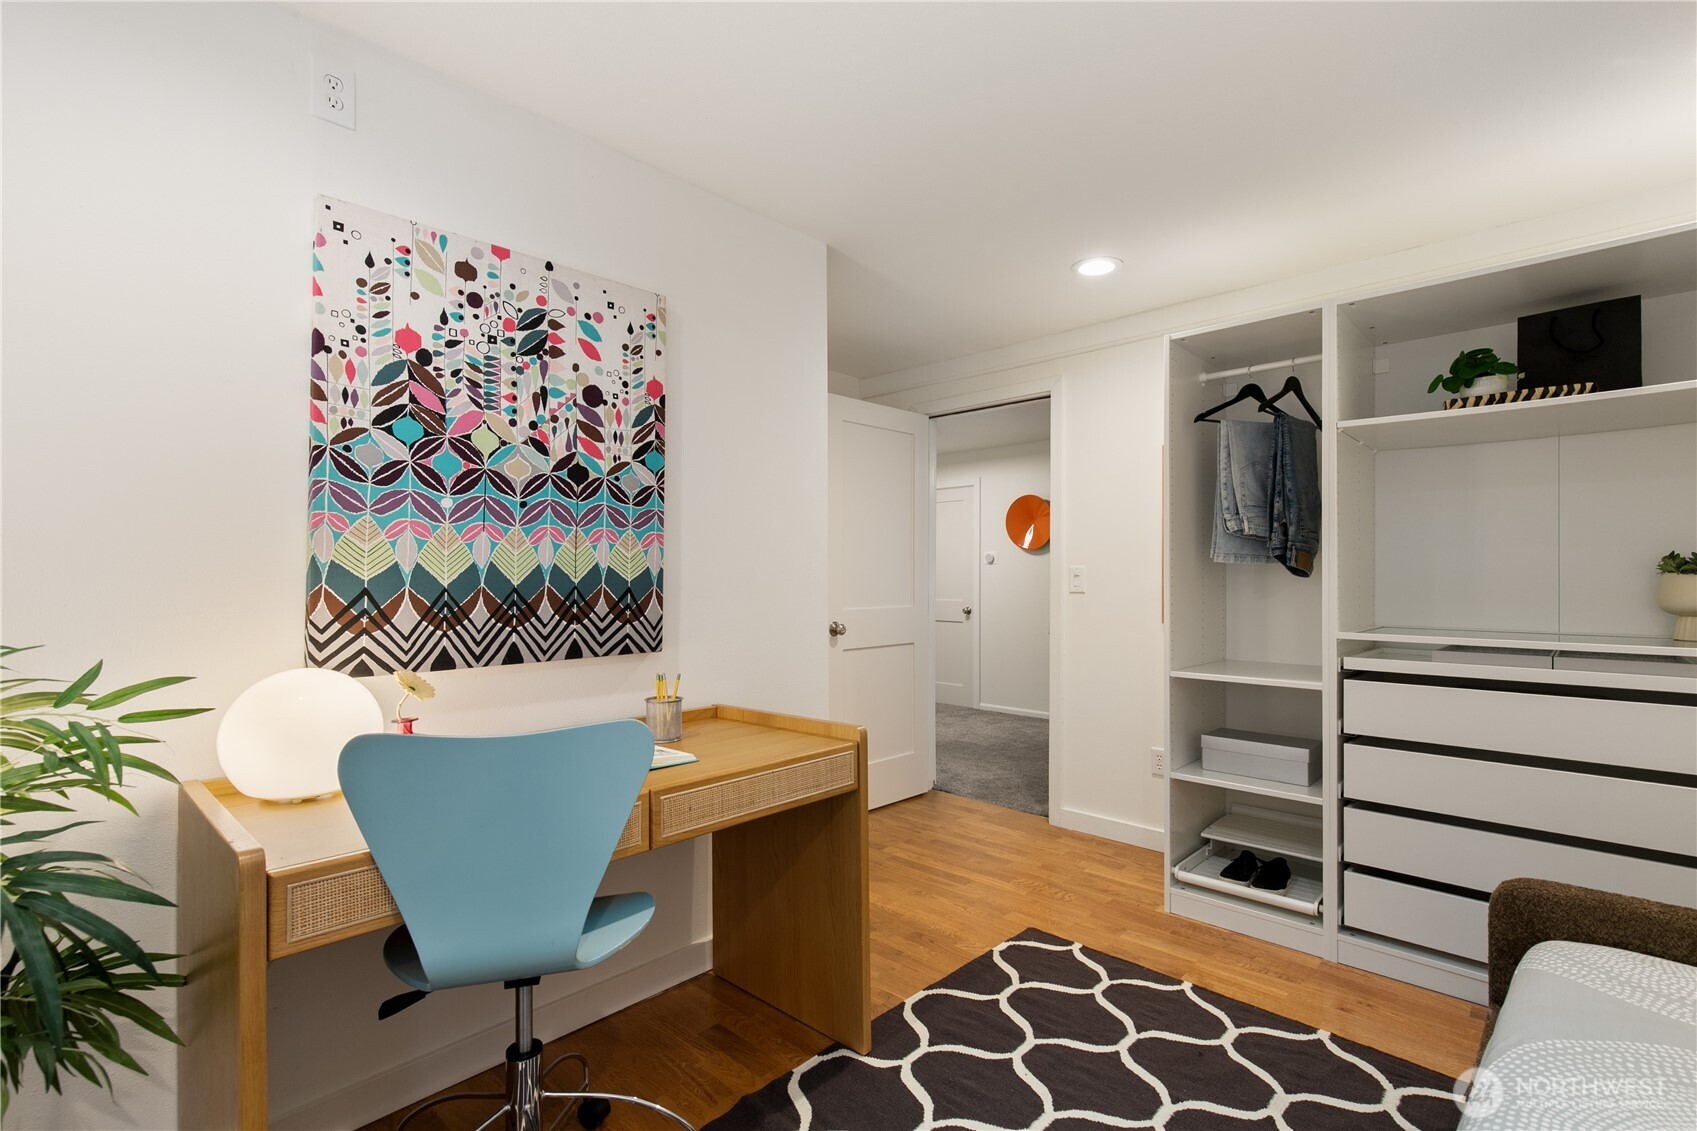
Furnished bedroom with a desk, colorful wall art, and built-in closet storage.
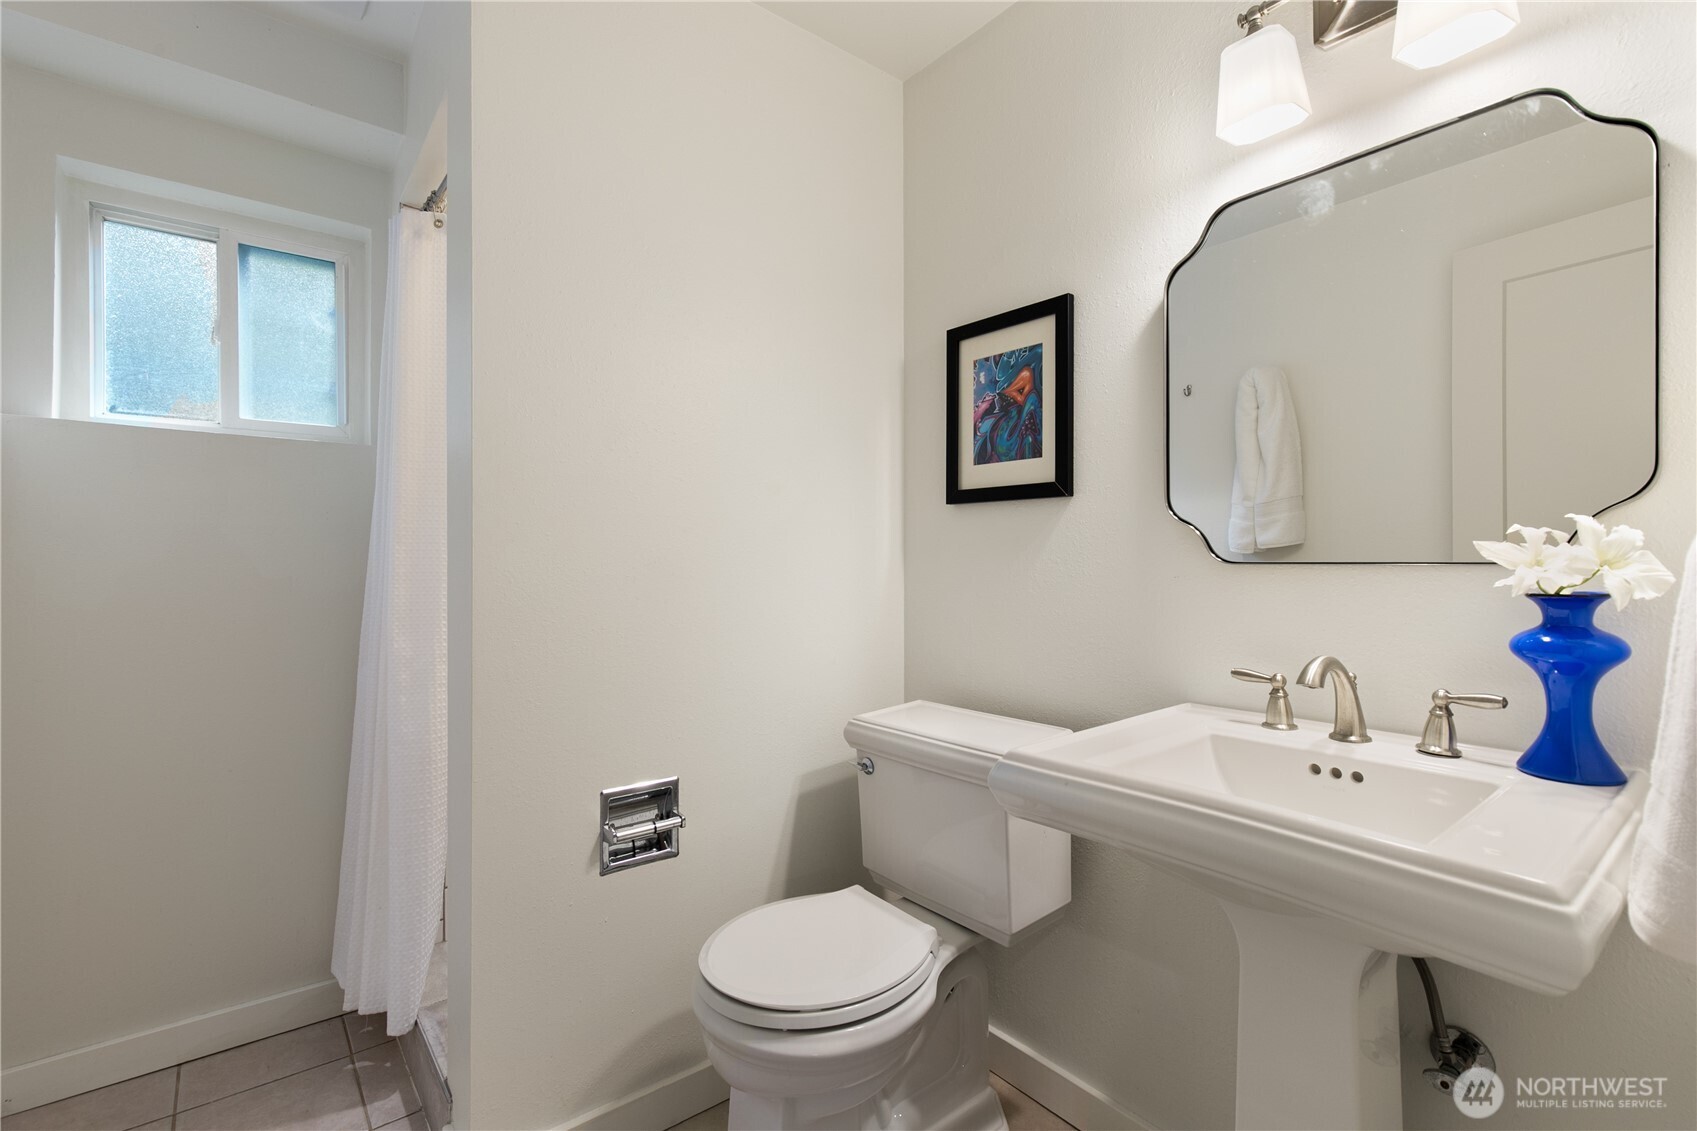
Bathroom with a pedestal sink, toilet, curtained shower, and high frosted window.
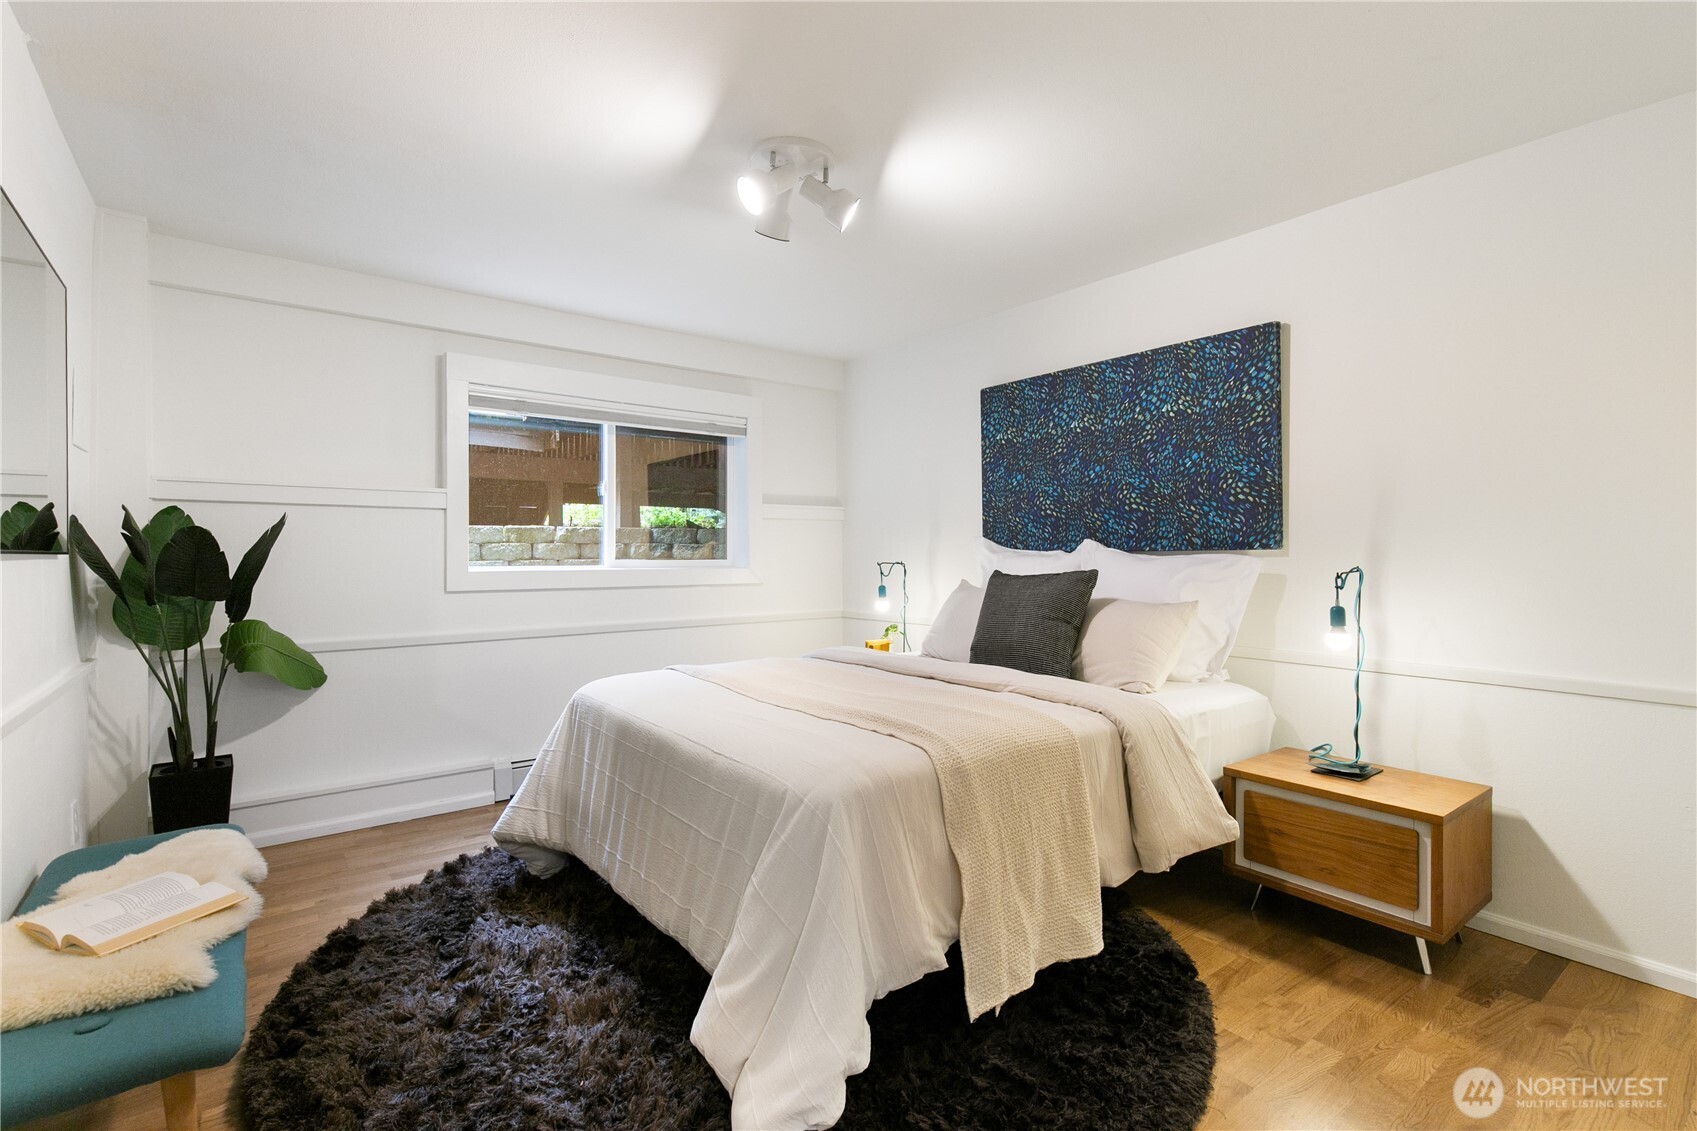
Staged bedroom with a white bed, dark shag rug, blue artwork, and a wood nightstand.
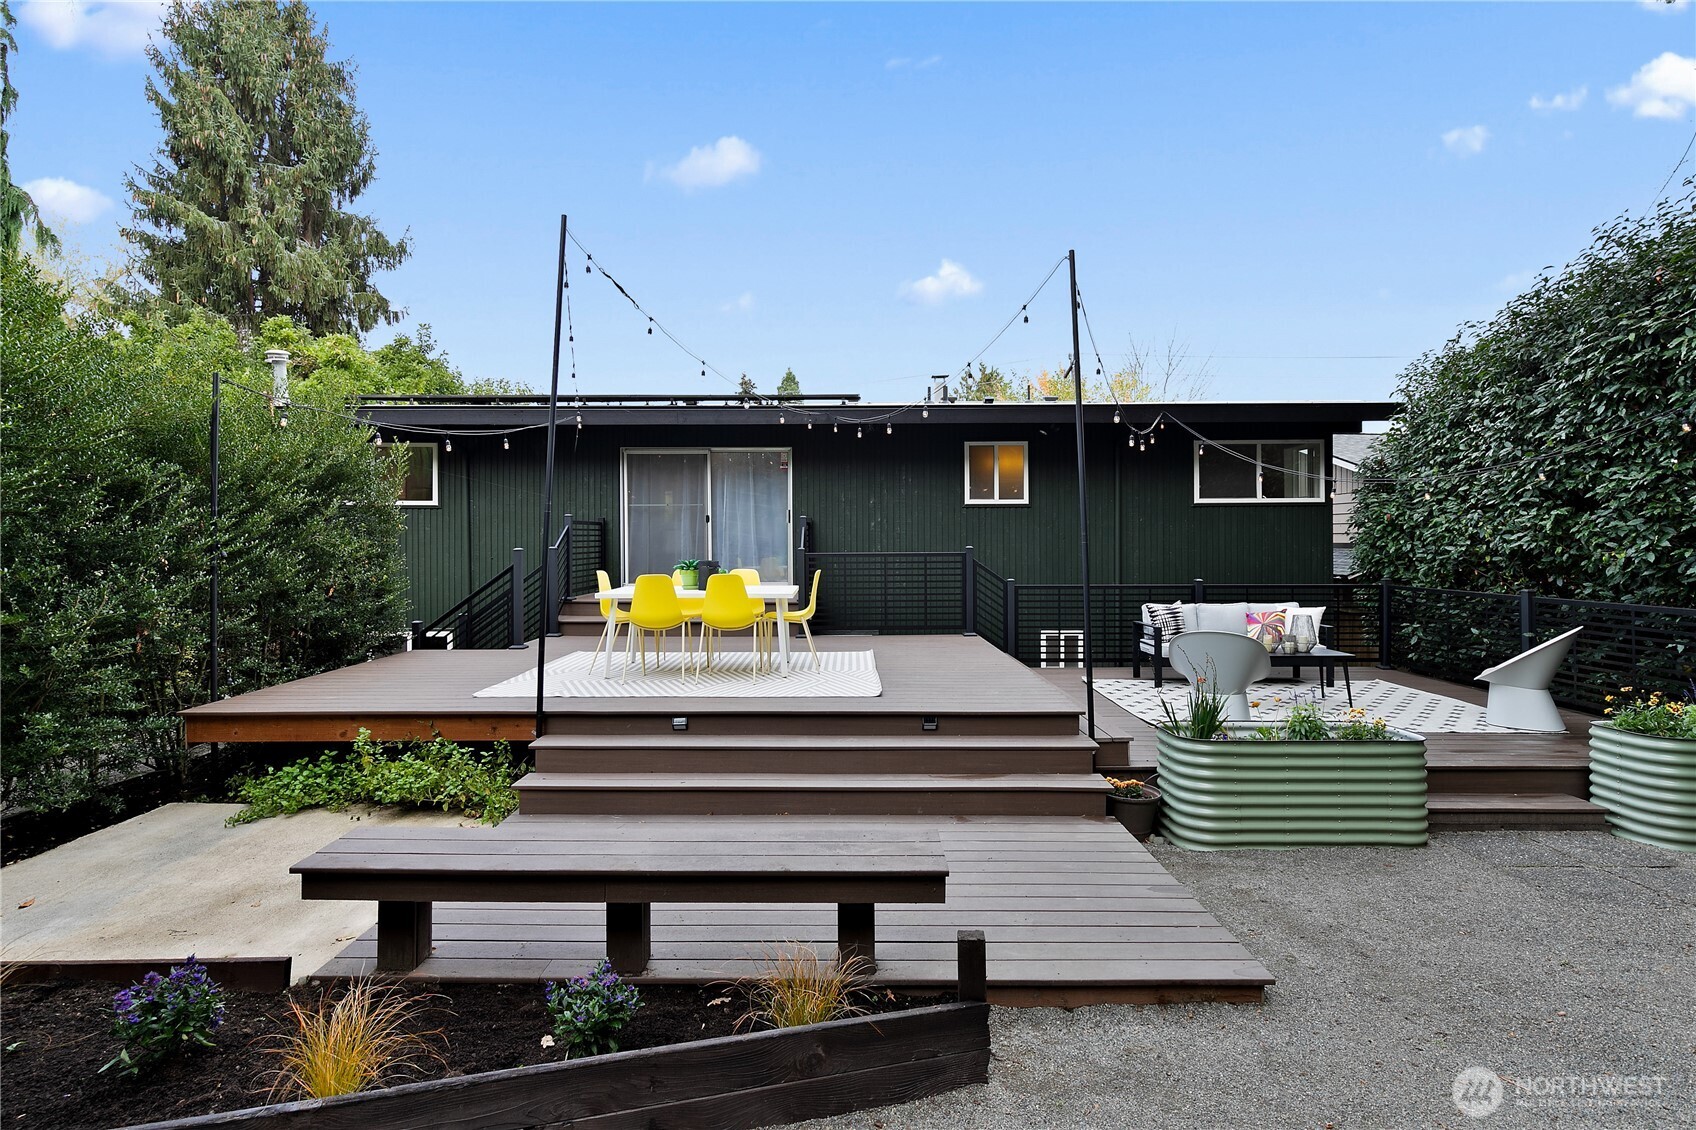
Backyard deck with a yellow-chair dining set, string lights, and a garden seating area.
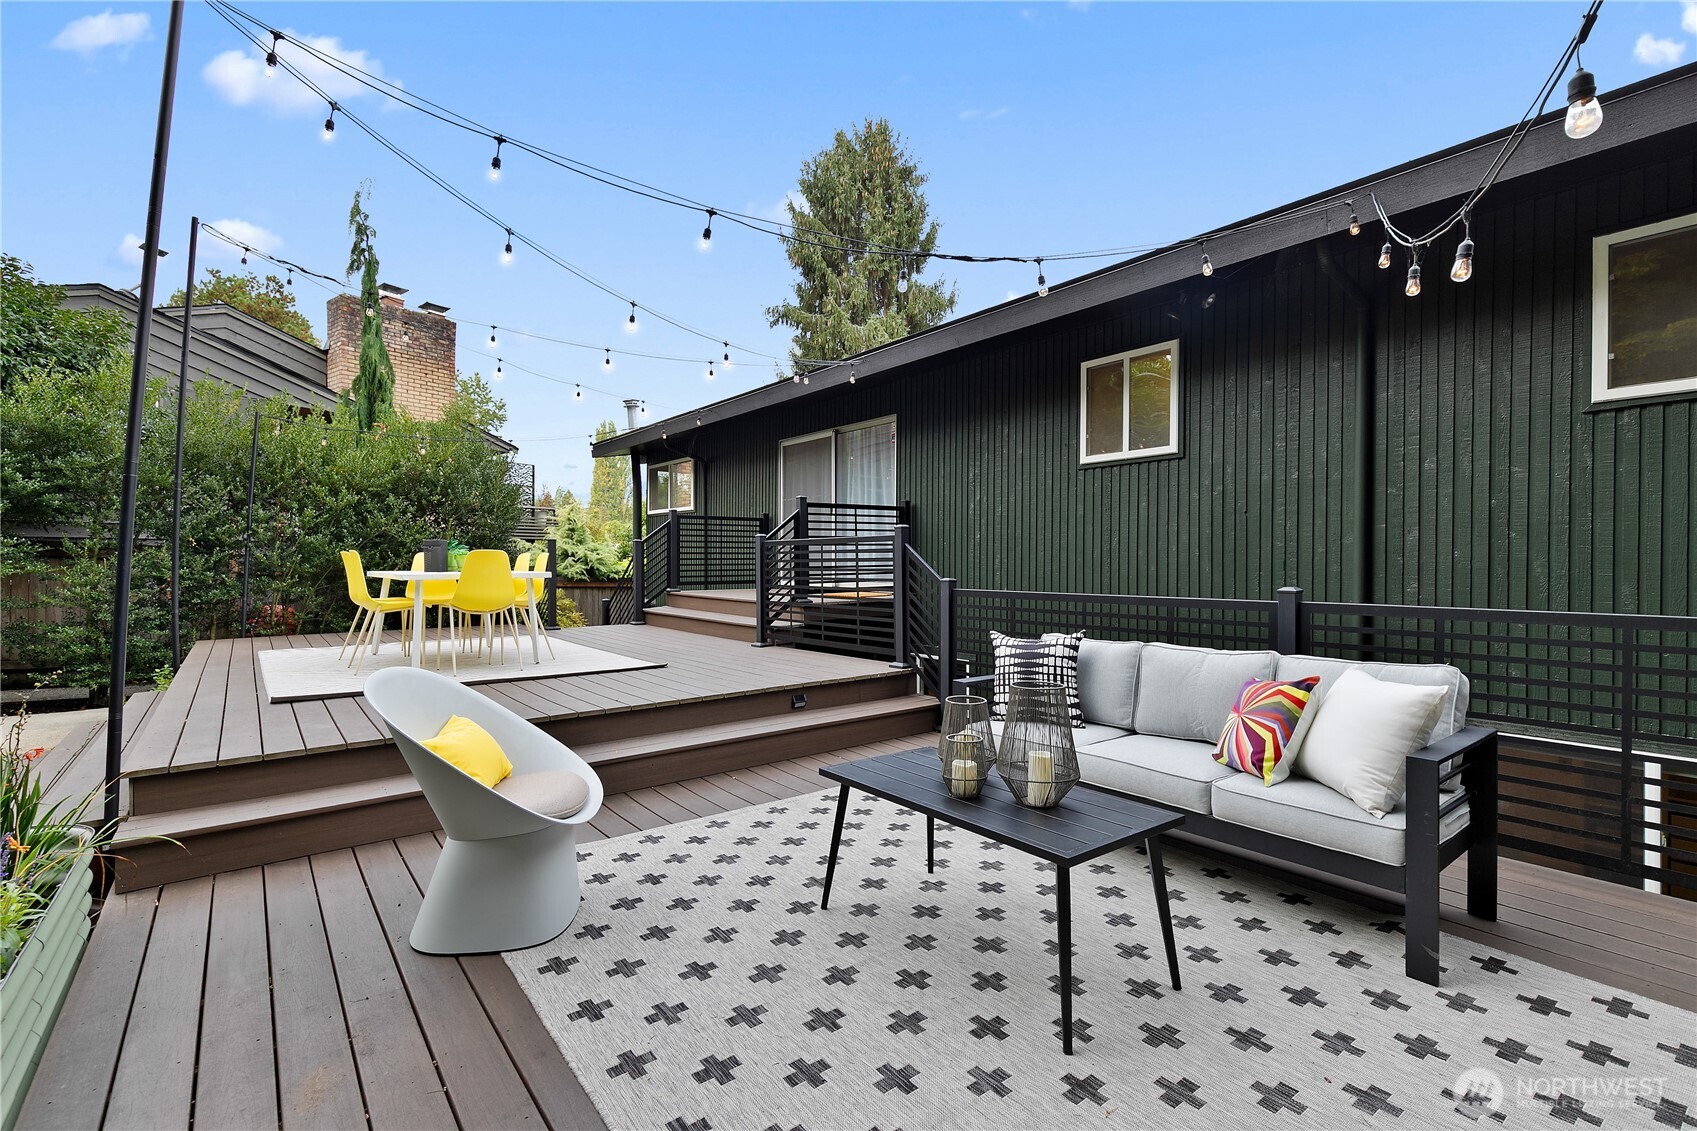
Furnished backyard deck with lounge seating, yellow dining chairs, and overhead string lights.
Backyard deck with outdoor dining and lounge areas, raised planters, and string lights.
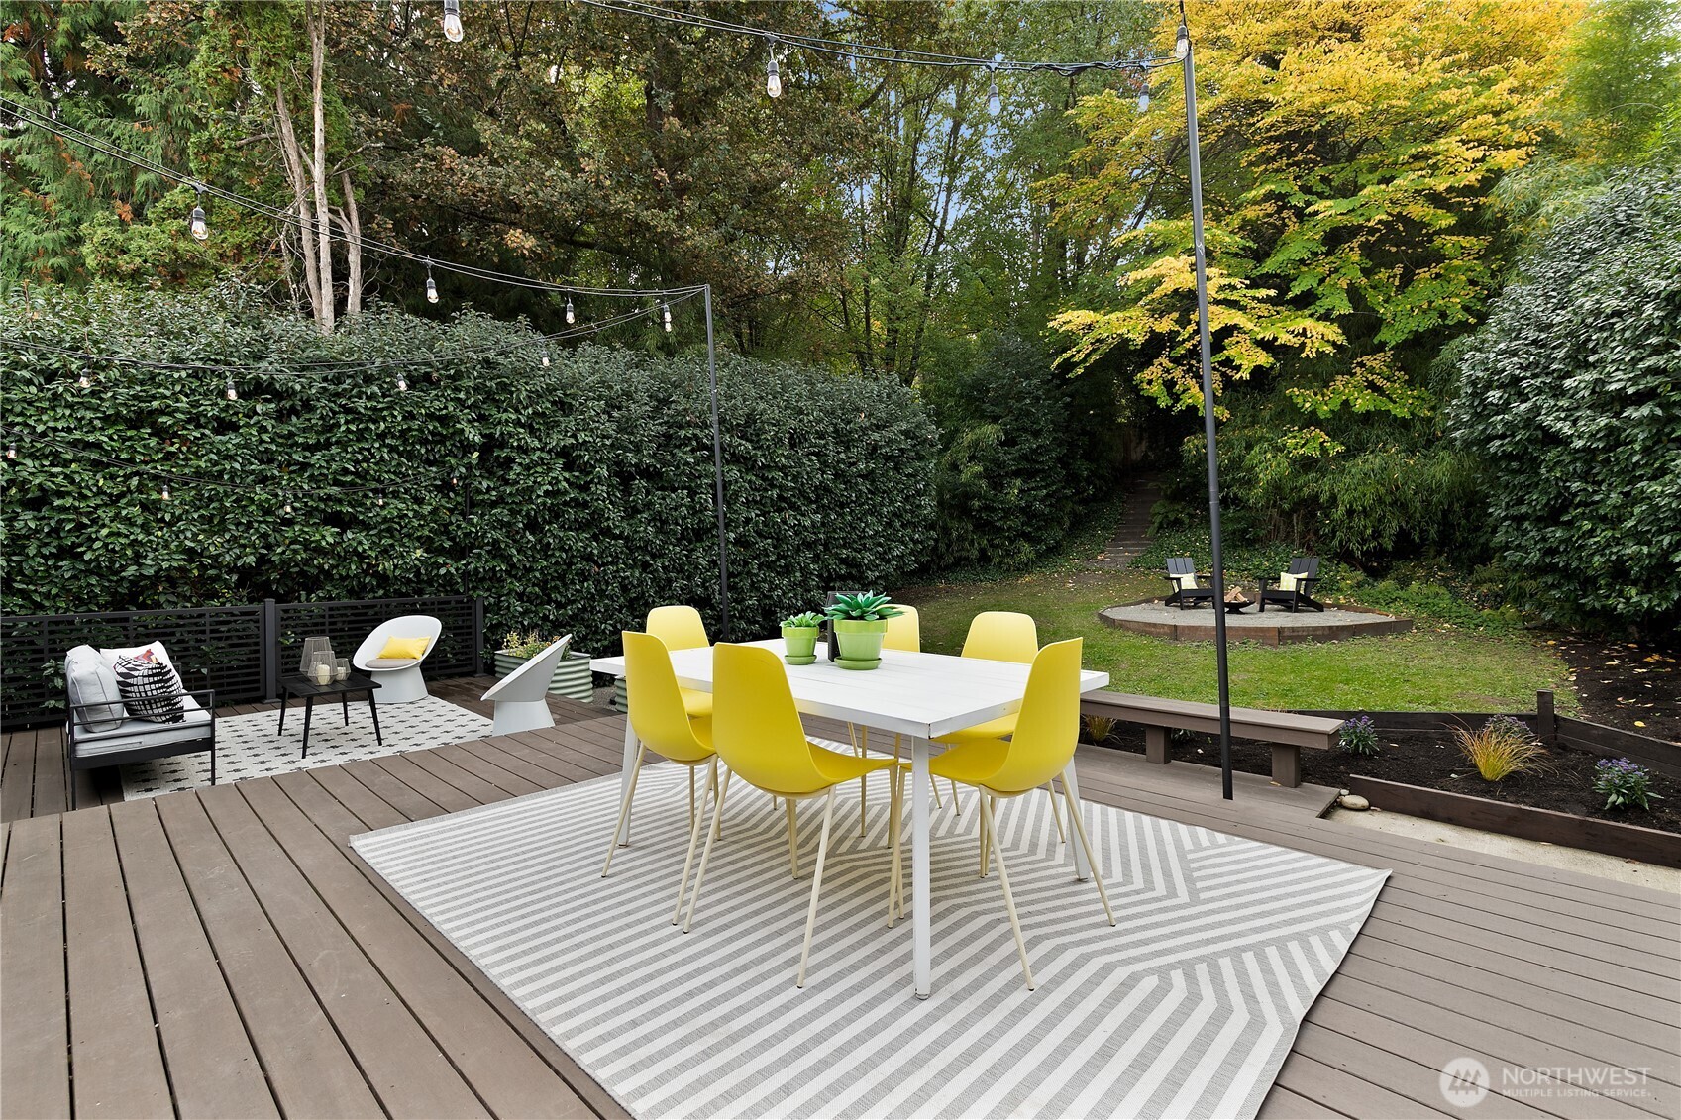
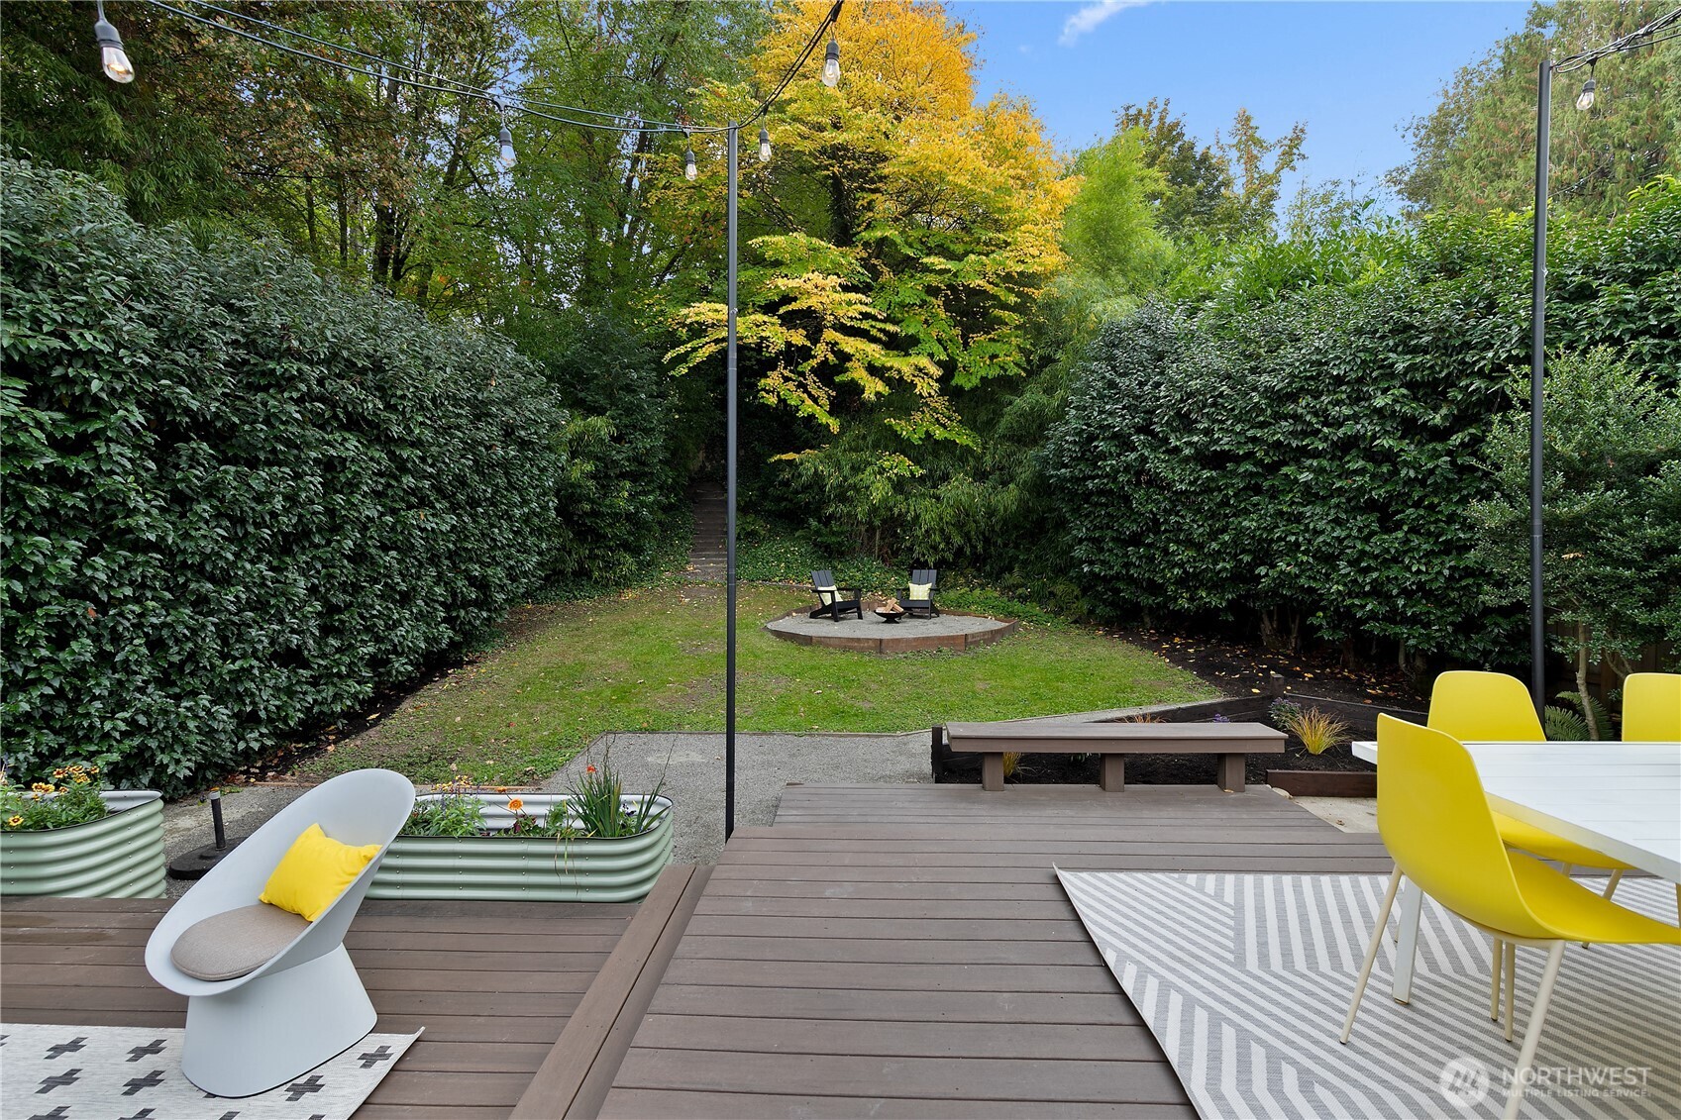
Landscaped backyard with a wood deck, bright yellow dining chairs, and a circular fire pit seating area.
Burke-Gilman Trail map and route photo
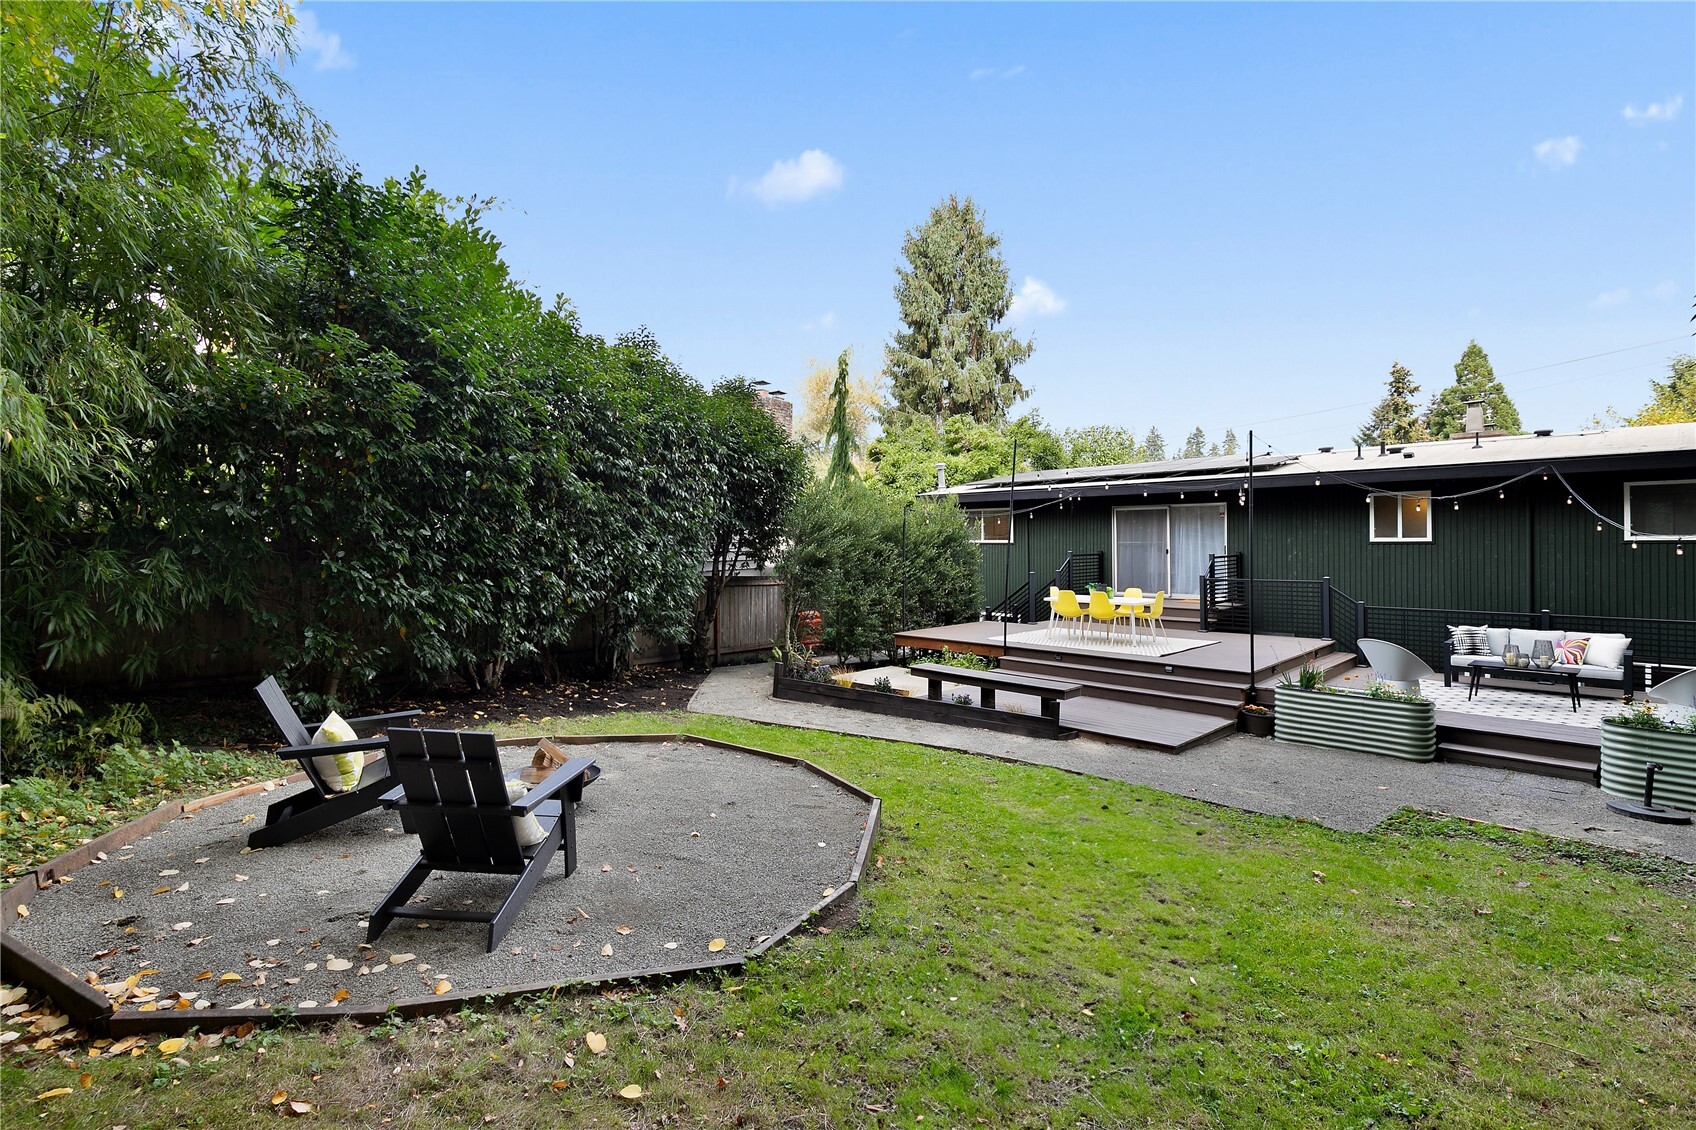
Backyard with a raised deck, outdoor dining set, gravel seating area, and lawn.
Modern green home with brick chimney, elevated deck, and two-car garage.
Dark modern home with a geometric balcony railing above a double garage and landscaped concrete steps.
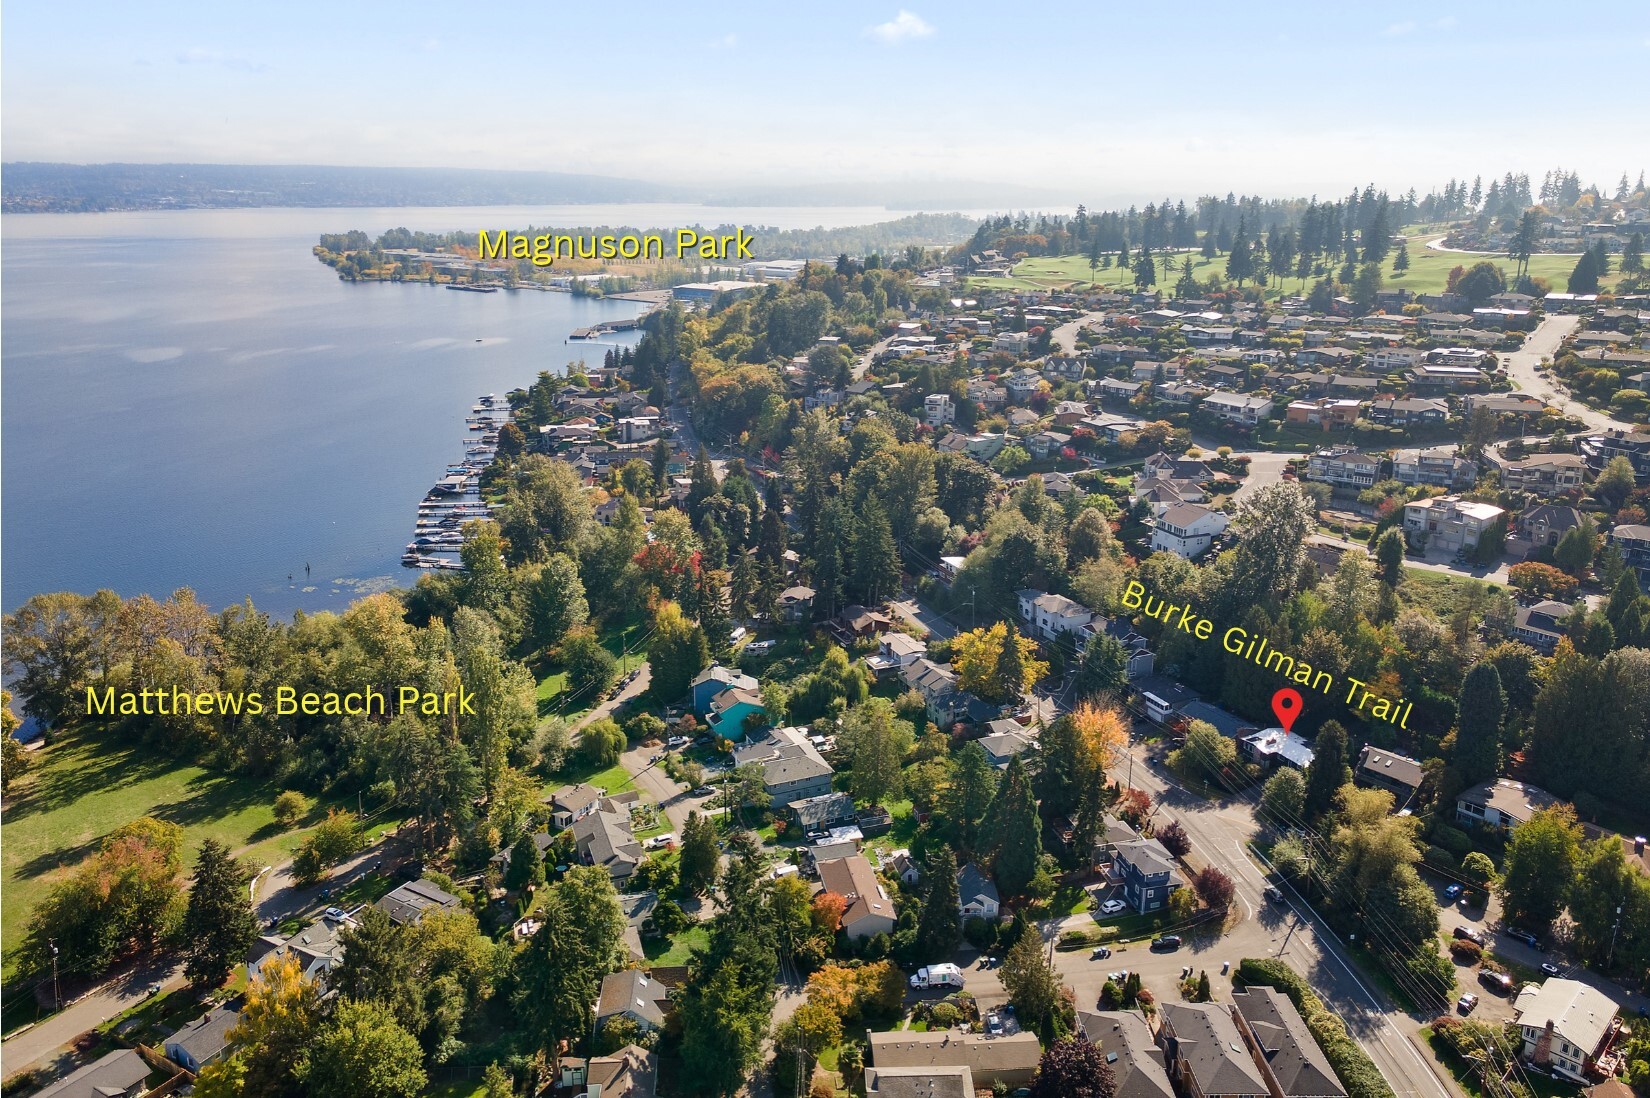
Aerial view of a Seattle neighborhood beside Lake Washington, with Matthews Beach Park and Burke-Gilman Trail labeled.
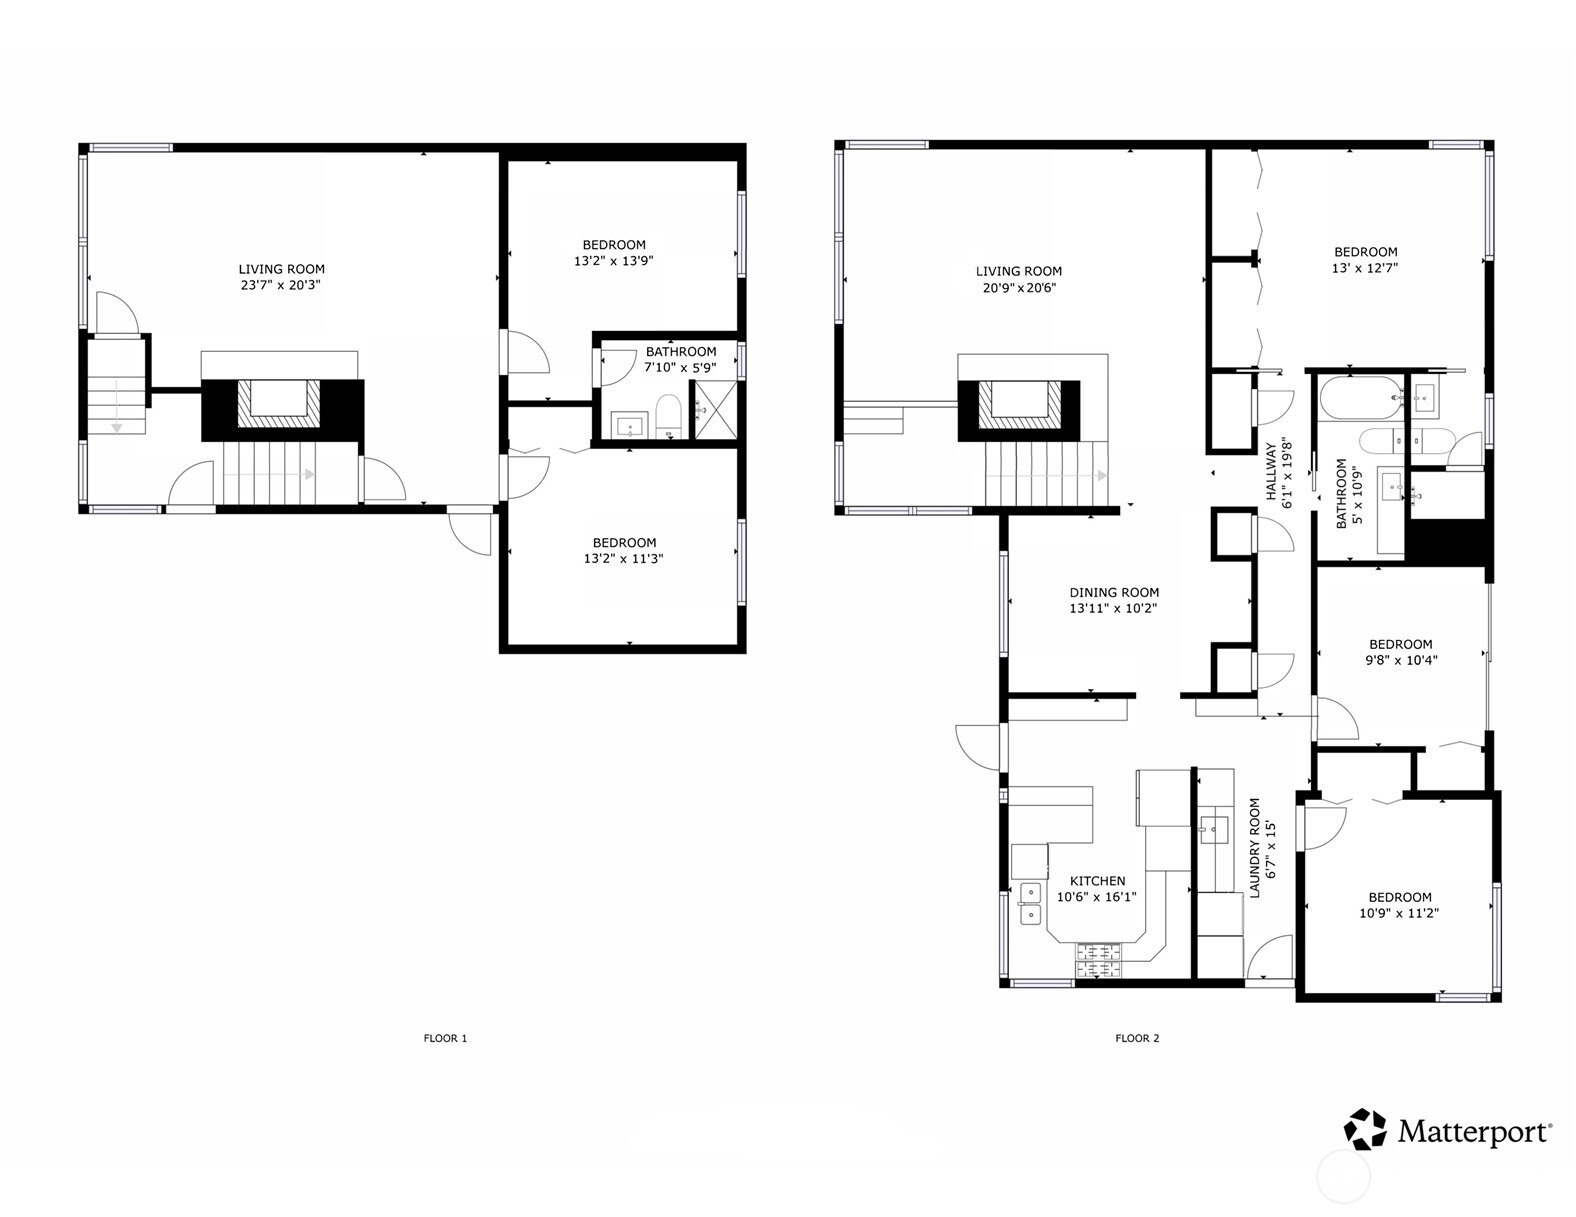
Two-story floor plan showing room layouts and dimensions for both floors.
SEE ALL PHOTOS
Green-and-brick home with an elevated deck, double garage, and colorful autumn landscaping.
Modern home entrance with brick and glass-block entry, dark siding, and 9043 address.
Living room with a floor-to-ceiling brick fireplace, wood ceilings, and colorful abstract artwork.
Living room with a large brick fireplace, wood-plank ceiling, and wide windows.
Living room with brick fireplace, wood-plank ceiling, and large windows overlooking leafy trees.
Living room with a brick fireplace, wood-plank ceiling, and mid-century furnishings.
Living room with a brick fireplace, exposed beams, and a wood-plank ceiling.
Dining room with a white table and chairs, hardwood floors, and a distinctive wood-paneled wall.
Dining room with an oval table and wood chairs beside a large garden-facing window.
Dining area with a mid-century dining set, hardwood floors, and a warm wood-paneled wall.
Kitchen with blue-gray cabinets, pale tile backsplash, and peninsula seating beside a deck door.
Bright kitchen with pale blue cabinets, tiled backsplash, gas cooktop, and windows overlooking greenery.
Kitchen with pale blue cabinets, open wood shelves, and stainless steel appliances.
Kitchen with blue-gray cabinets, stainless steel appliances, and hardwood floors.
Kitchen with pale blue cabinetry, bar seating, tiled backsplash, and an open door to the deck.
Elevated deck with black cross-braced railing, outdoor seating, and views of autumn trees.
Staged bedroom with a white bed, wood headboard, hardwood floors, and leafy views through corner windows.
Bright bedroom with mirrored closet doors, hardwood floors, and an adjoining bathroom.
Bathroom with glass shower, dark wood vanity, and oval mirror.
Staged bedroom with a white quilted bed, teal throw, and corner windows.
Bedroom with a white bed, turquoise built-in shelving, and mirrored closet doors.
Bathroom with a wood vanity, gold fixtures, rounded mirror, and white shower curtain.
Furnished home office with a turquoise chair, wood-paneled wall, and desk beside a large curtained window.
Laundry room with pale blue cabinetry, washer and dryer, and a utility sink with brass faucet.
Staged living room with a turquoise accent wall, patterned rug, and brick fireplace.
Staged living room with a brick fireplace, patterned blue rug, and large windows overlooking greenery.
Furnished sitting room with a gray sofa, patterned rug, desk, and adjoining bathroom.
Furnished bedroom with a desk, colorful wall art, and built-in closet storage.
Bathroom with a pedestal sink, toilet, curtained shower, and high frosted window.
Staged bedroom with a white bed, dark shag rug, blue artwork, and a wood nightstand.
Backyard deck with a yellow-chair dining set, string lights, and a garden seating area.
Furnished backyard deck with lounge seating, yellow dining chairs, and overhead string lights.
Backyard deck with outdoor dining and lounge areas, raised planters, and string lights.
Landscaped backyard with a wood deck, bright yellow dining chairs, and a circular fire pit seating area.
Burke-Gilman Trail map and route photo
Backyard with a raised deck, outdoor dining set, gravel seating area, and lawn.
Modern green home with brick chimney, elevated deck, and two-car garage.
Dark modern home with a geometric balcony railing above a double garage and landscaped concrete steps.
Aerial view of a Seattle neighborhood beside Lake Washington, with Matthews Beach Park and Burke-Gilman Trail labeled.
Two-story floor plan showing room layouts and dimensions for both floors.
Listing Broker: COMPASS; Nicole McCormick; 206-321-8737; [email protected]
For Sale

9043 Matthews Avenue NE

9043 Matthews Avenue NE, Seattle, WA 98115

$1,449,000
Vibrant mid-century style meets an incredible Matthews Beach location! Perfectly sited to capture abundant natural light, this spacious home shines with vaulted cedar ceilings, gleaming hardwoods, two fireplaces and classic mid-century details. The inviting eat-in kitchen with updated appliances, new tile backsplash and a beautiful dining room make gathering easy. The main level offers a well-proportioned primary suite with remodeled bath, two additional bedrooms, a full bath and convenient laundry. Downstairs, a generous rec room sets the stage for movie nights, game days and gatherings, along with a second bedroom suite and fifth bedroom that offer flexibility for guests, work or hobbies. The secluded backyard is a true extension of the living space, with an expansive 850 SF TimberTech deck and direct access to the Burke-Gilman Trail. Matthews Beach Park is just across the street, putting Lake Washington and one of Seattle's favorite waterfront parks remarkably close to home. A substantial 630 SF garage provides covered parking for two cars plus valuable shop space, with a driveway offering room for up to four additional vehicles. See Seller's list of home improvements. A rare combination of authentic Mid-Century character, thoughtful updates and effortless indoor-outdoor living in one of Northeast Seattle's most sought-after settings.

5
beds

3
baths

2,430 Sq.Ft. LIVING AREA

7,080 Sq.Ft. lot

Nicole McCormick

Nicole McCormick

Features & Amenities

Interior

  • total bedrooms5
  • Total bathrooms3
  • full bathroom1
  • three quarter bathrooms2
  • Flooring Hardwood, Laminate, Stone, Carpet
  • Fireplace Wood Burning
  • APPLIANCES Dishwasher, Disposal, Dryer, Microwave, Refrigerator, See Remarks, Stove(s)/Range(s), Washer
  • other interior Features Second Primary Bedroom, Bath Off Primary, Dbl Pane/Storm Window, Dining Room, Fireplace, Vaulted Ceiling(s), Water Heater

Area & Lot

  • Status For Sale
  • Living Area2,430 Sq.Ft.
  • Total Area2,430 Sq.Ft.
  • Lot Area7,080 Sq.Ft.
  • MLS® ID2589334
  • TypeResidential
  • YEAR BUILT1965
  • Architecture StylesMid-Century Modern
  • View DescriptionTerritorial
  • Elementary SchoolView Ridge
  • Middle SchoolEckstein Mid
  • High SchoolNathan Hale High
  • School DistrictSeattle

Exterior

  • water SourcePublic
  • roofFlat, See Remarks, Torch Down
  • lot featuresPaved
  • parkingDriveway, Attached Garage
  • HEAT TYPERadiant
  • AIR CONDITIONINGNone
  • sewerSewer Connected
  • SubstructurePoured Concrete
  • security FeaturesPartially Fenced
  • Green featuresSolar
  • other exterior FeaturesBrick, Wood

Financial

  • Sales Price$1,449,000
  • Real Estate Tax $10,718/yr
  • Zoning NR3
View Virtual Tour
Modern home entrance with brick and glass-block entry, dark siding, and 9043 address.

Schedule a Showing

I would love to show you this beautiful property. Please select your preferred date and time below. I will be in touch shortly to confirm your appointment.

Schedule a Showing

I would love to show you this beautiful property. Please select your preferred date and time below. I will be in touch shortly to confirm your appointment.

Thank you for your interest in 9043 Matthews Avenue NE, Seattle, WA 98115. We are reviewing your request and will be in touch shortly!

Mortgage Calculator

Estimate your monthly mortgage payment, including the principal and interest, property taxes, and HOA. Adjust the values to generate a more accurate rate.

All estimates are provided for informational purposes only. Actual amounts may vary.
$0,000 Your Payment 20 15 65
$0,000 Your Payment

Ready to Talk Real Estate?

I’m committed to providing you with the best possible experience and ensuring that your real estate journey is smooth, successful, and stress-free. Contact me today, and let’s get started.

Follow Me on Instagram