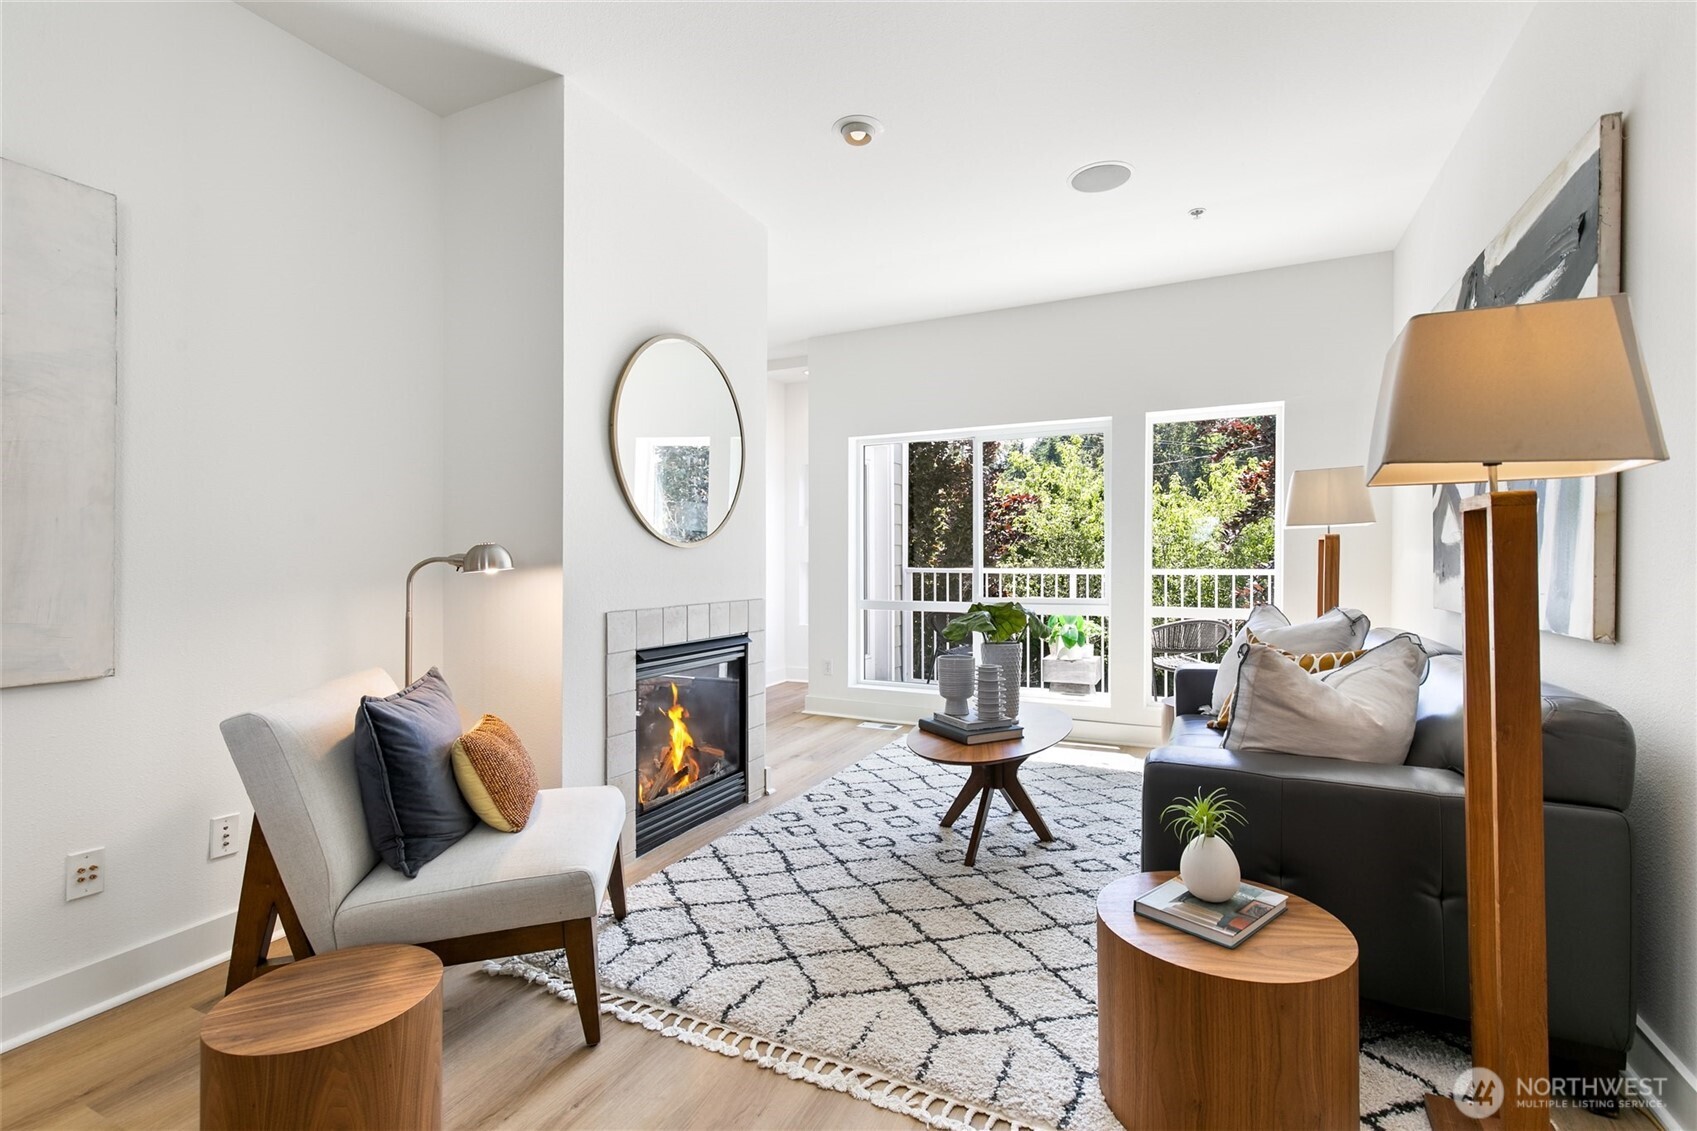
Staged living room with a tiled fireplace, gray sofa, and large windows overlooking leafy trees.
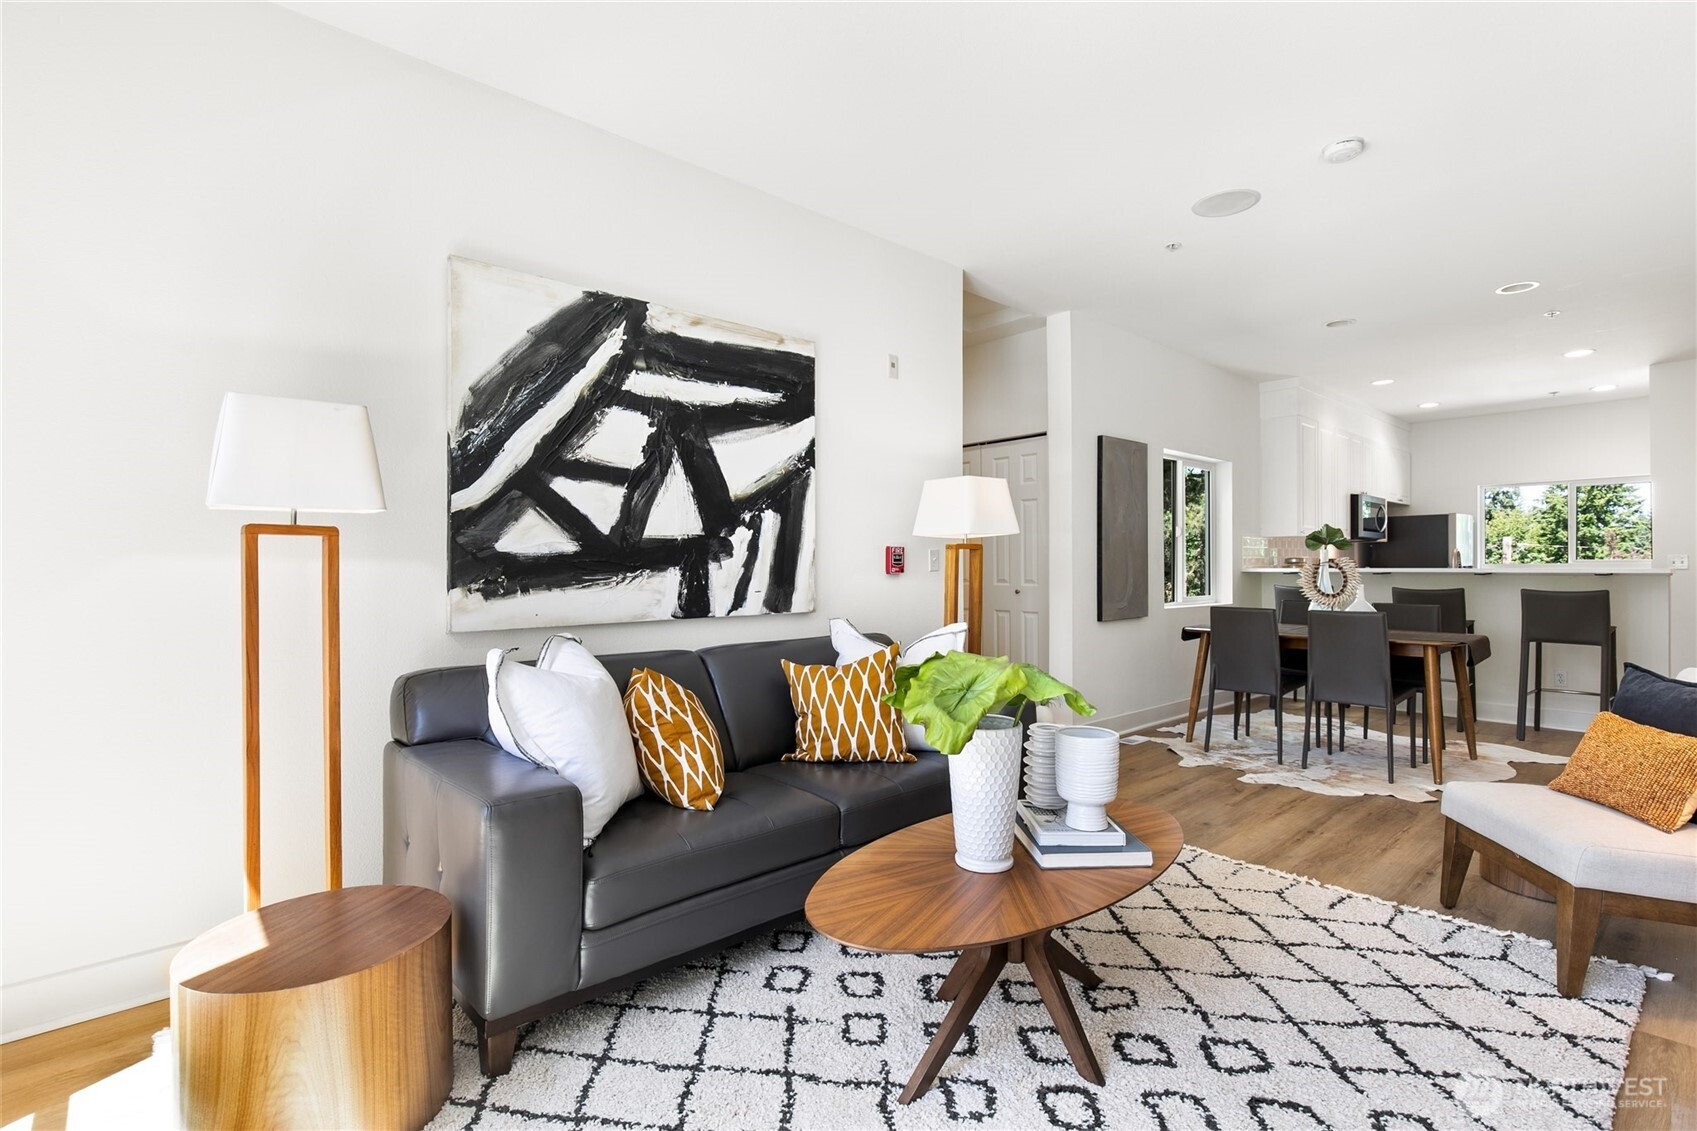
Living room with a black leather sofa, geometric rug, and dining area opening to the kitchen.
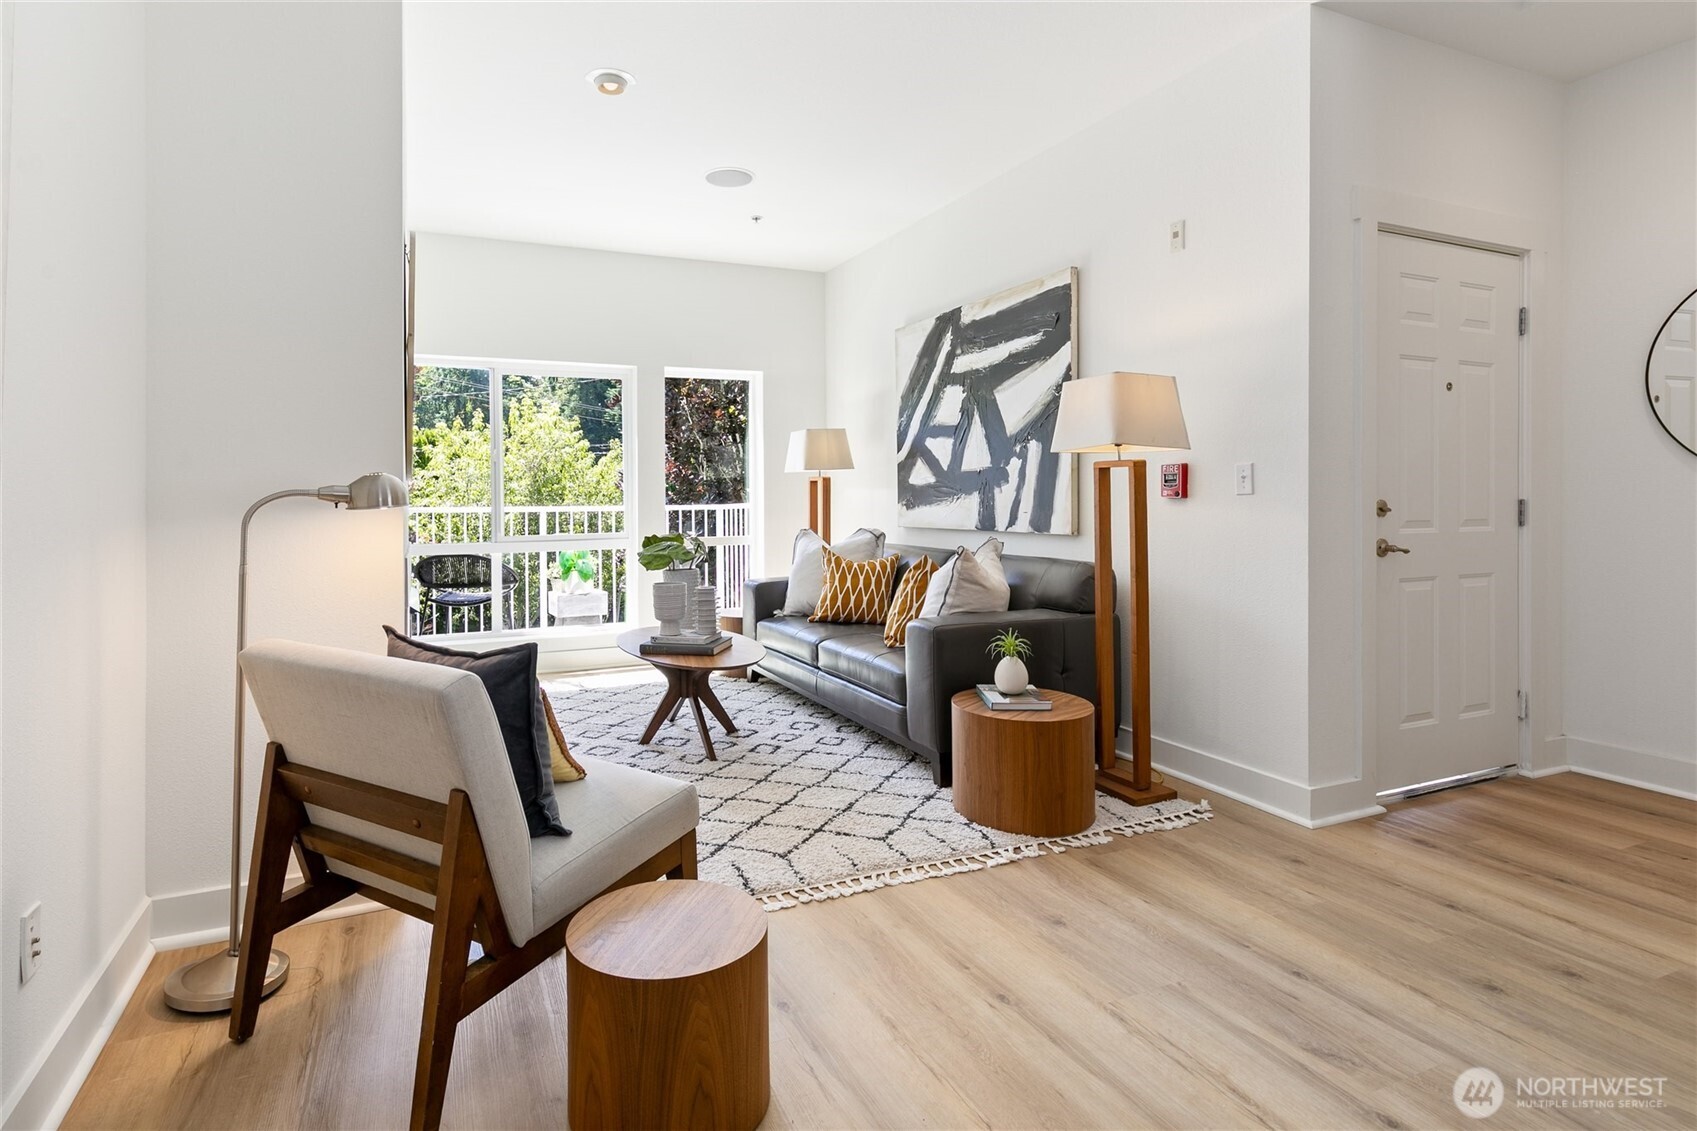
Staged living room with gray sofa, patterned rug, and windows overlooking leafy trees.
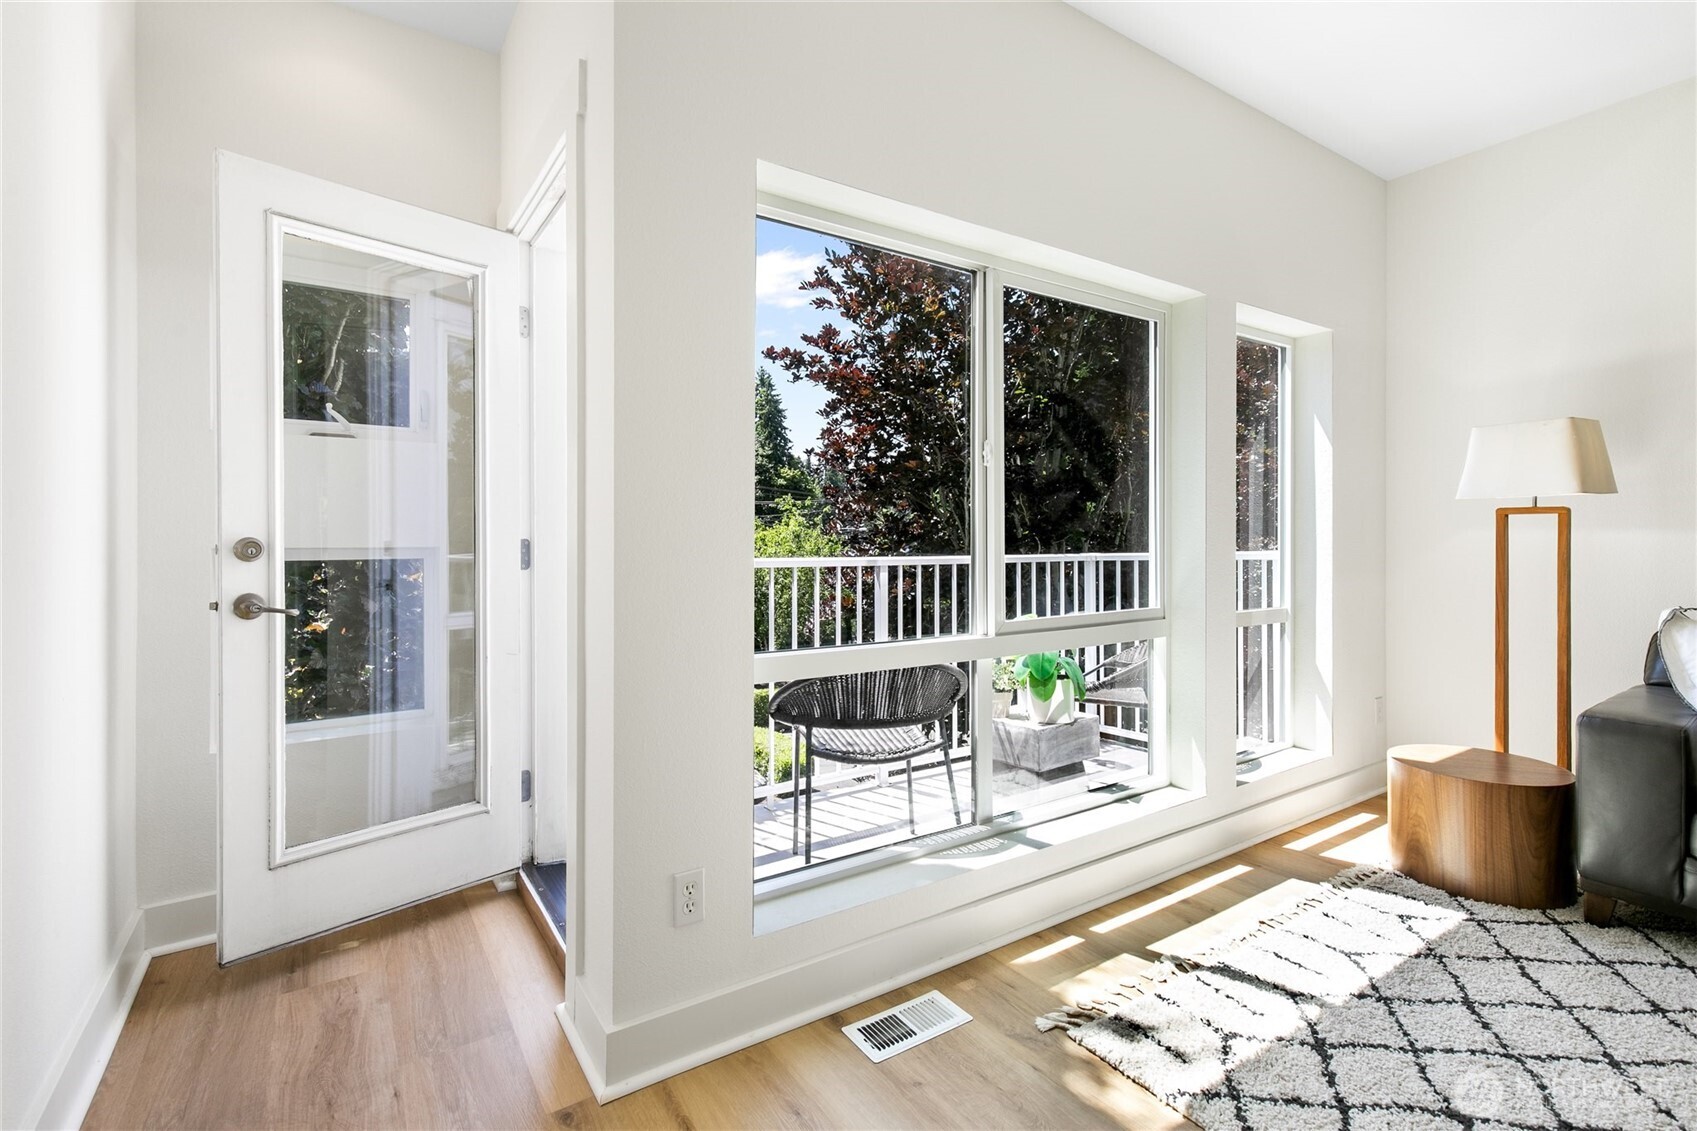
Bright living room with large windows overlooking a balcony with seating and trees.
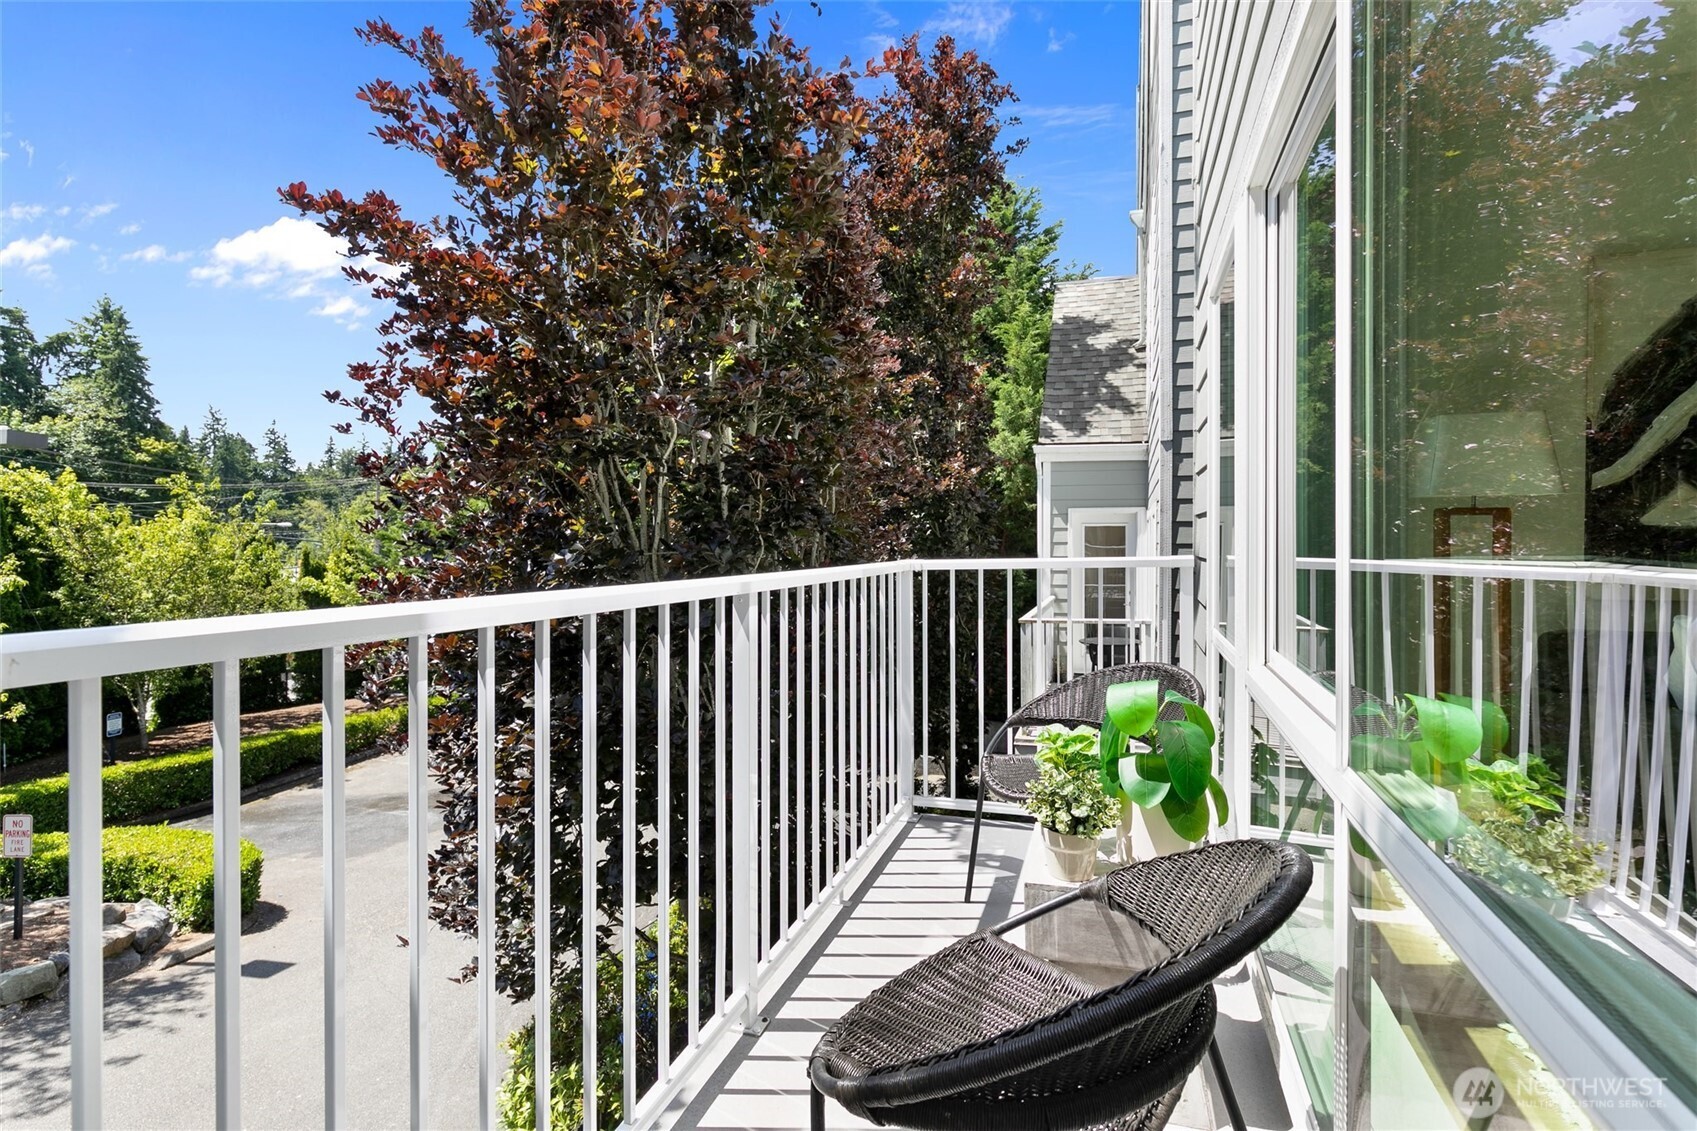
Balcony with wicker chairs and potted plants overlooking leafy grounds.
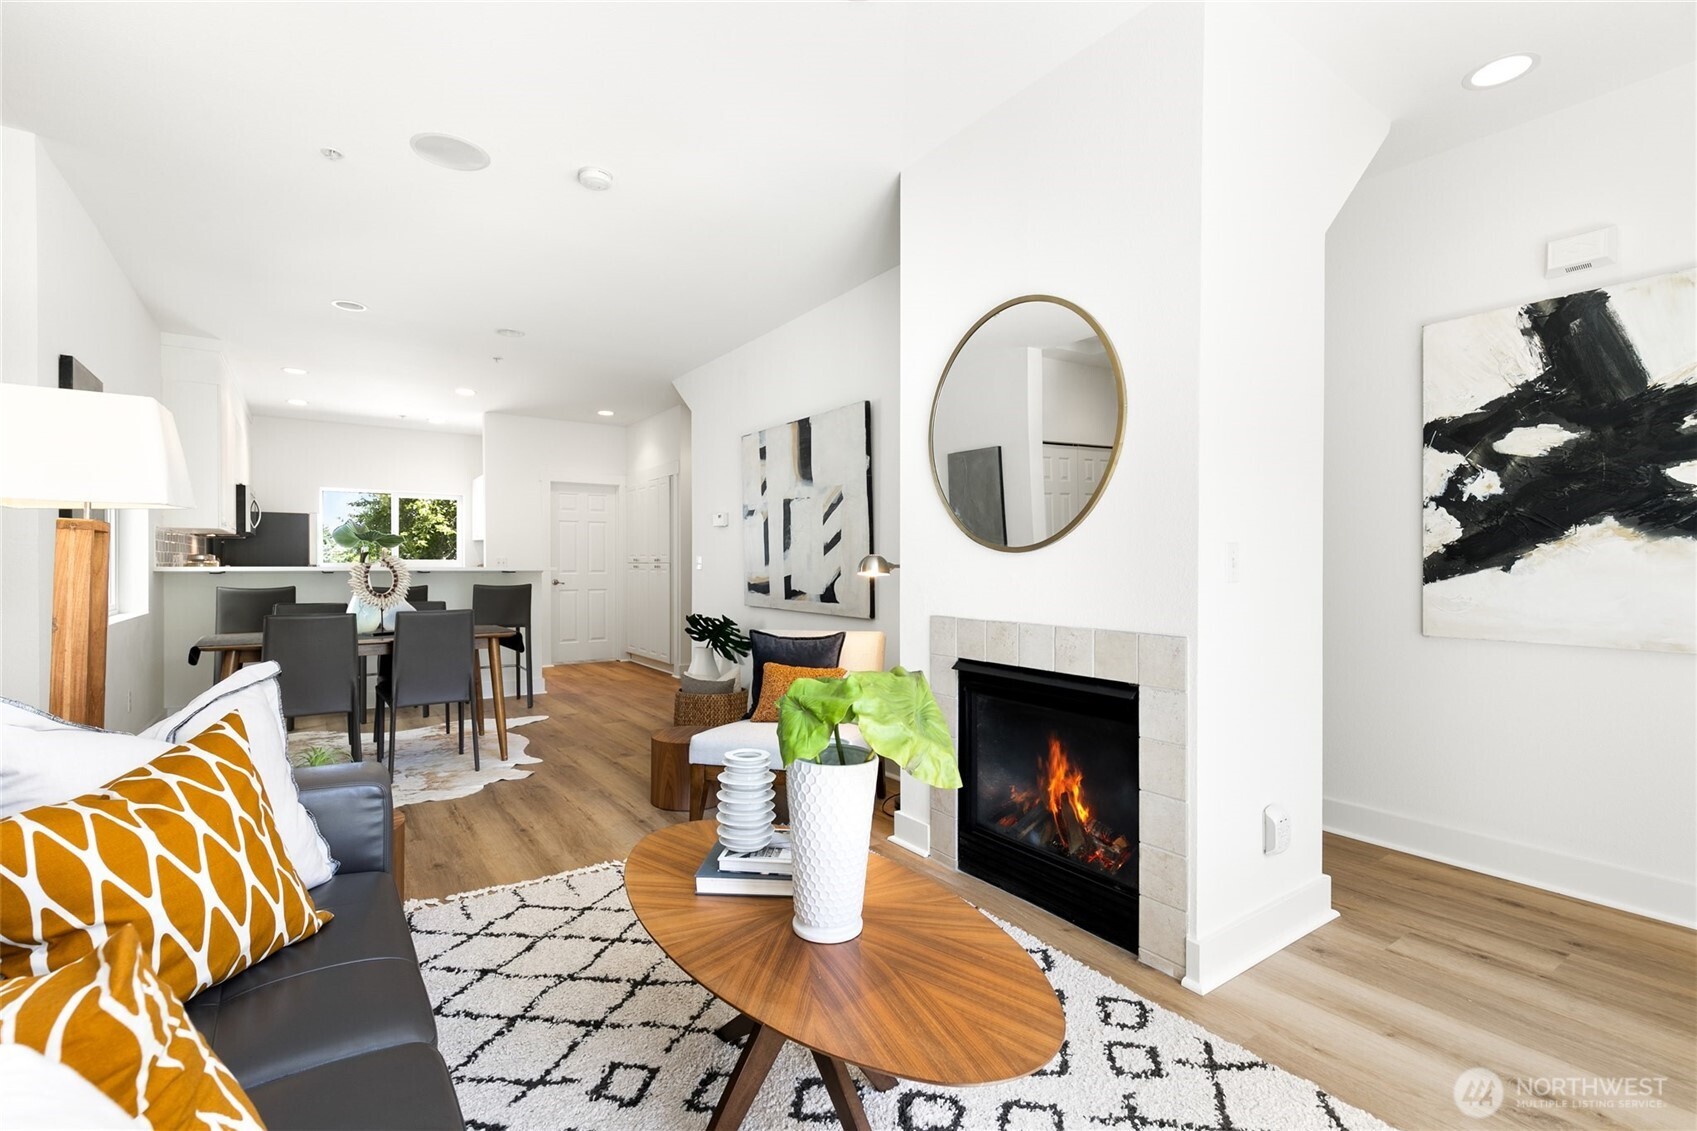
Staged living room with a lit fireplace, dark sofa, and open dining area.
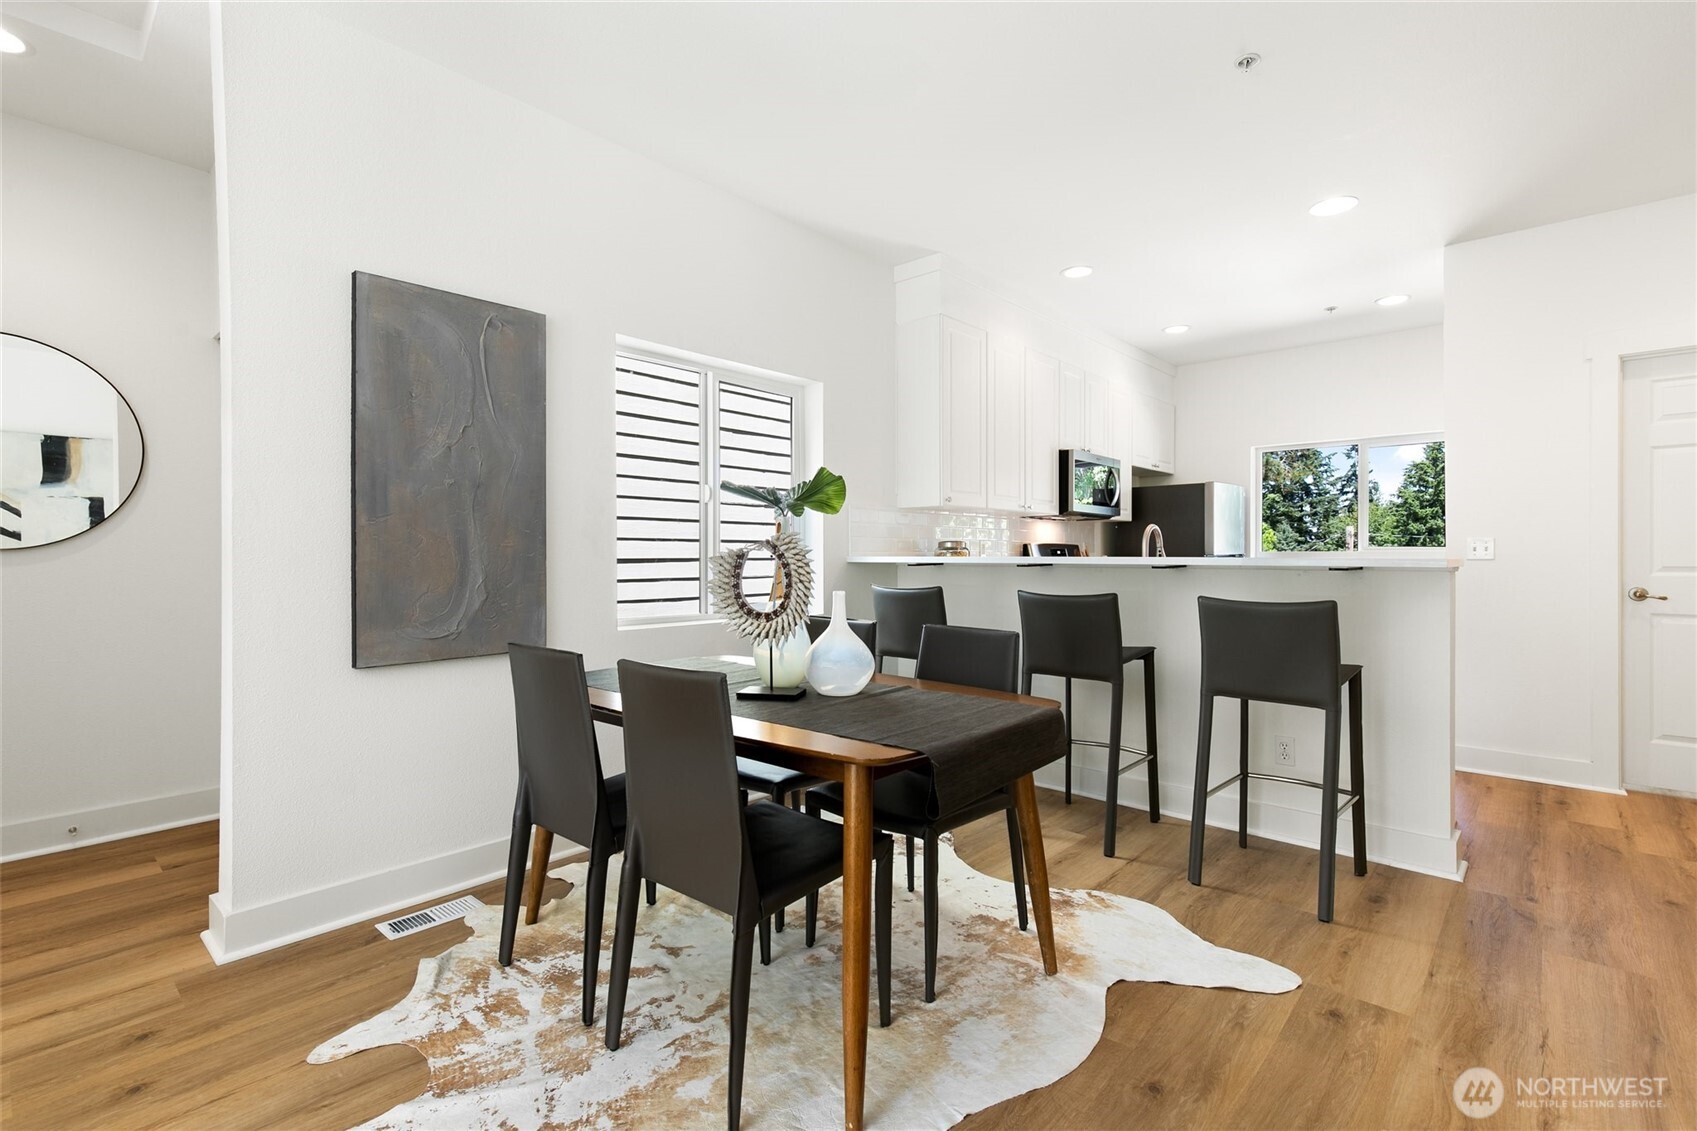
Dining area with dark wood table and black chairs beside a white kitchen breakfast bar.
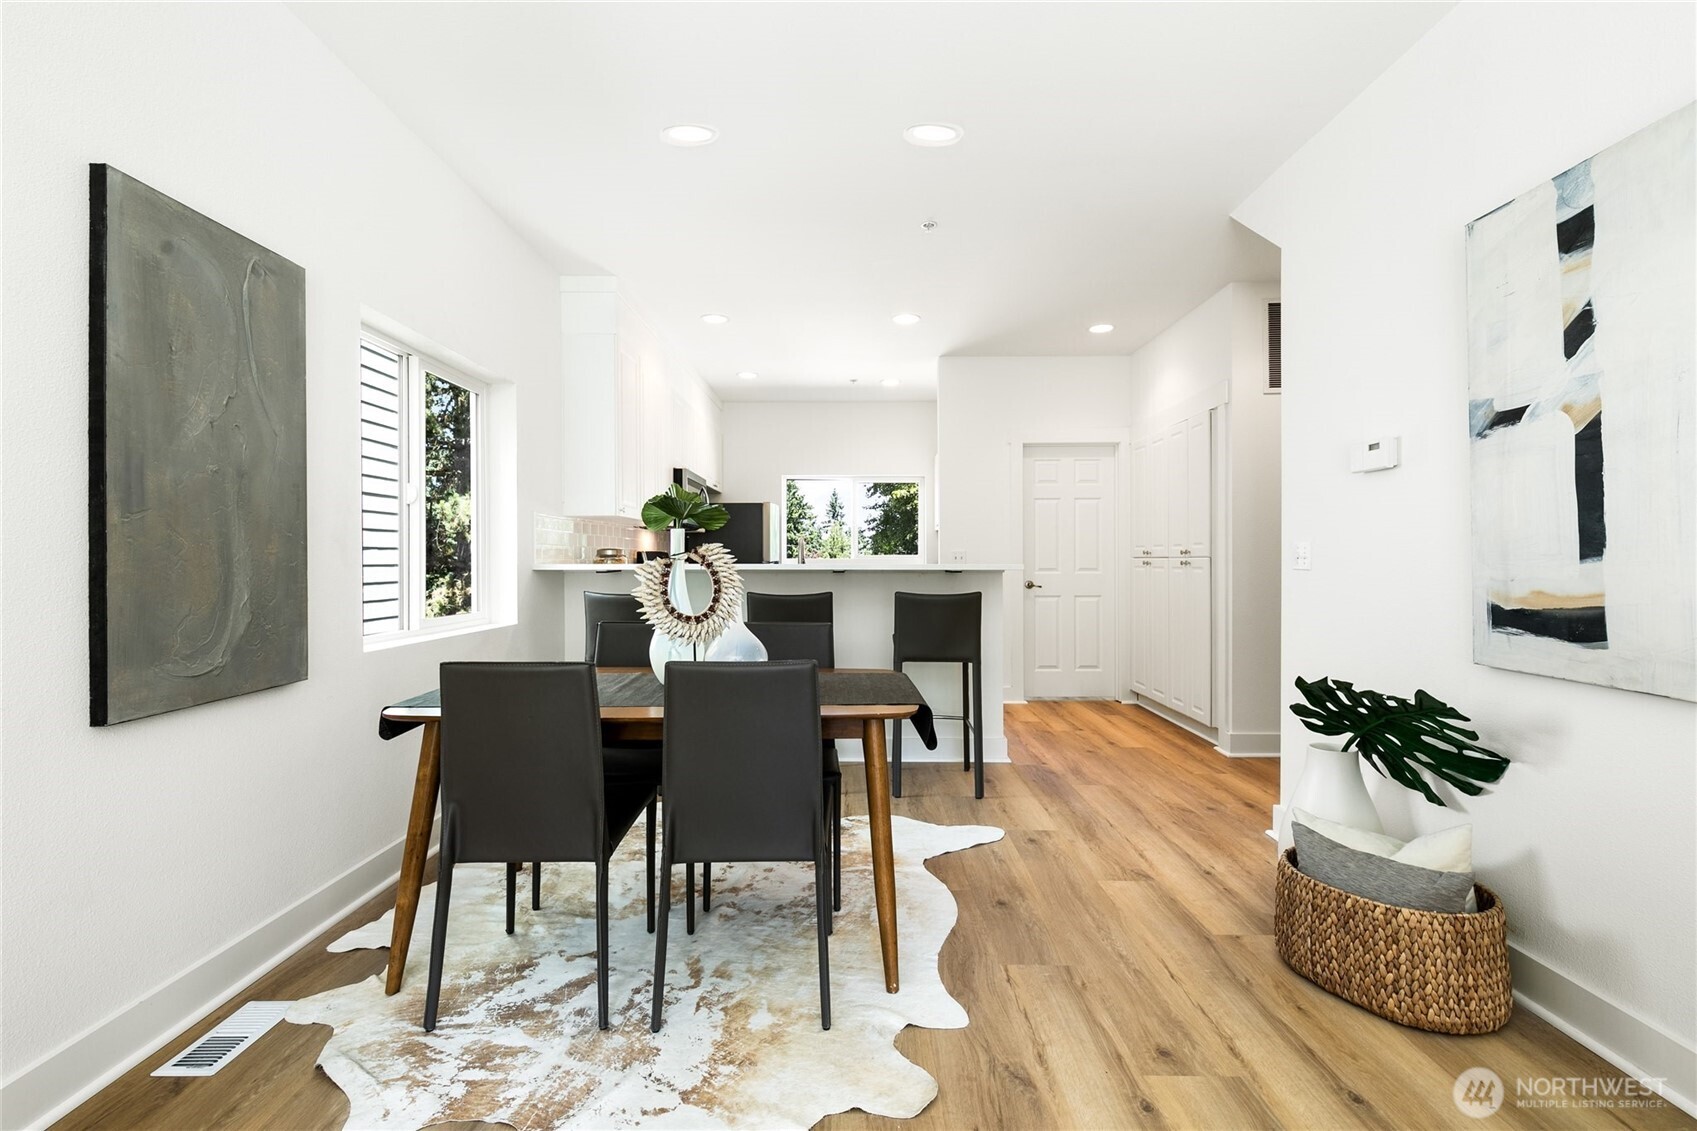
Staged dining area with a wood table, dark chairs, patterned rug, and open kitchen.
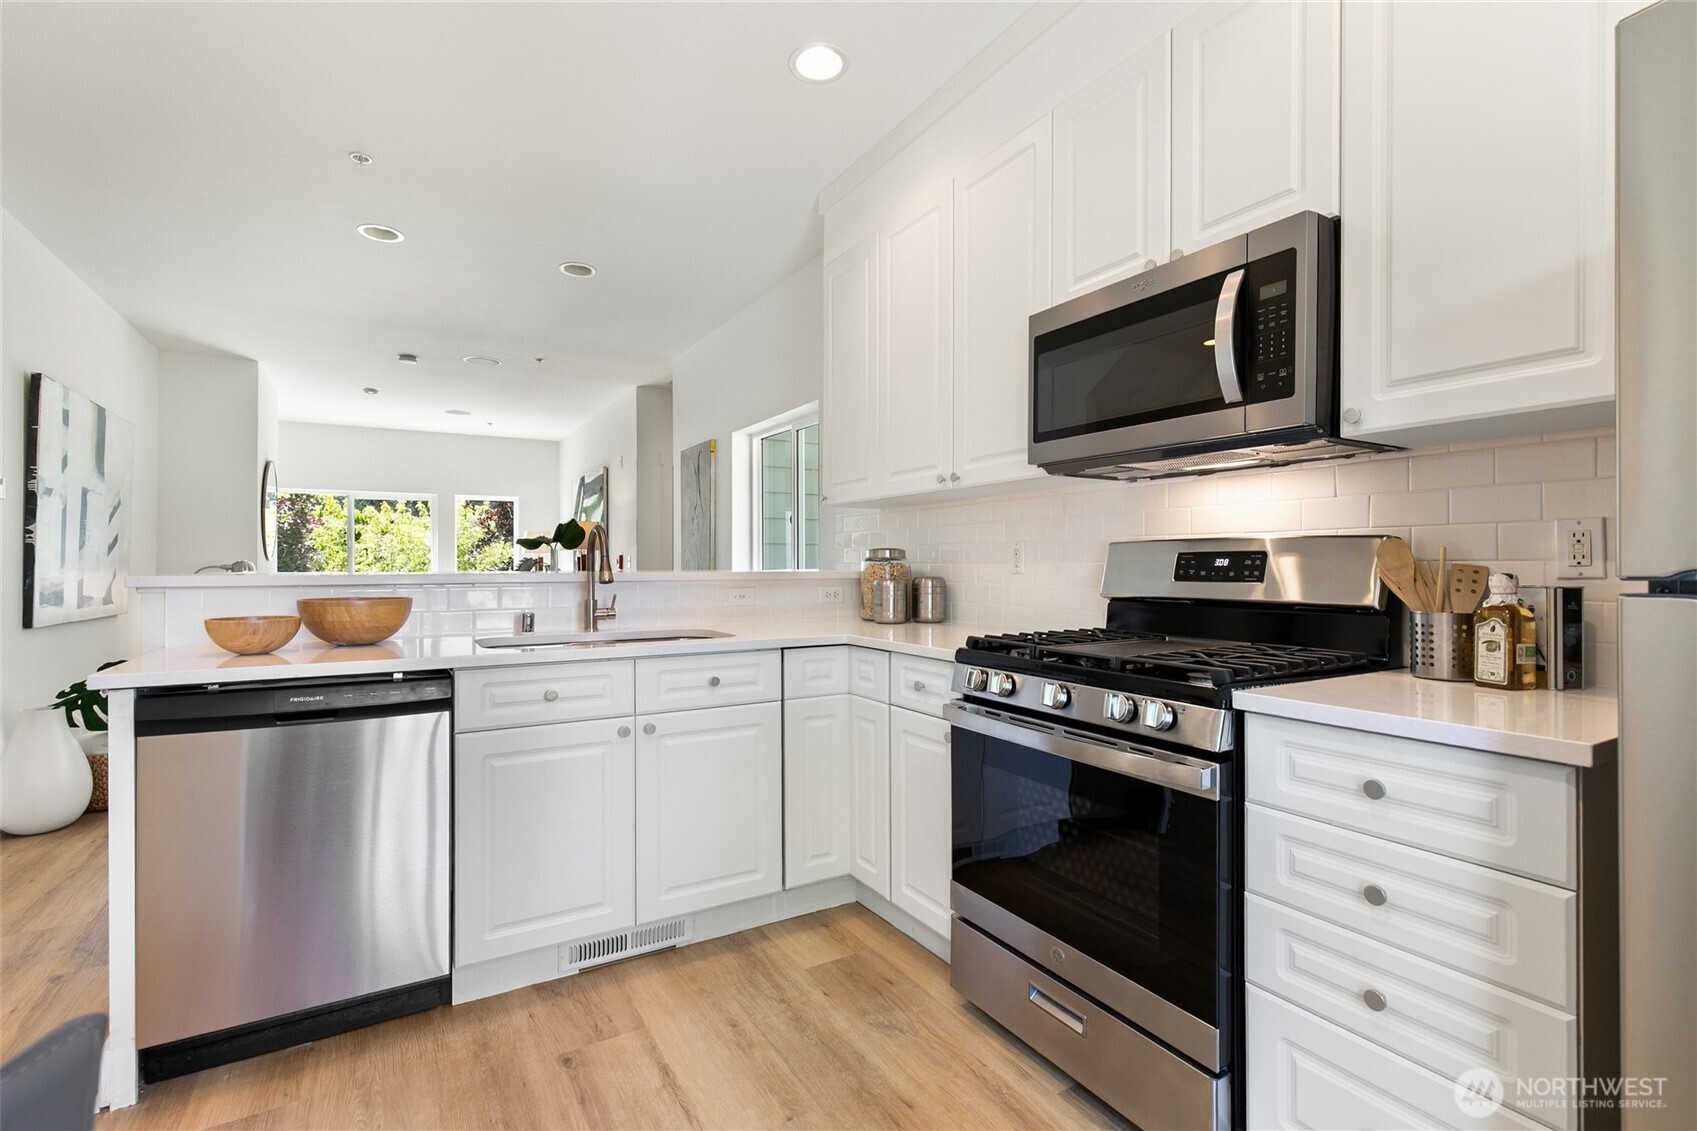
Bright white kitchen with shaker cabinets, stainless appliances, and a gas range.
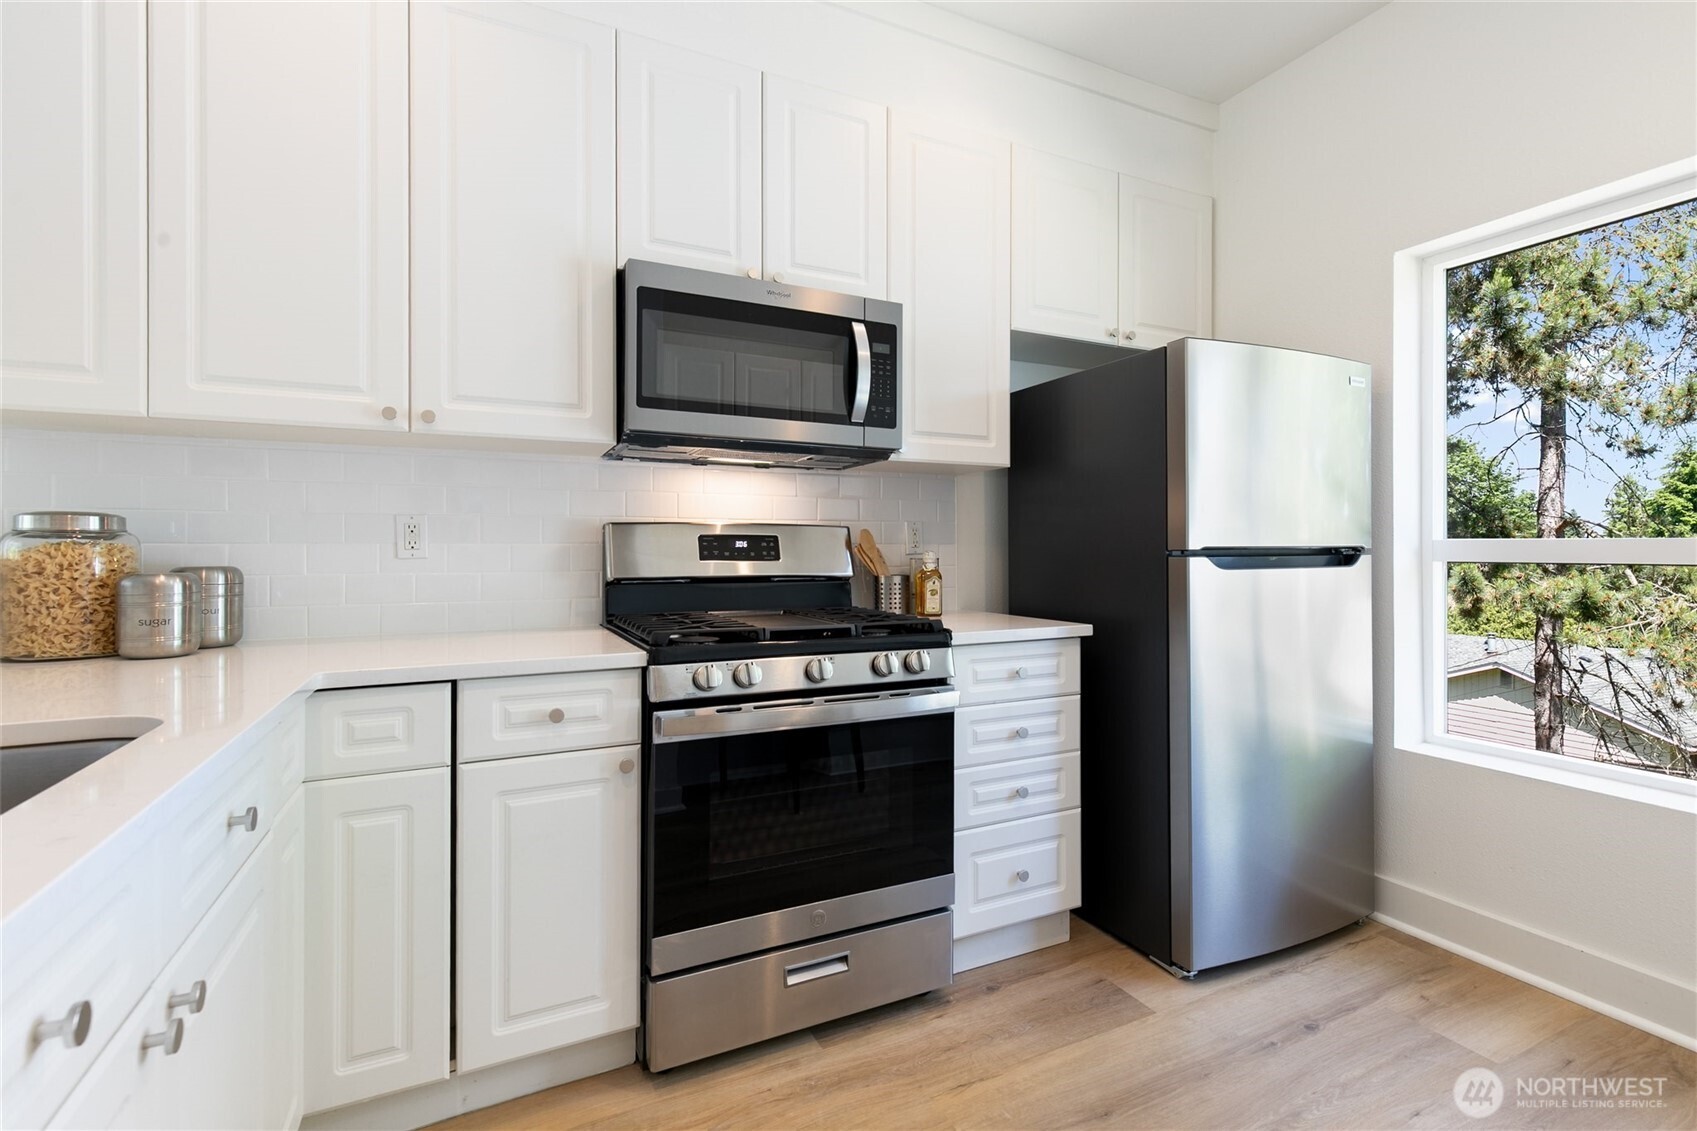
Bright kitchen with white cabinets, stainless steel appliances, and a large window overlooking trees.
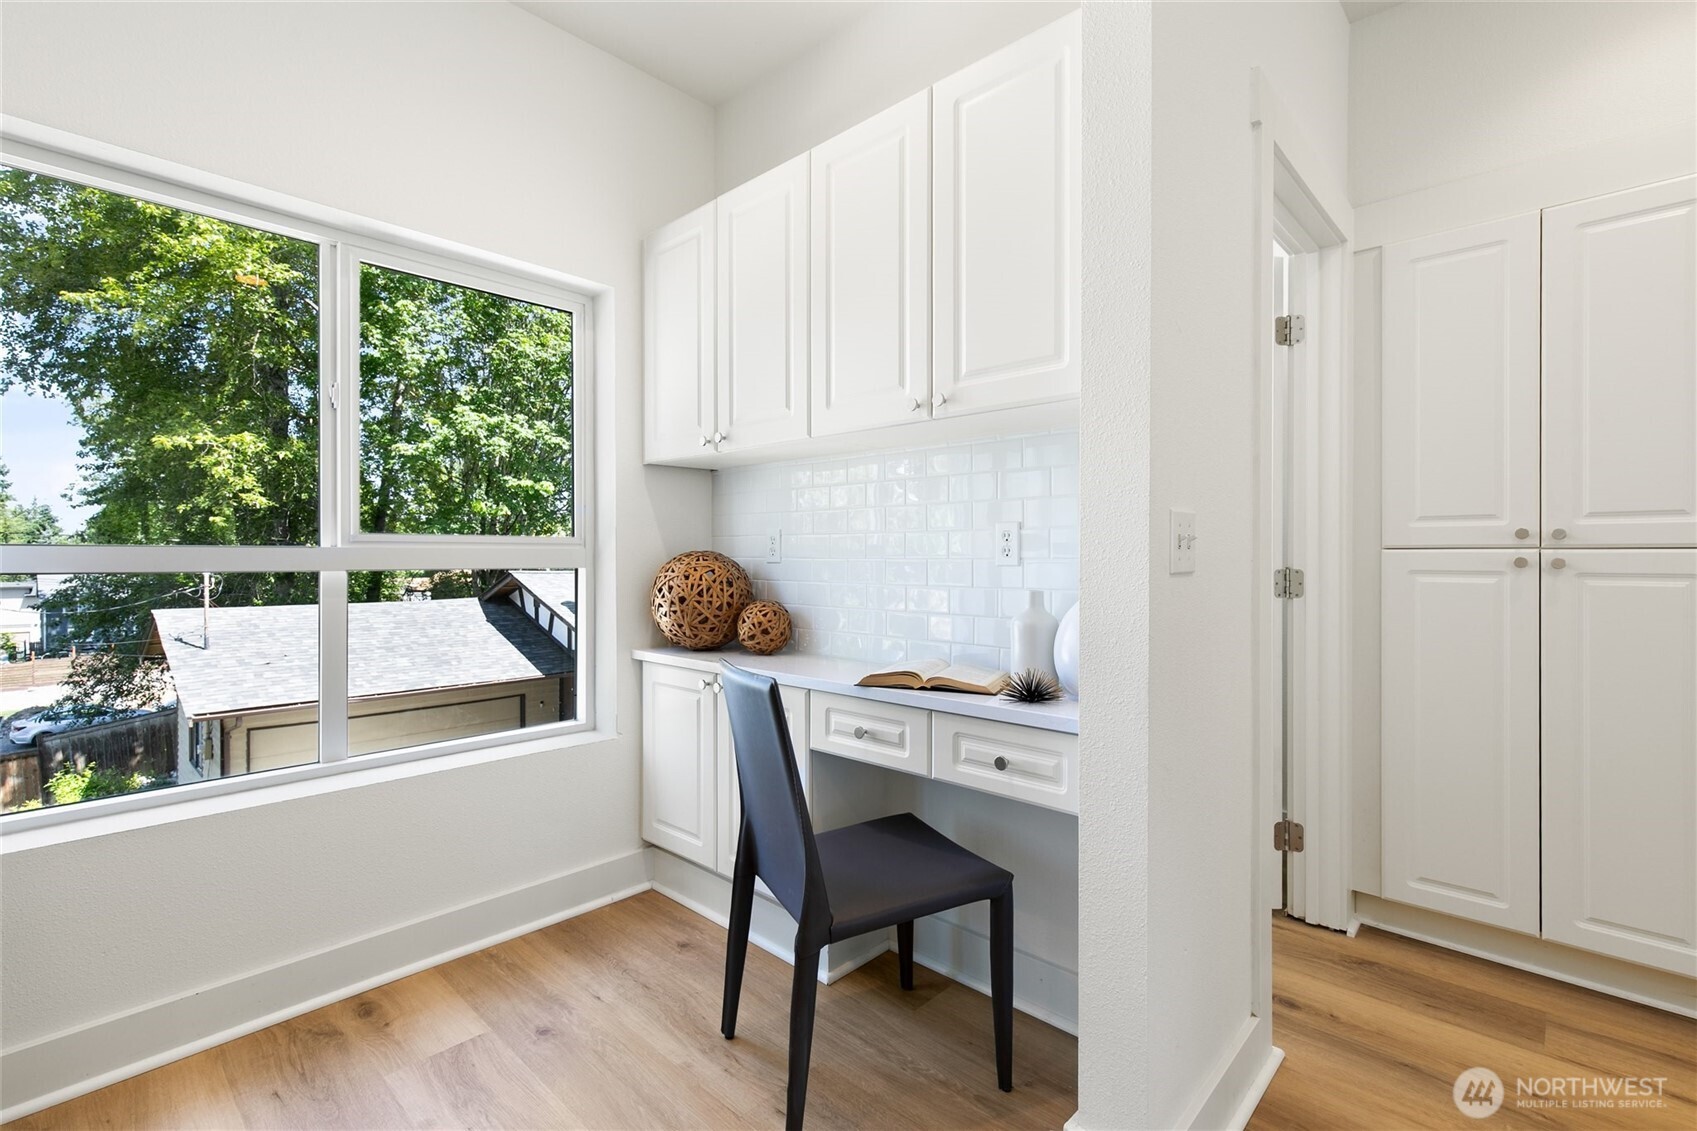
Built-in desk nook with white cabinetry and a large window overlooking leafy trees.
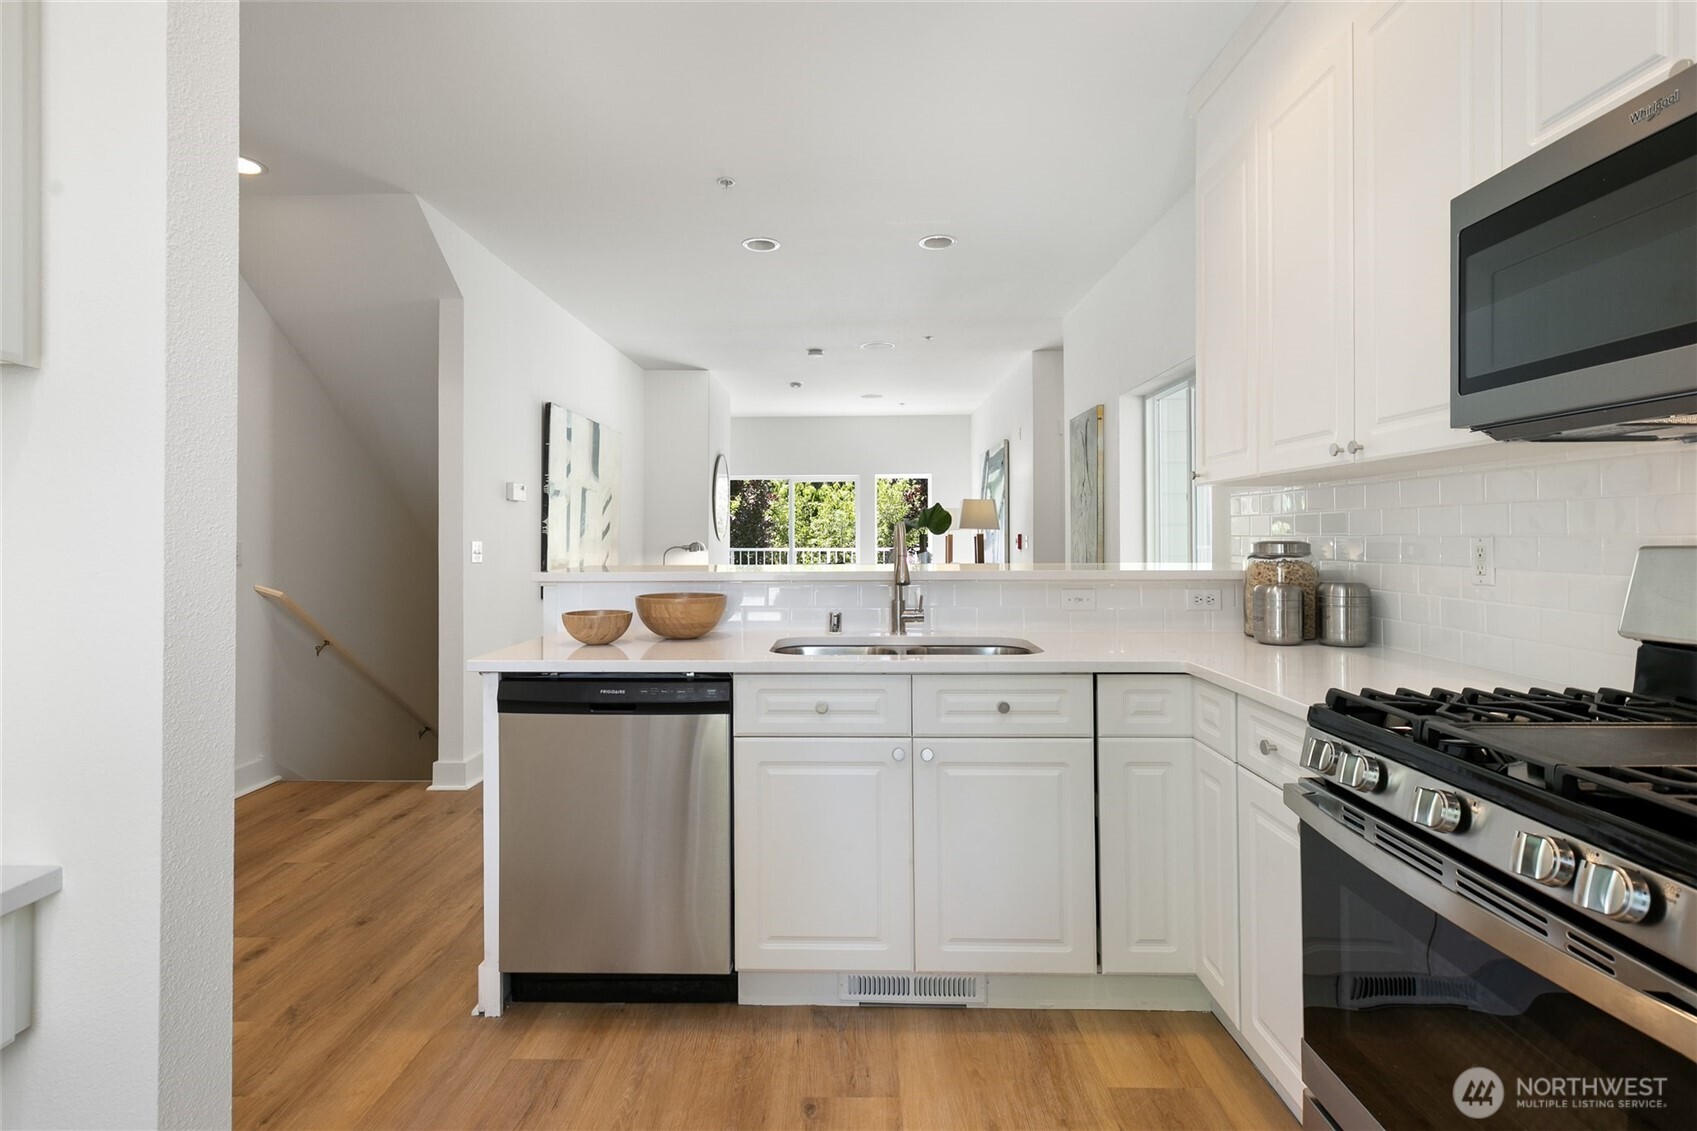
Bright white kitchen with stainless steel appliances, a peninsula, and warm wood flooring.
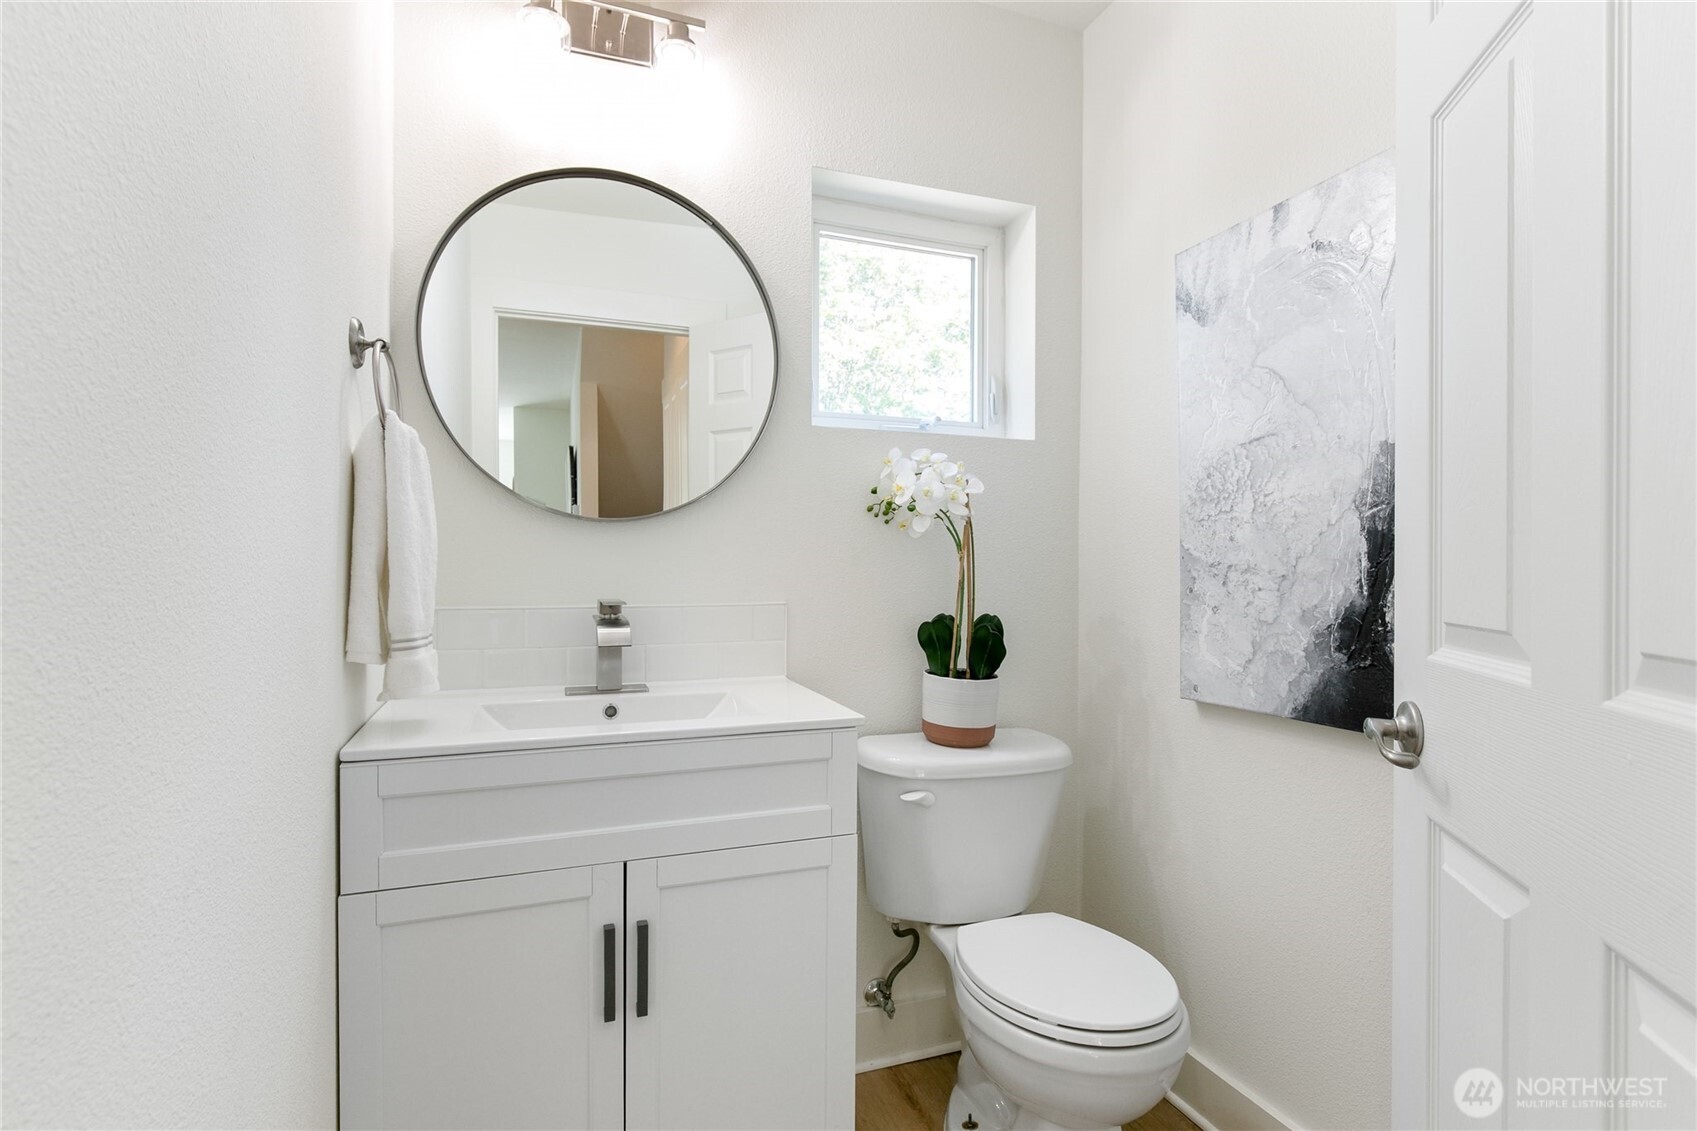
Bright bathroom with a white vanity, round mirror, and orchid beside the toilet.
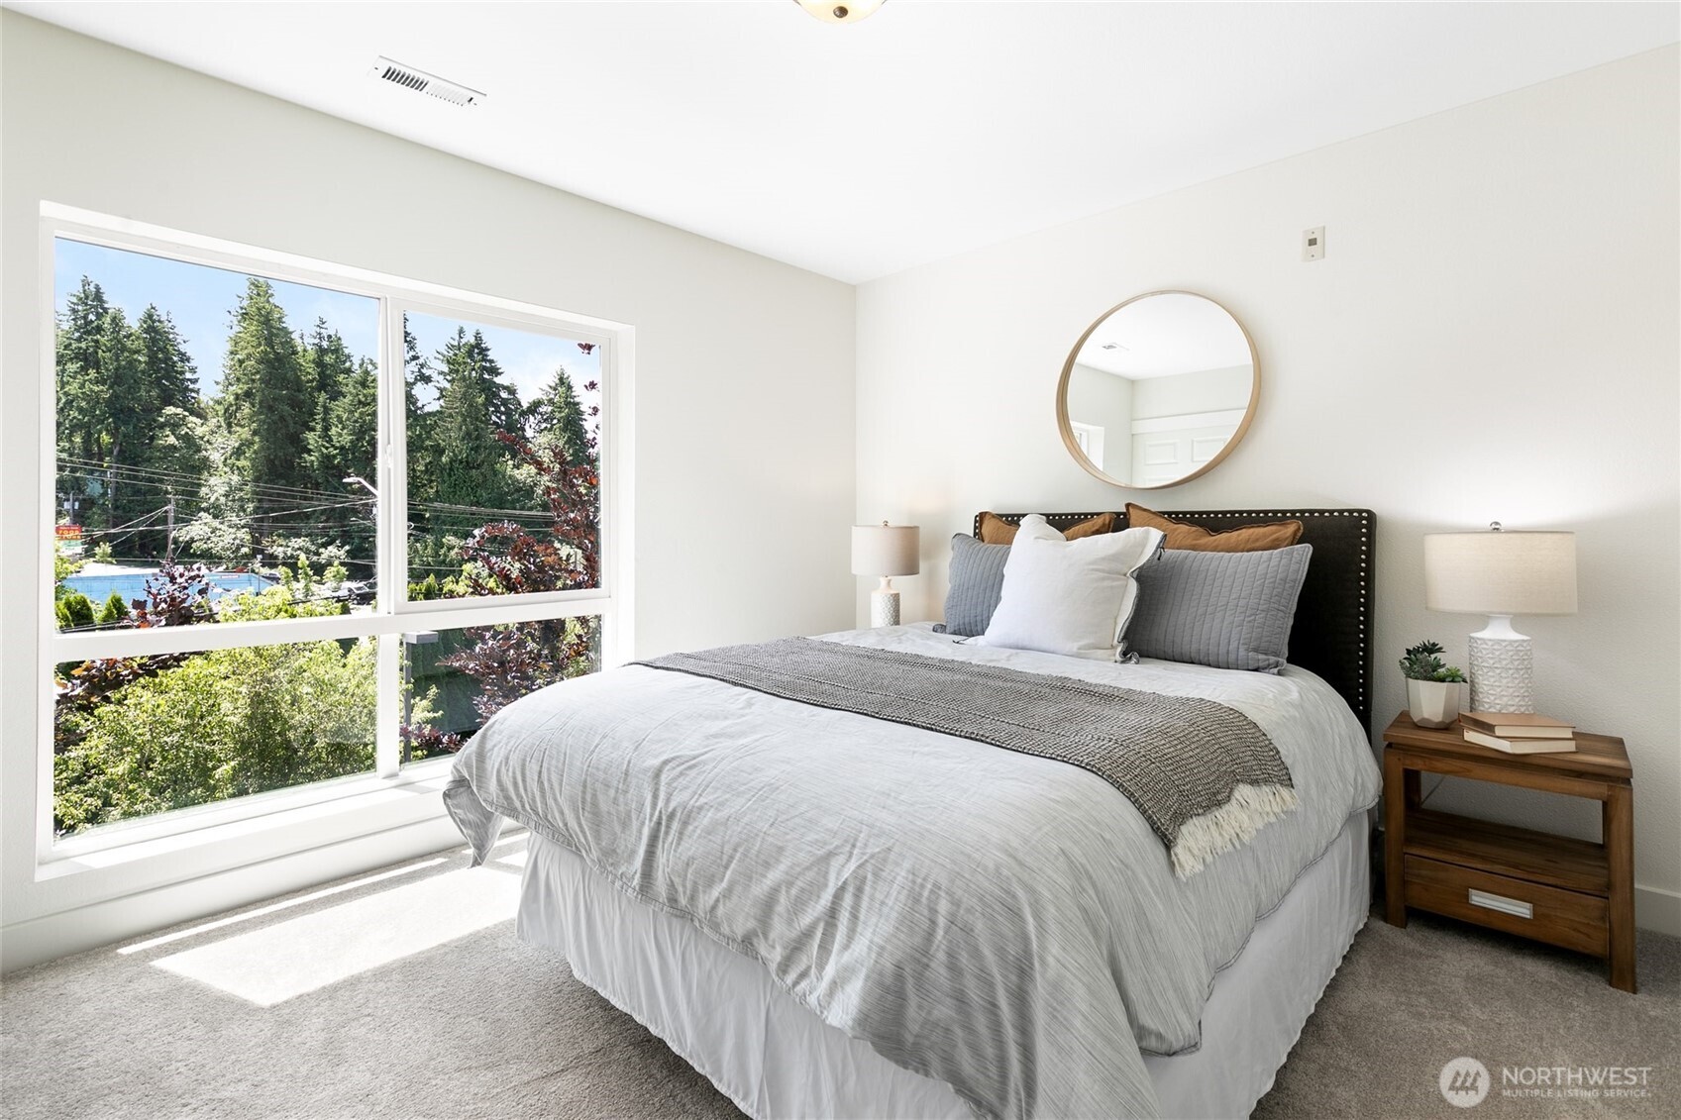
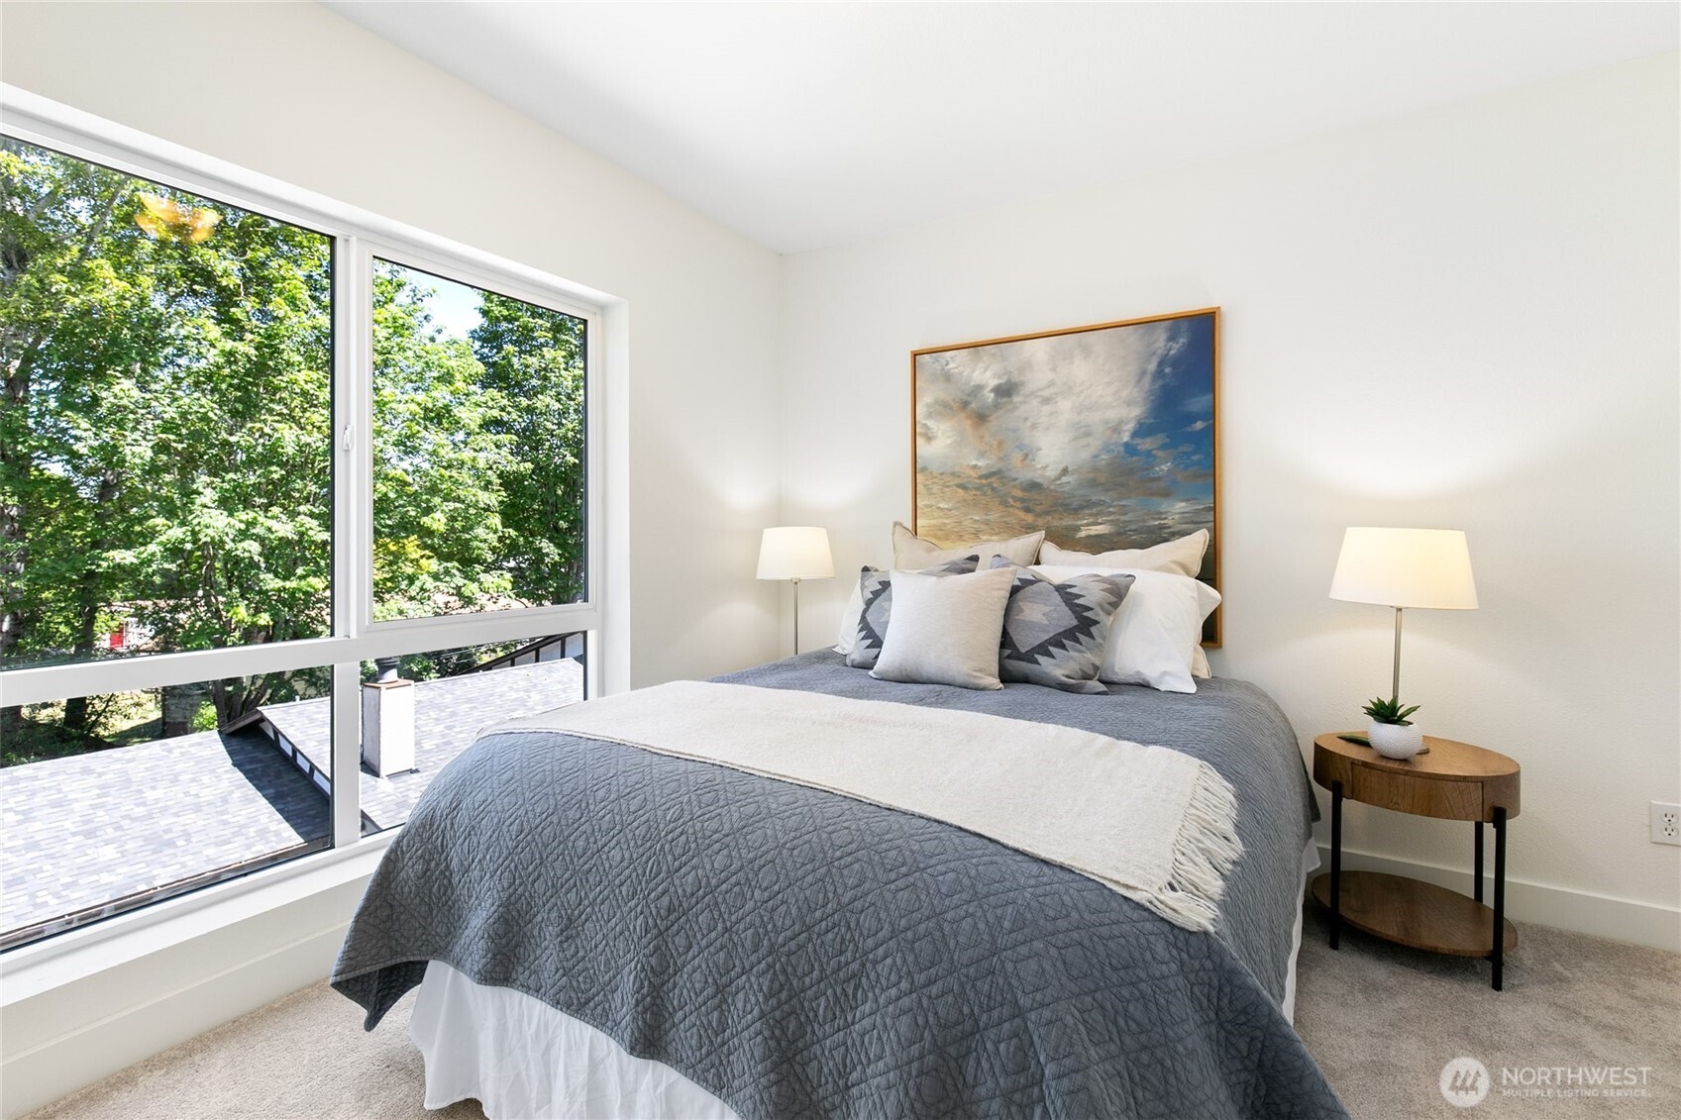
Staged bedroom with a large bed beside a wide window overlooking trees.
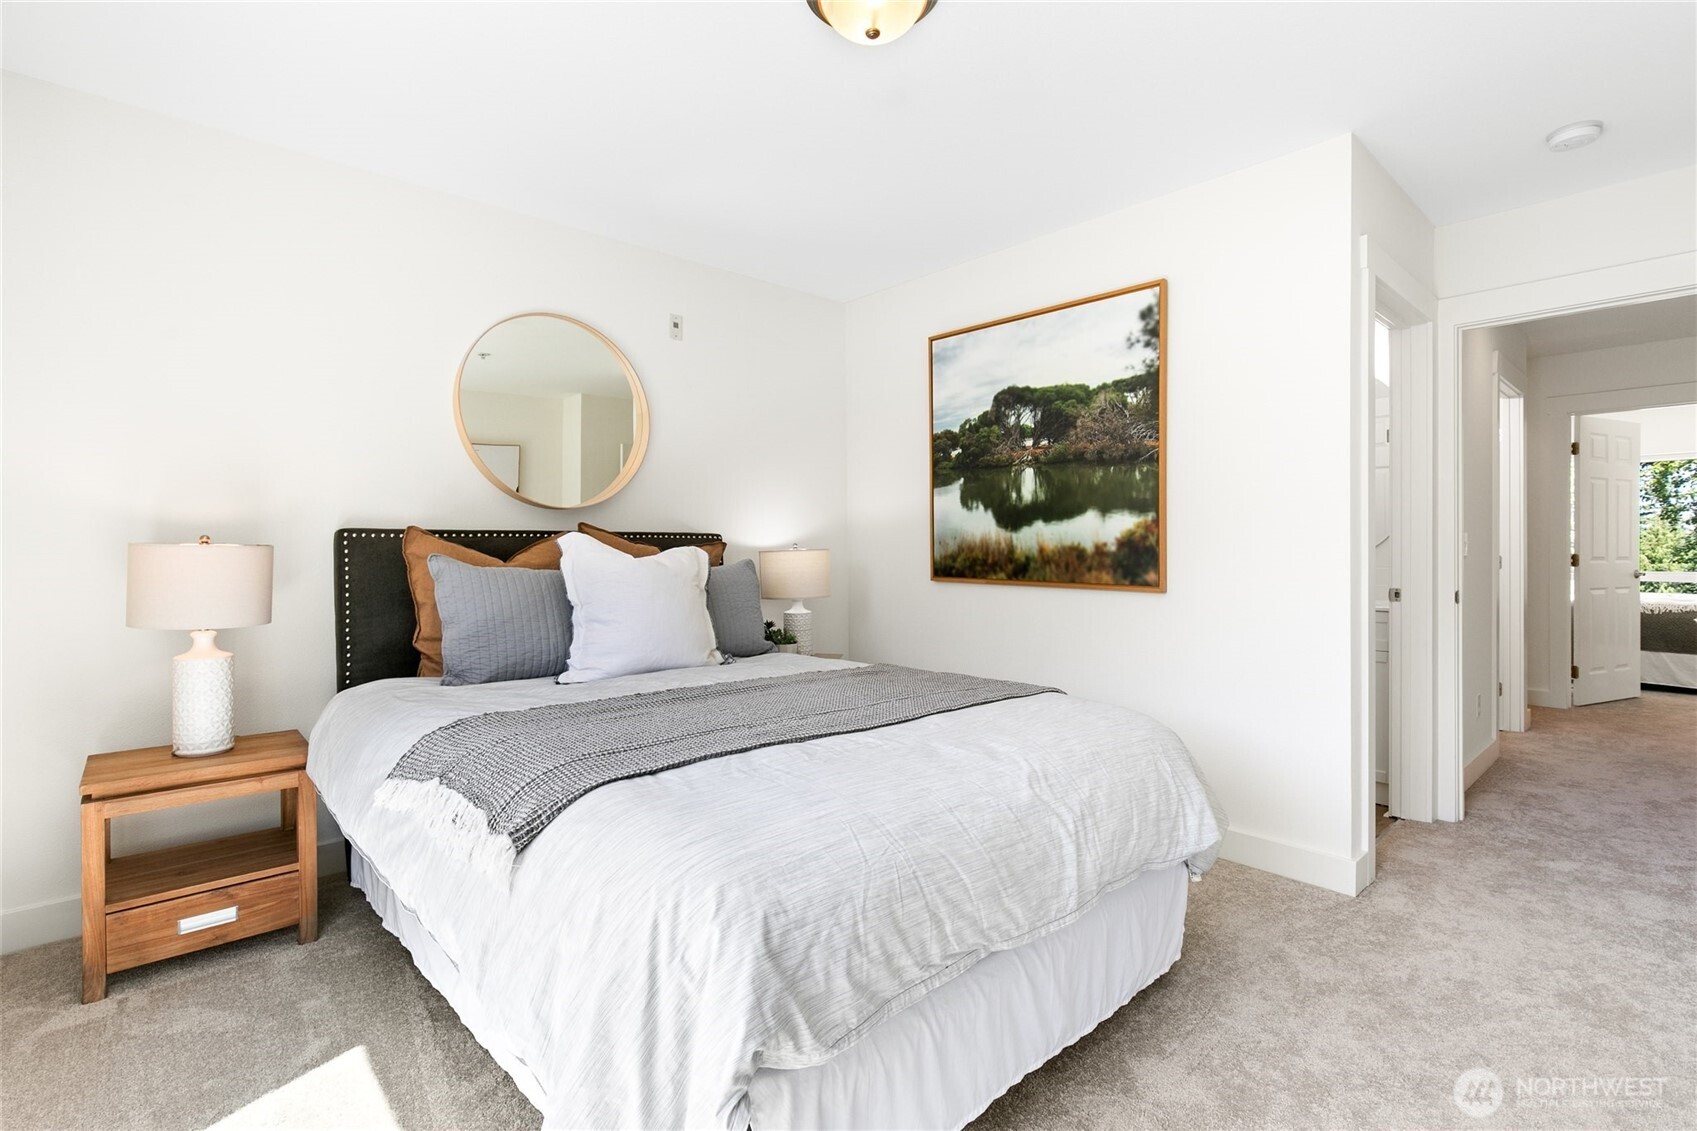
Staged bedroom with a white bed, gray throw, round mirror, and framed landscape.
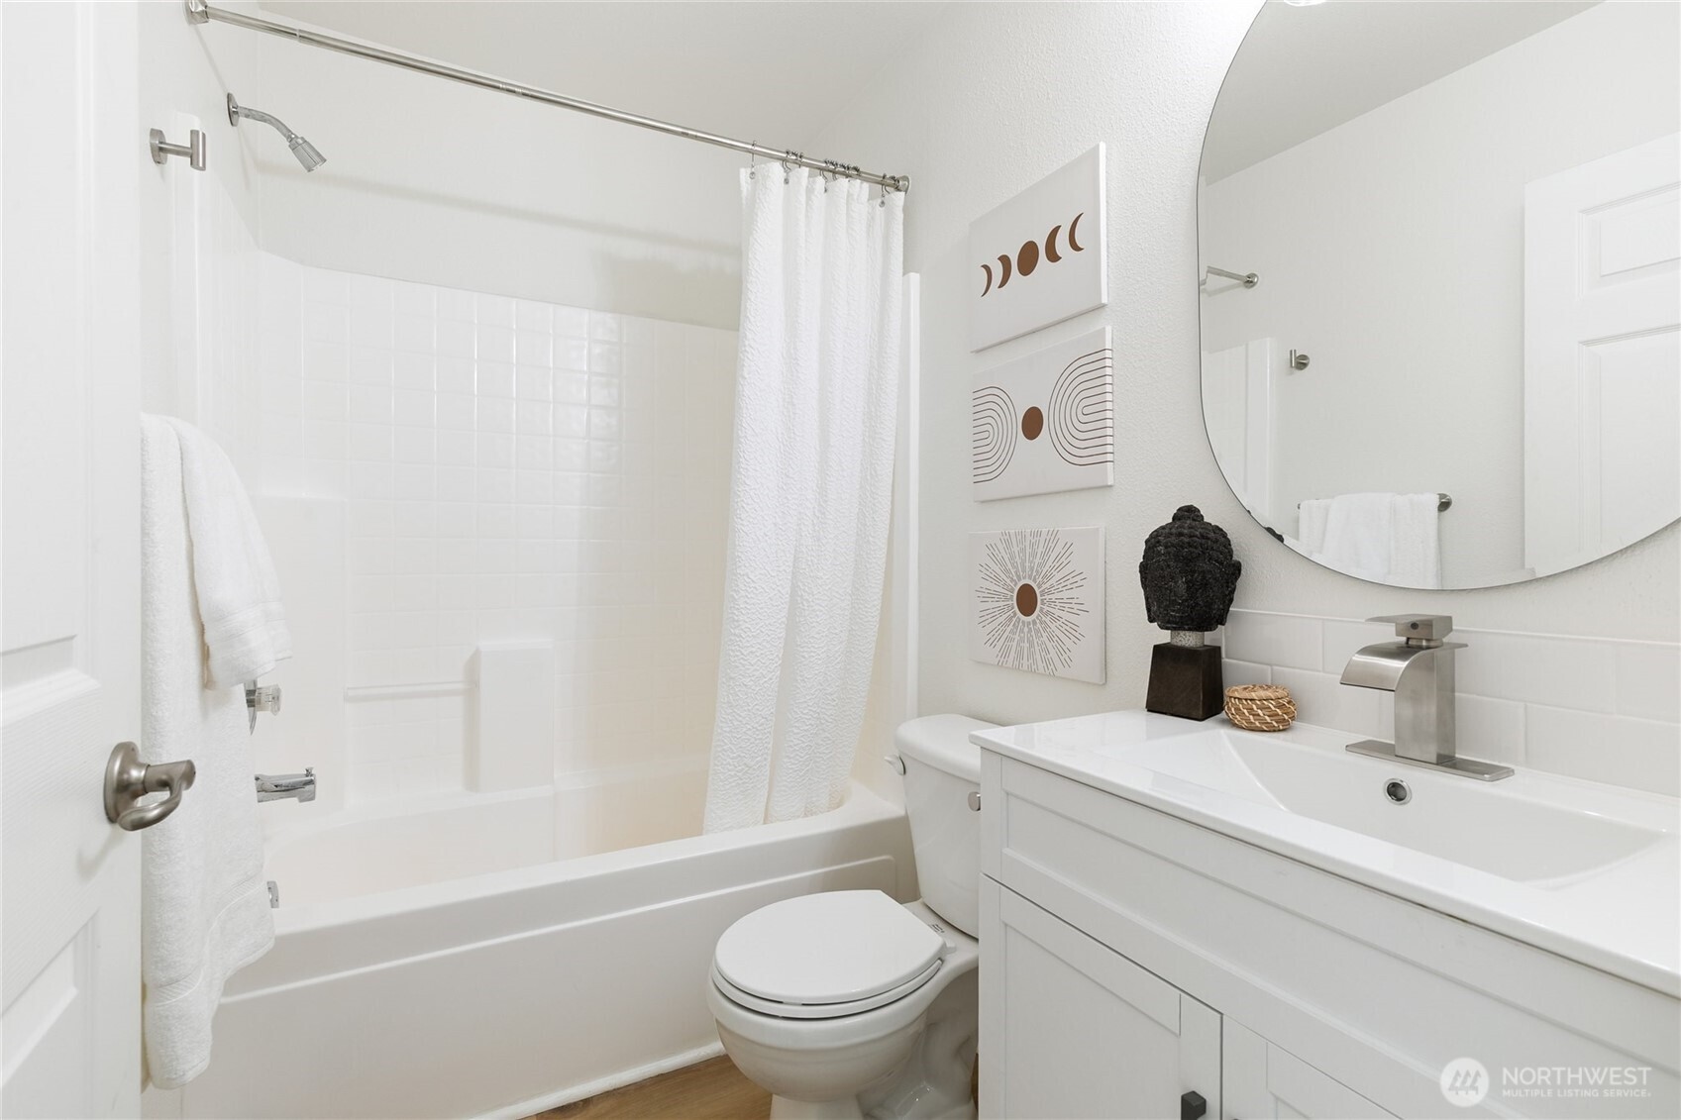
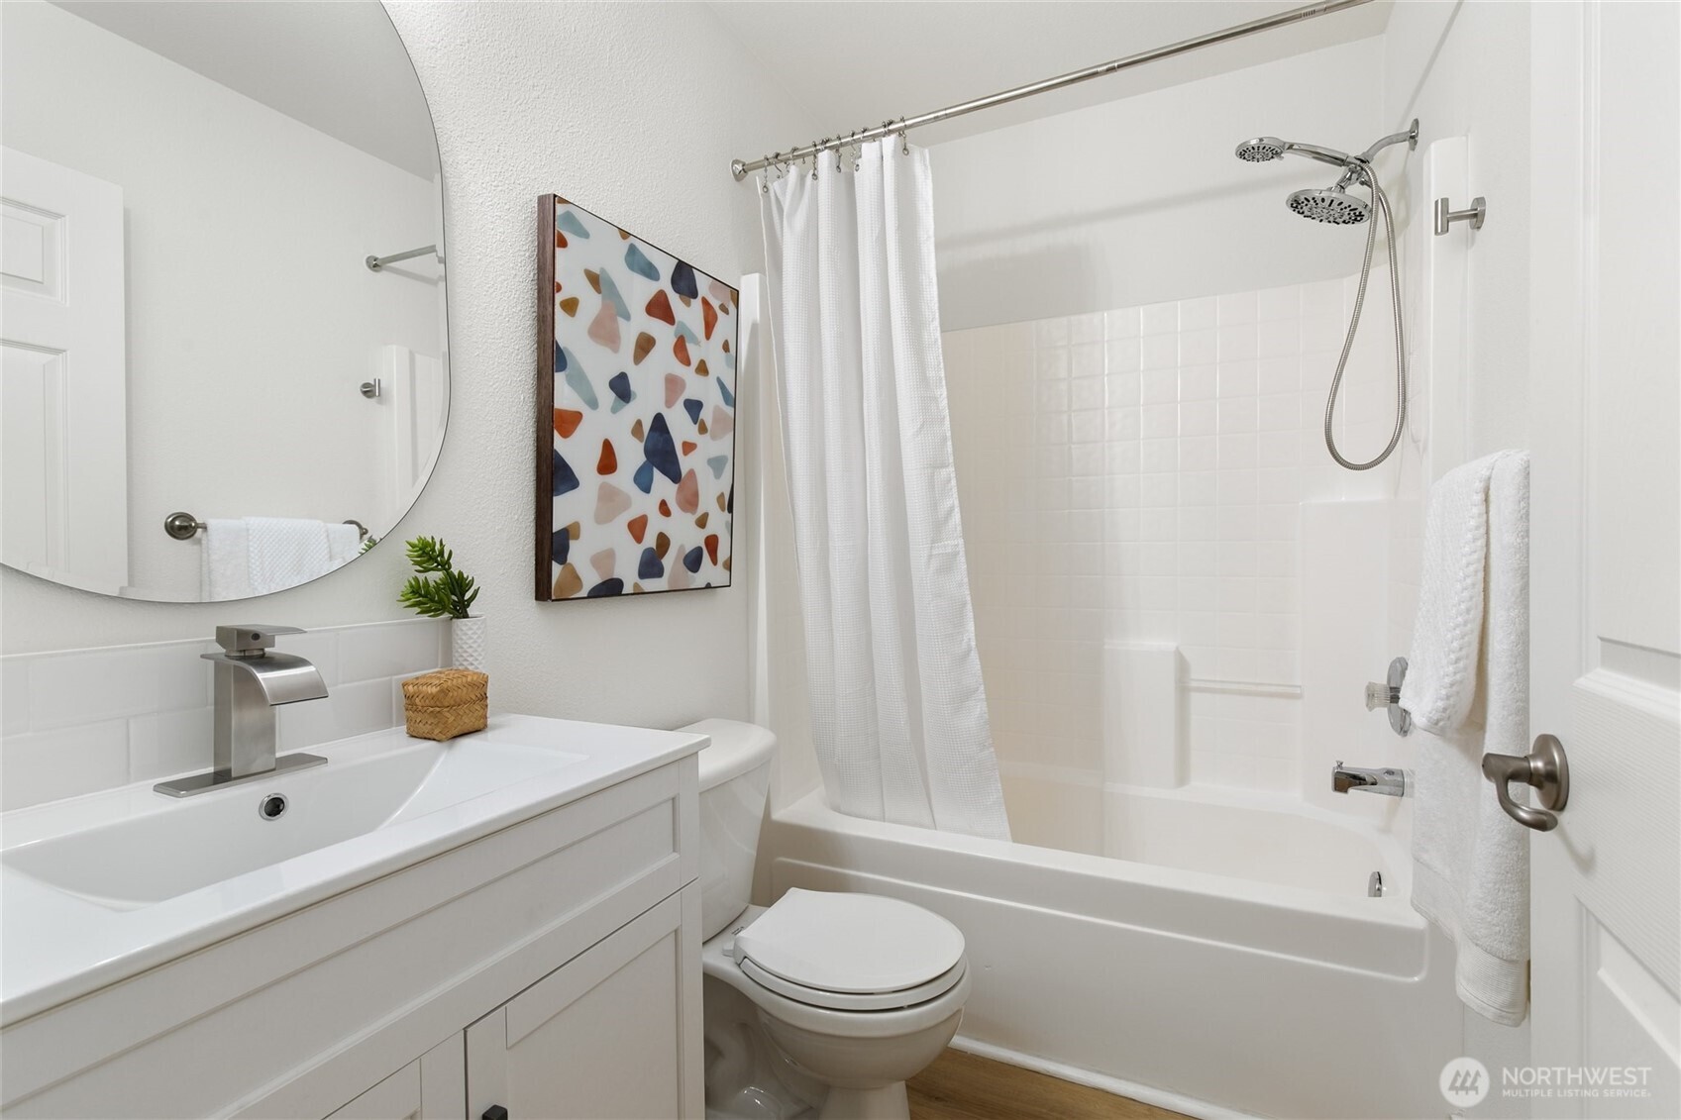
Bright bathroom with a white tub-shower, modern vanity, round mirror, and geometric wall art.
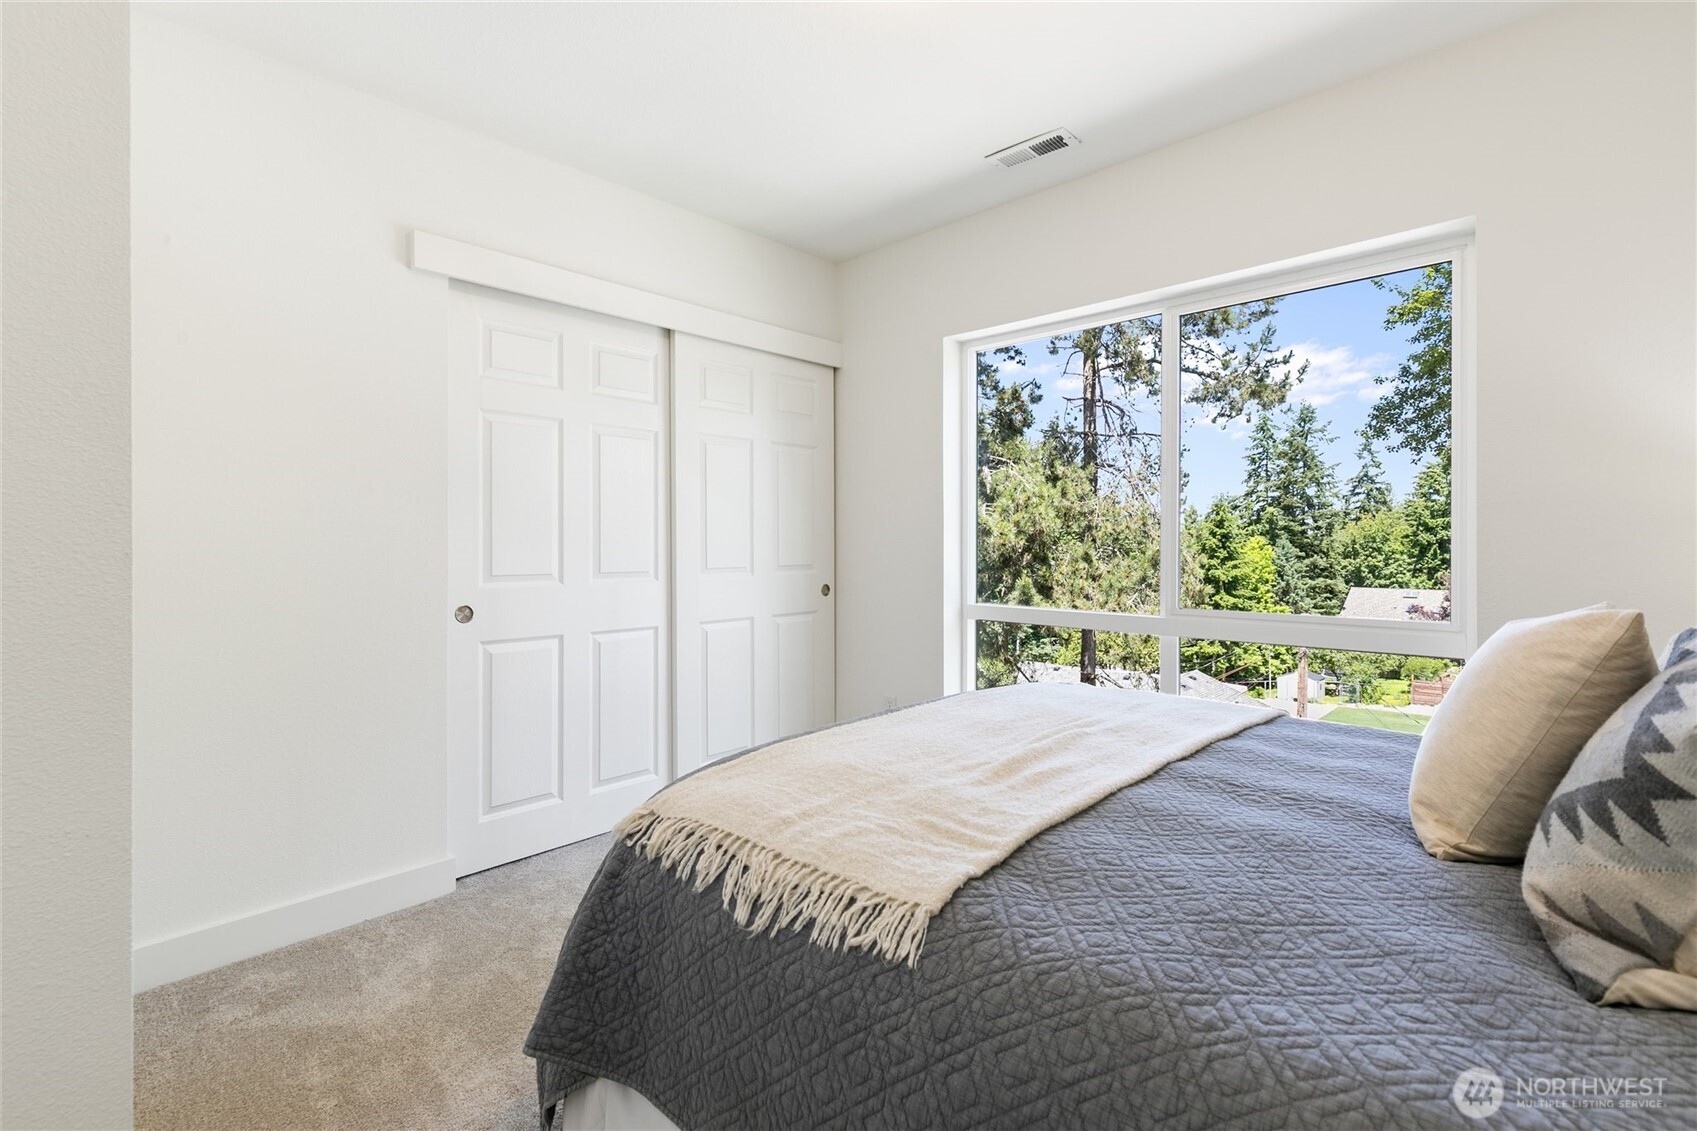
Staged bedroom with a gray quilted bed beside a large window overlooking leafy trees.
Staged bedroom with a gray quilted bed and a large window overlooking leafy trees.
Bathroom with a white vanity, round mirror, and tub-shower with a handheld showerhead.
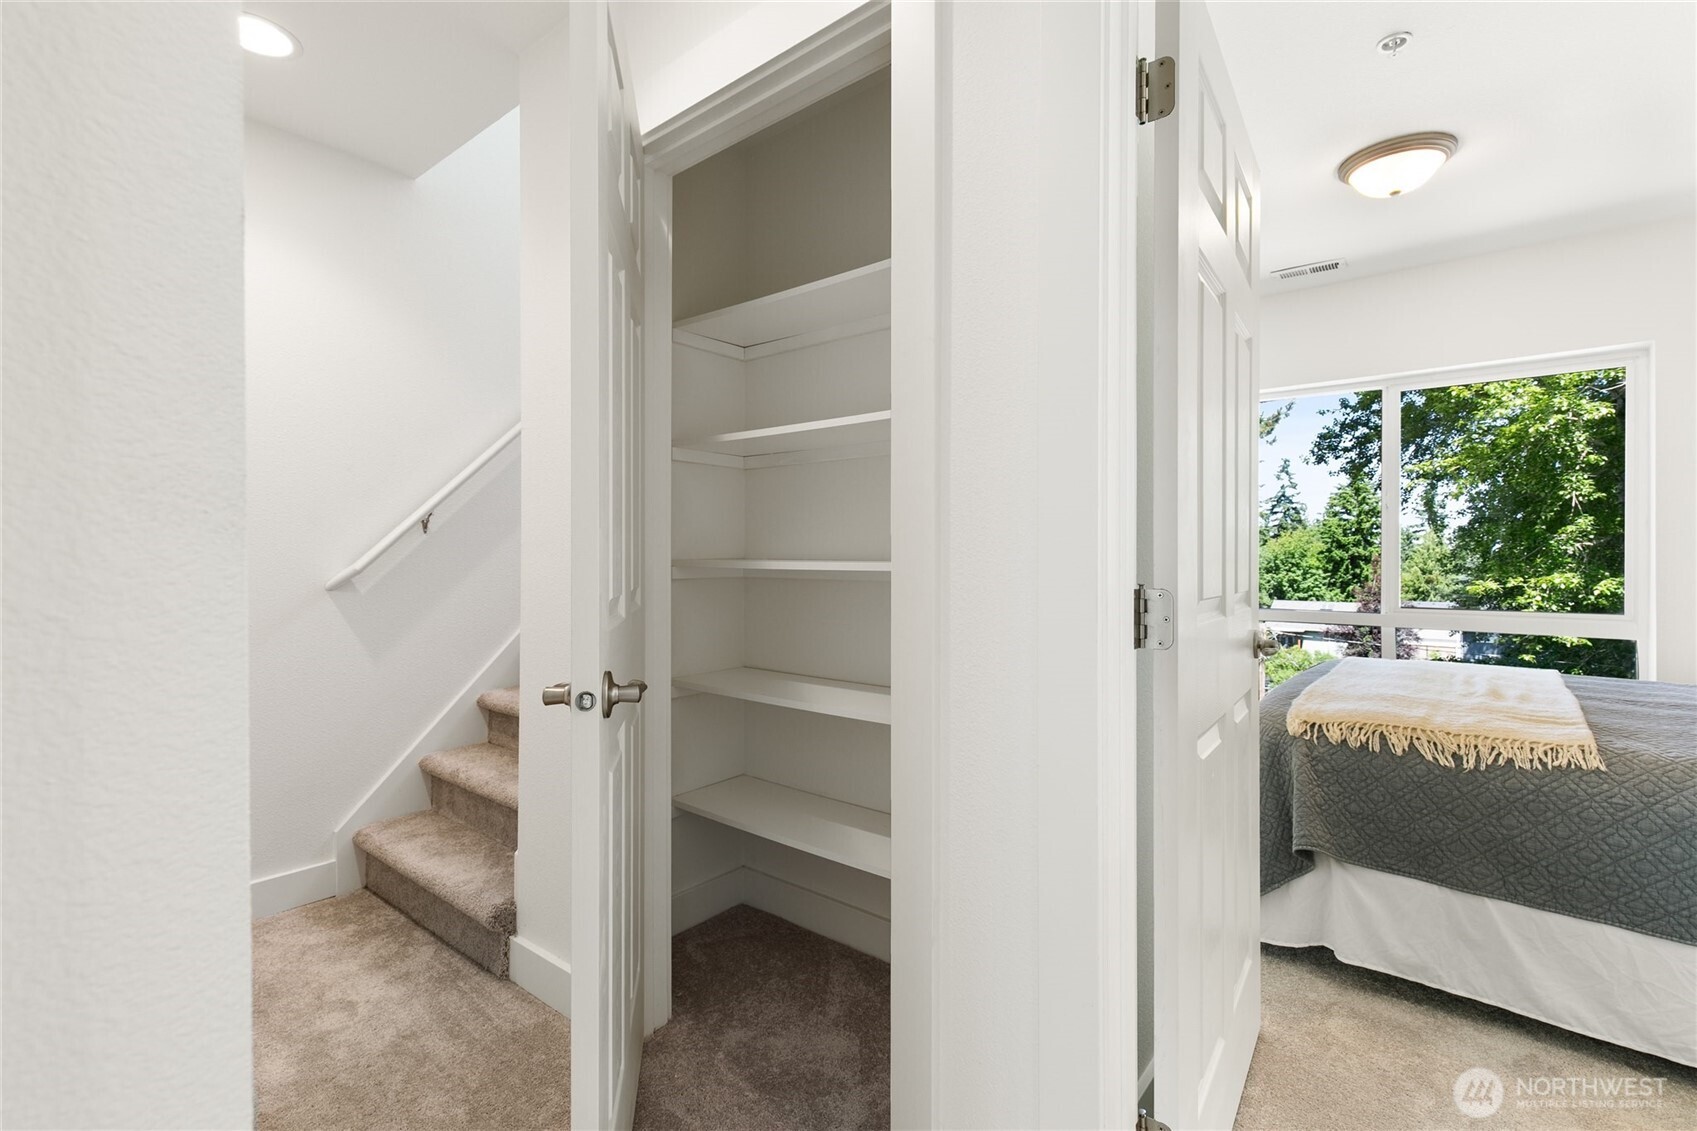
Open white closet beside carpeted stairs, with a furnished bedroom and leafy views through its large window.
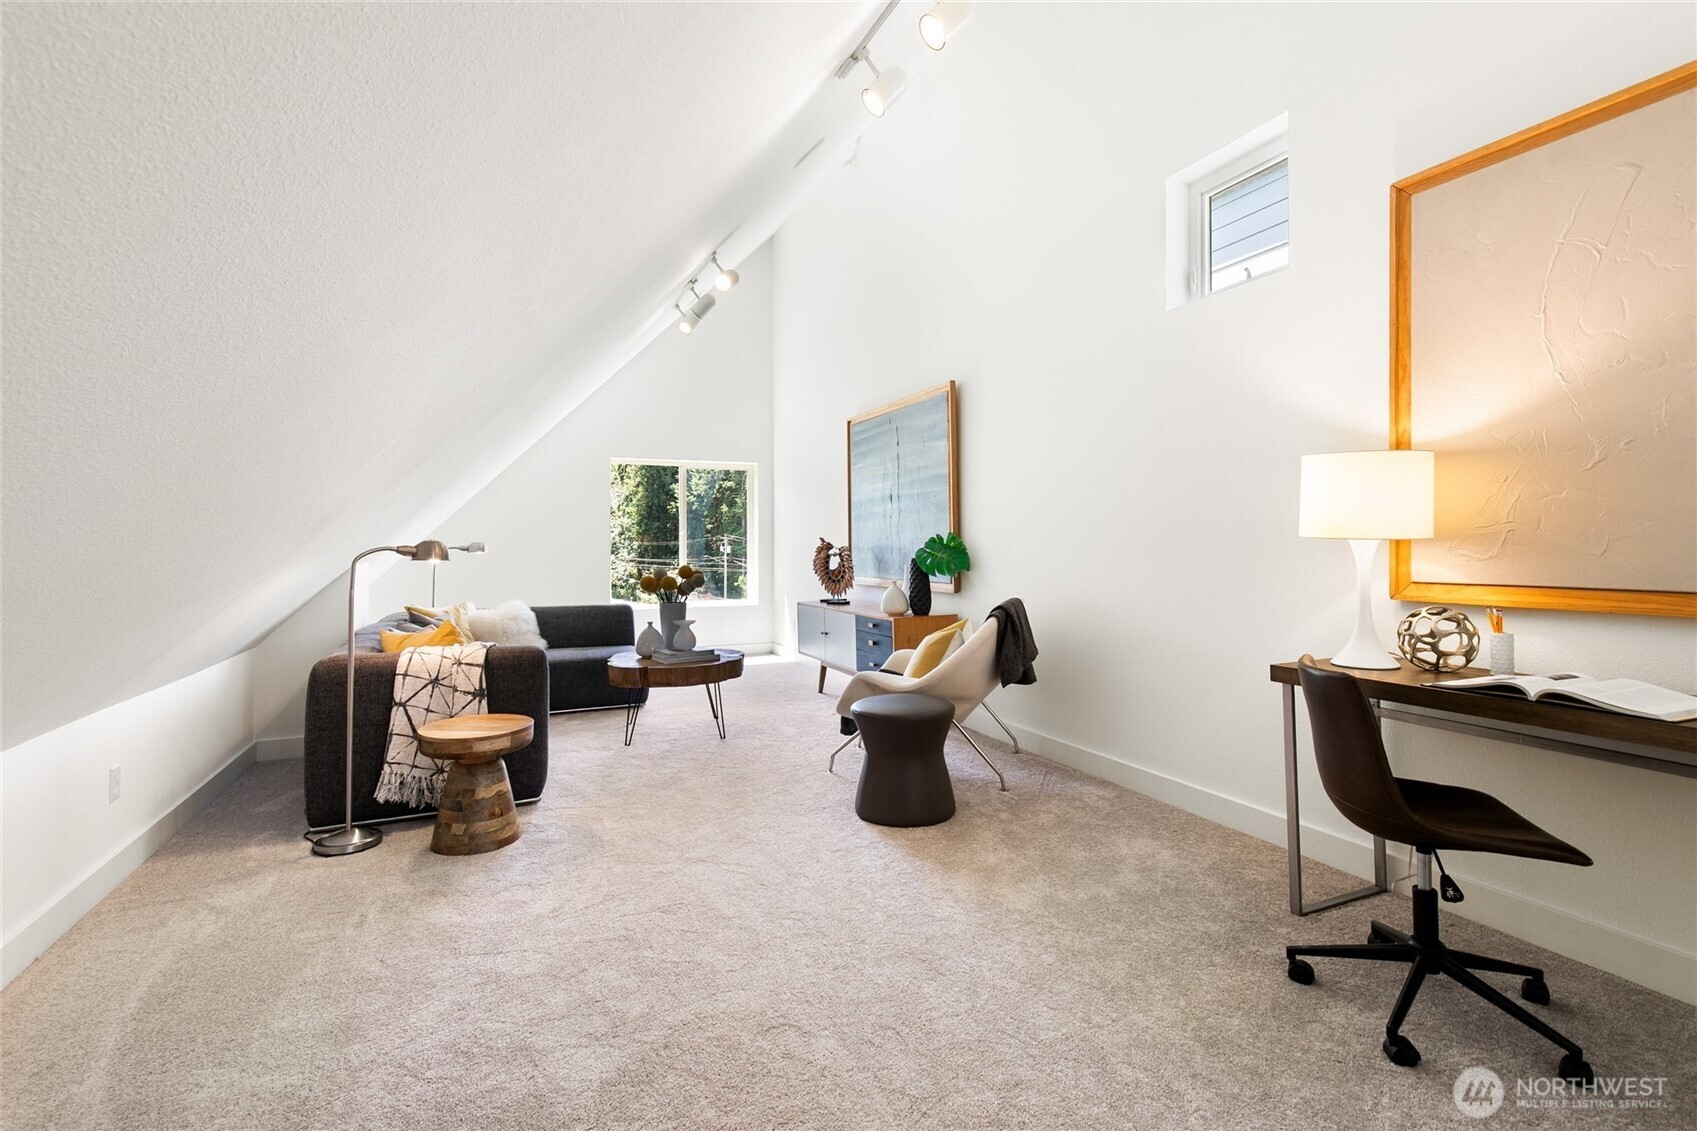
Furnished loft living area with a sloped ceiling, sofa, lounge chair, and desk.
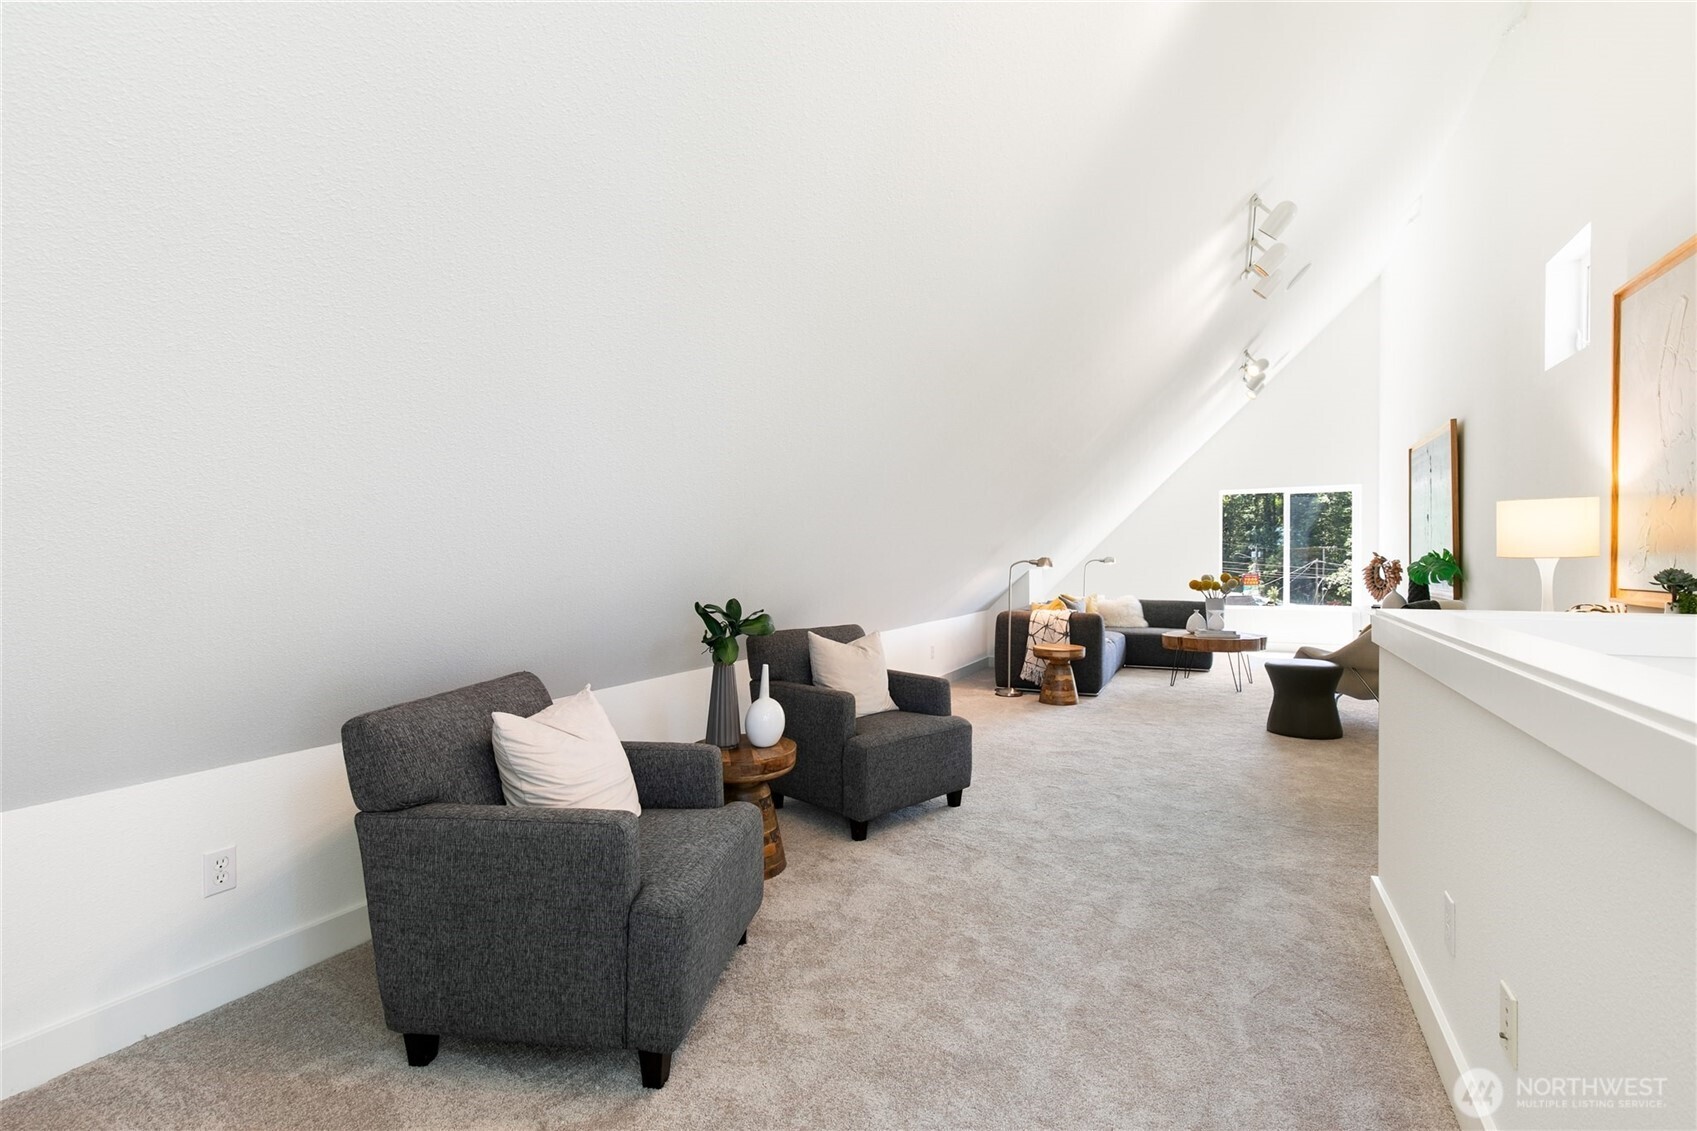
Furnished living room with a dramatic sloped ceiling, gray seating, and windows overlooking trees.
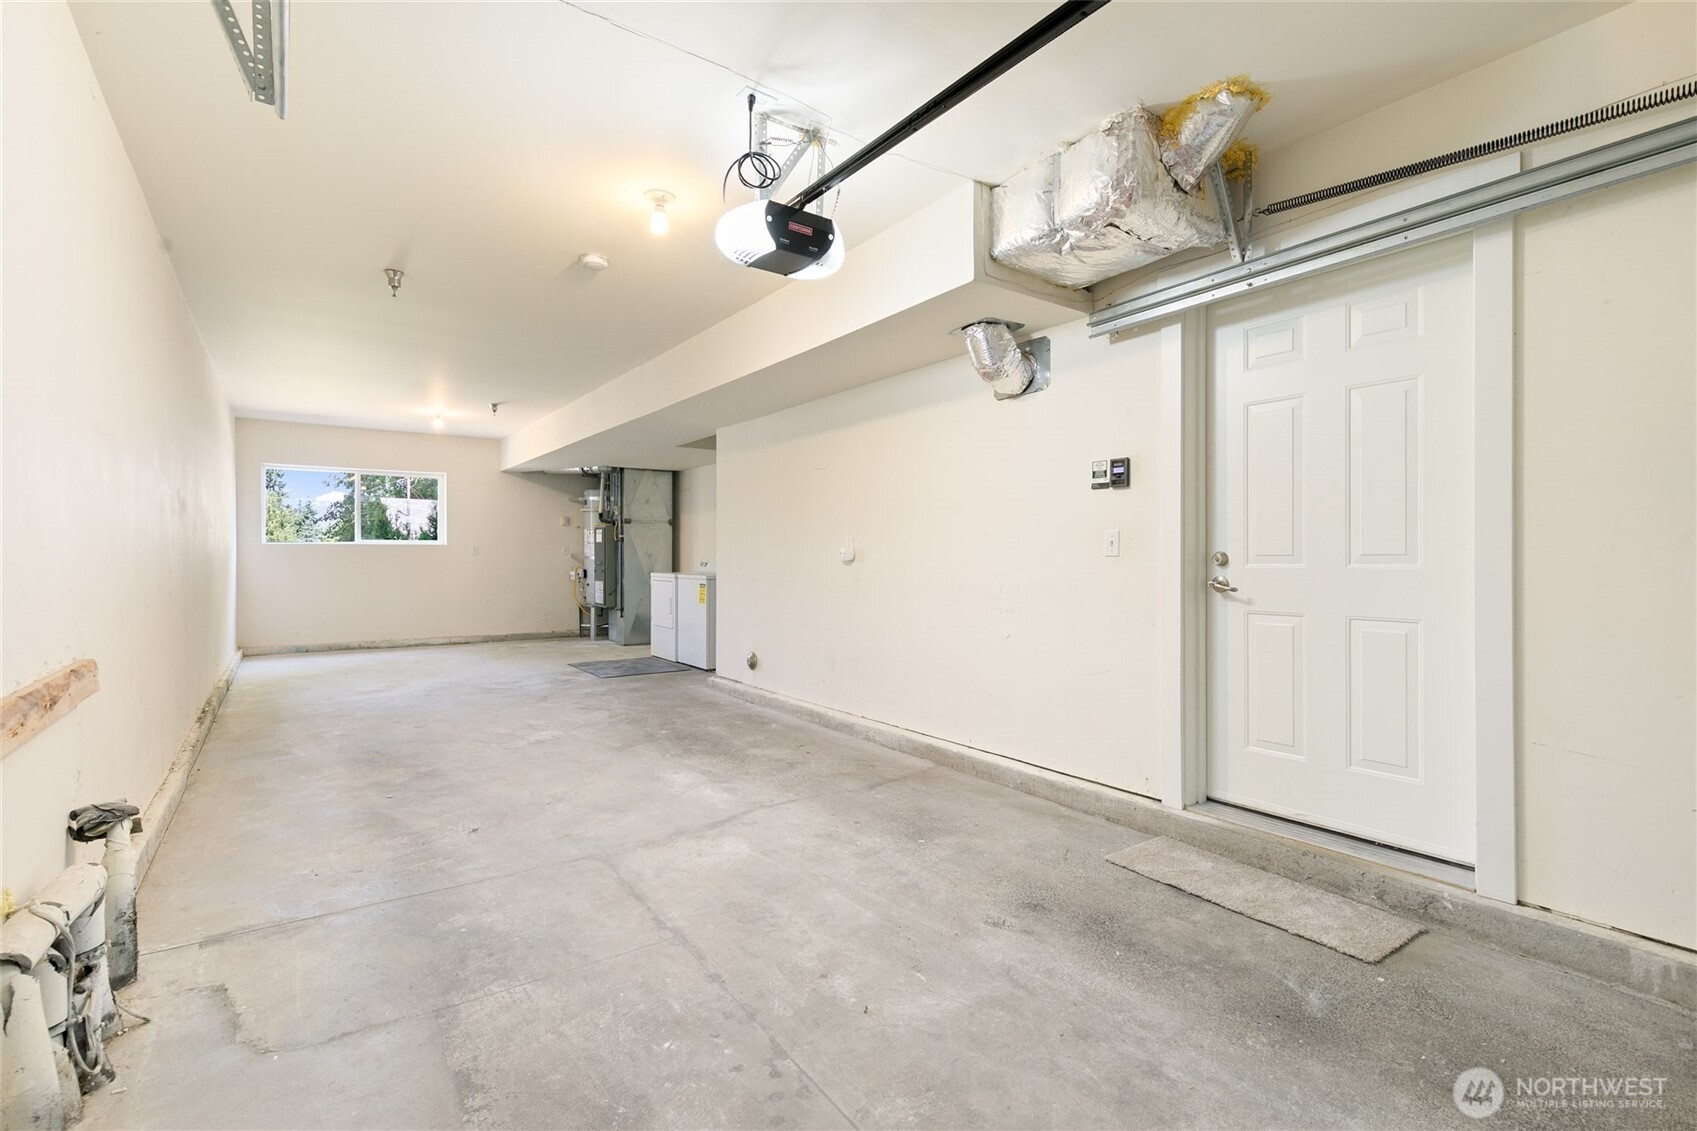
Empty garage with a concrete floor, overhead door opener, and white entry door.
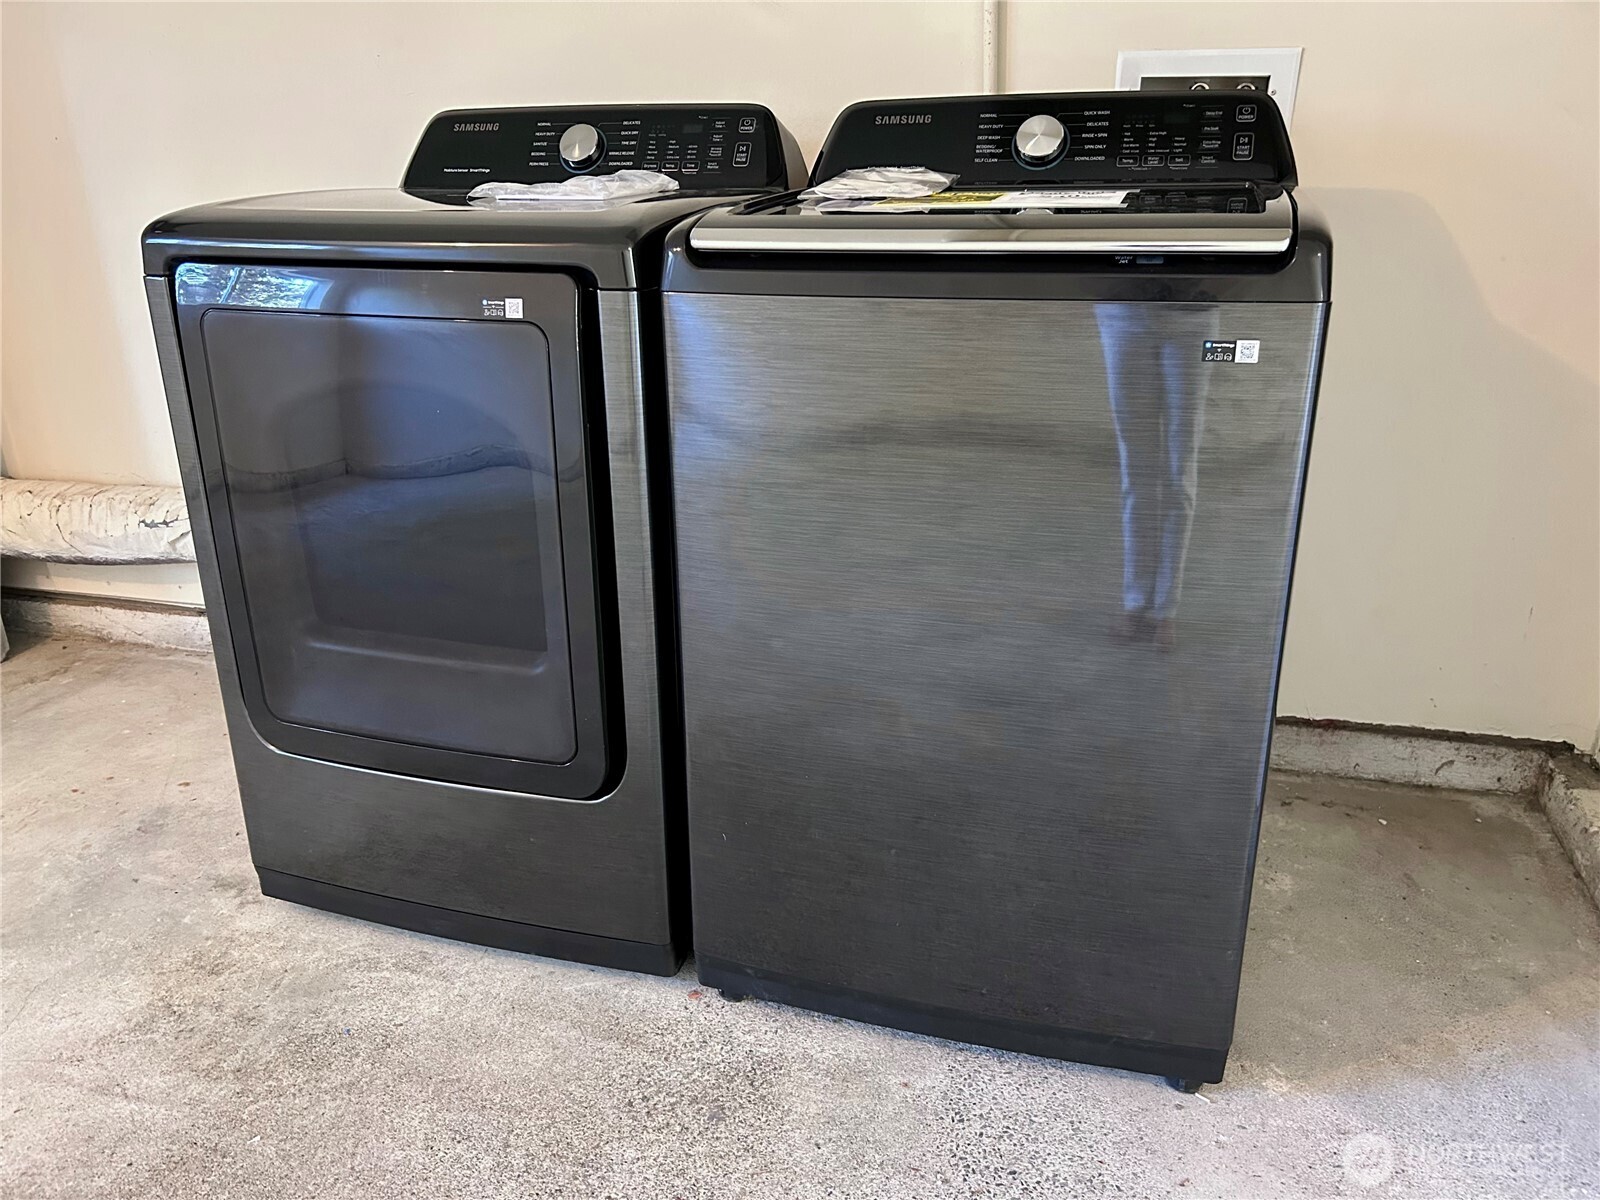
Samsung washer and dryer side by side in an unfinished utility area.
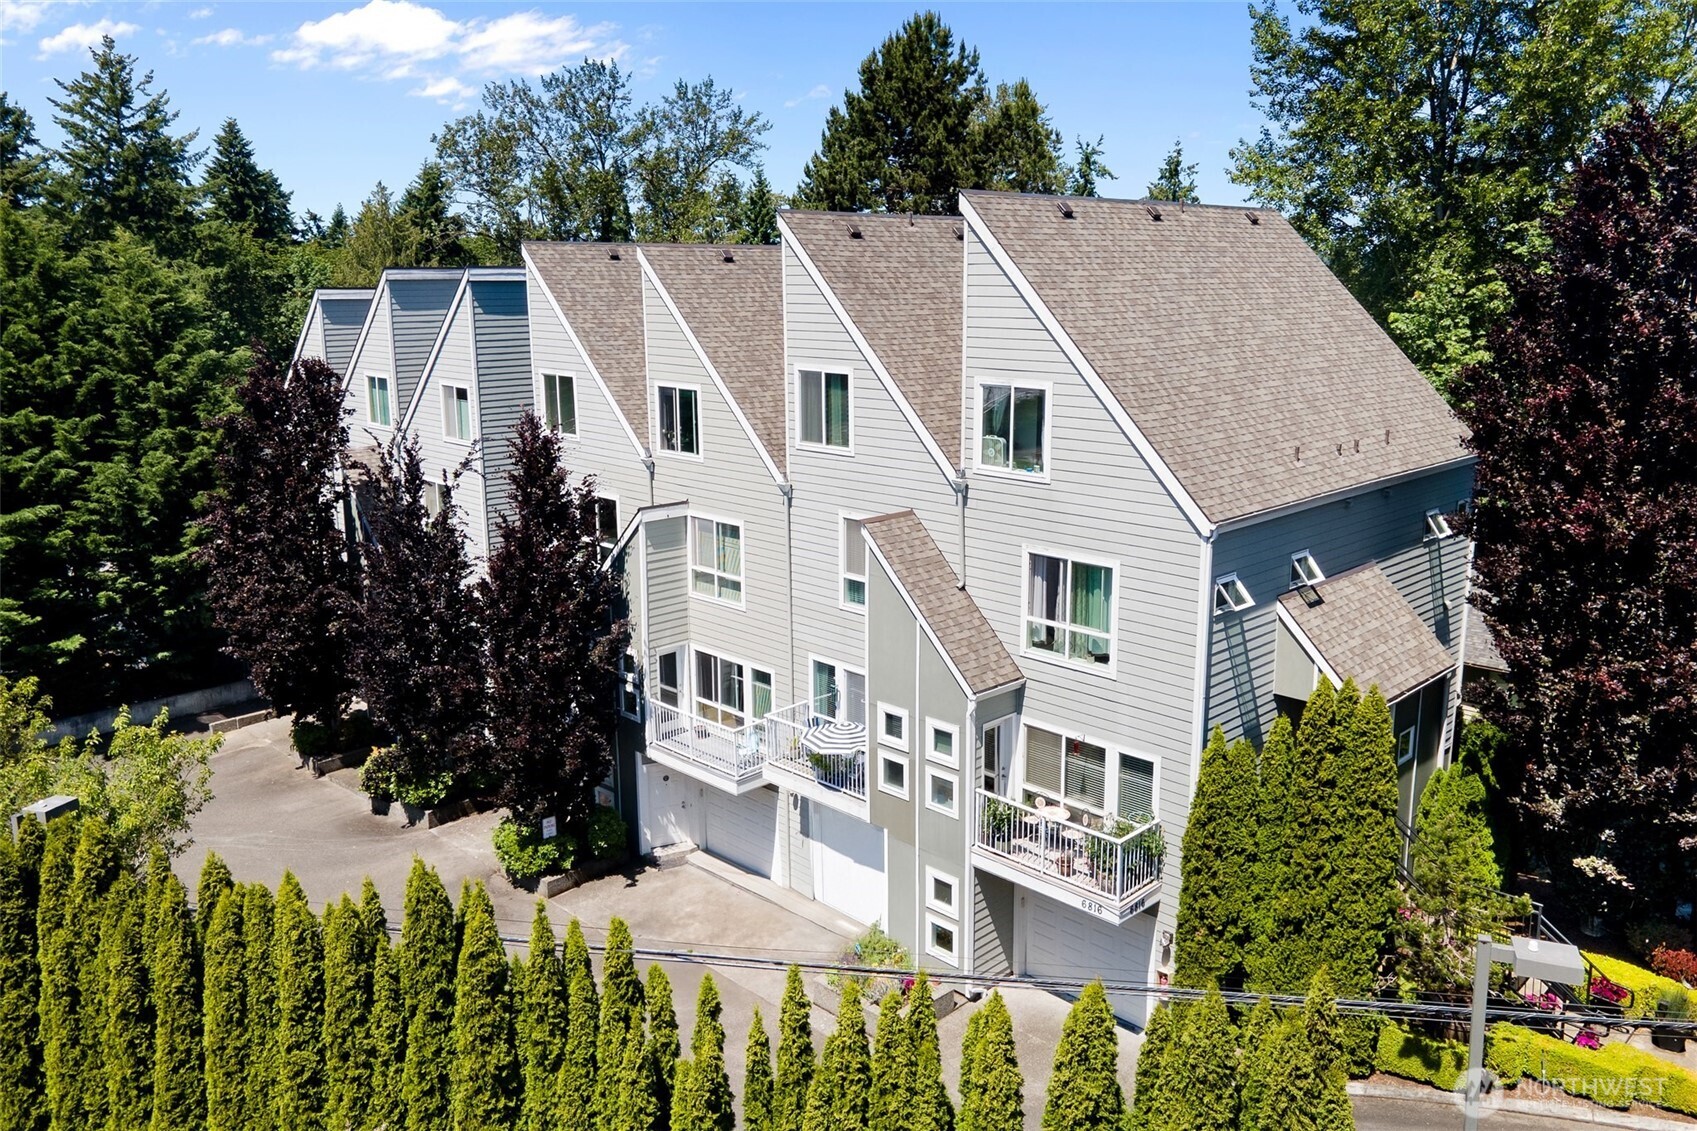
Gray townhouse building with steep gabled roofs, balconies, garages, and tall evergreen hedges.
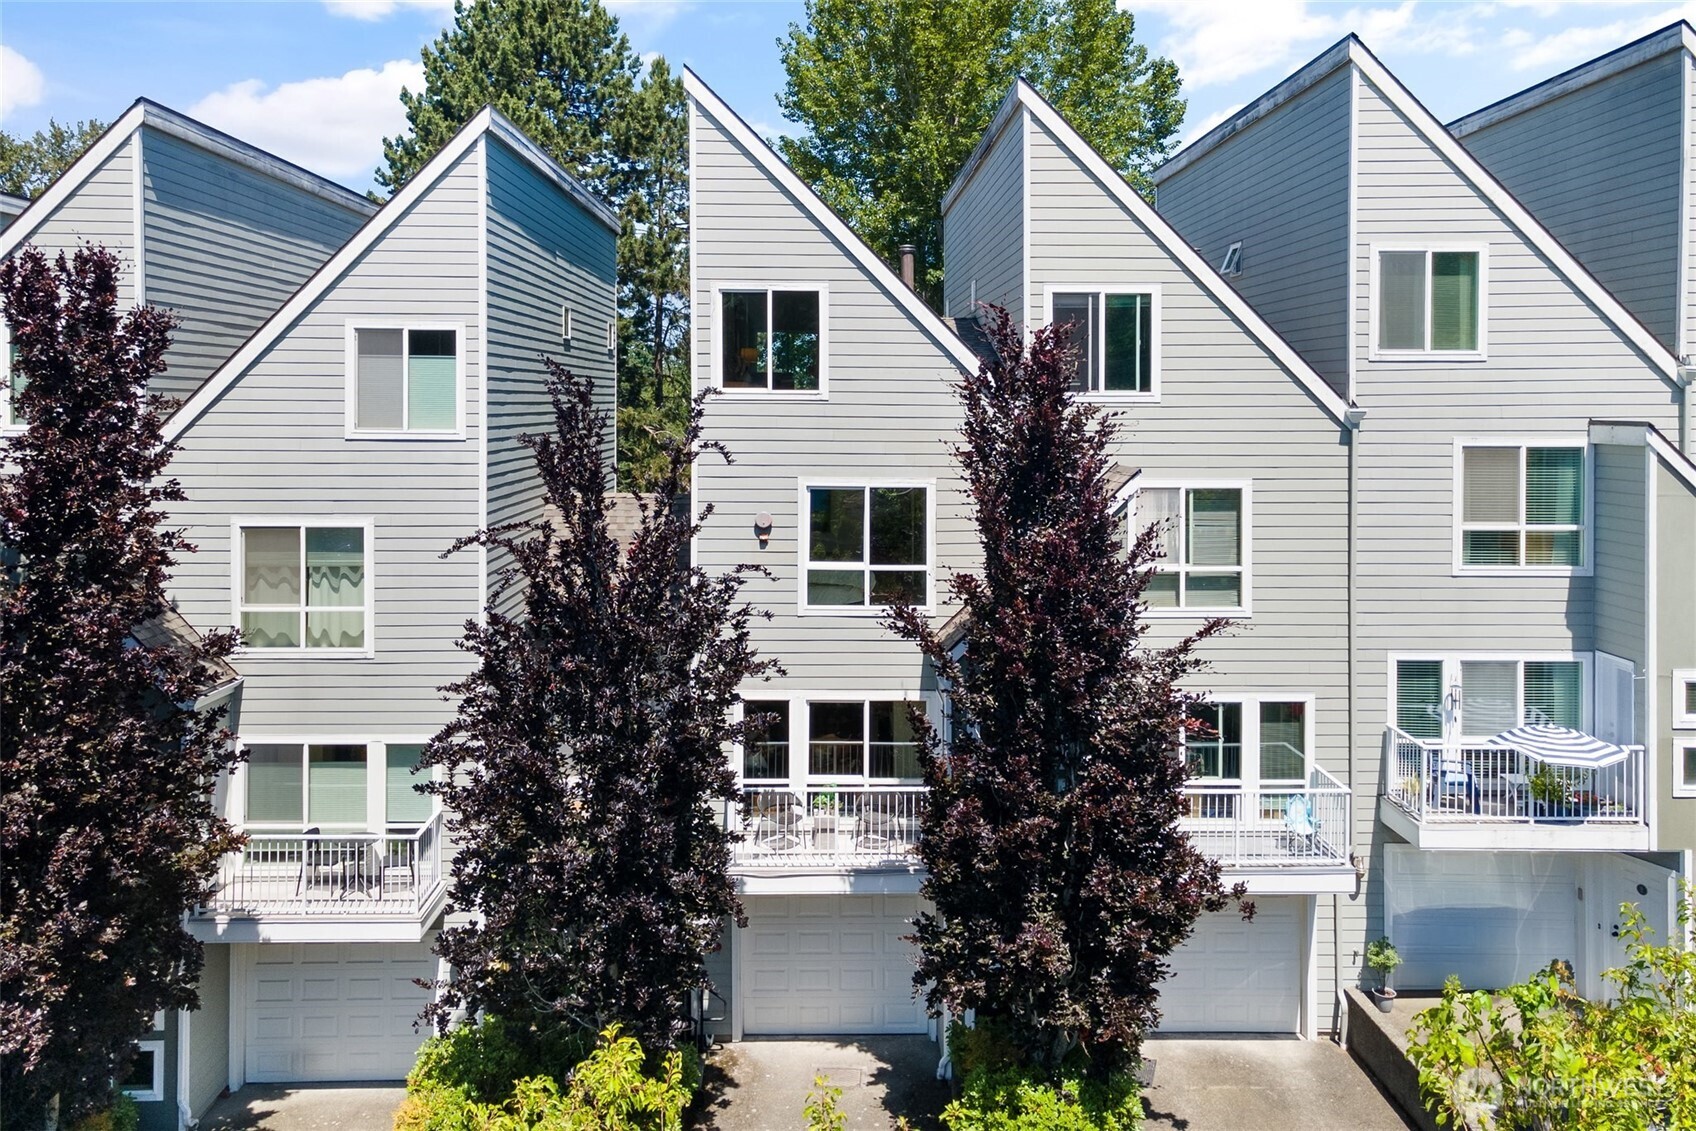
Gray multi-level townhome with a peaked roof, balcony, garage, and dark-leaved trees.
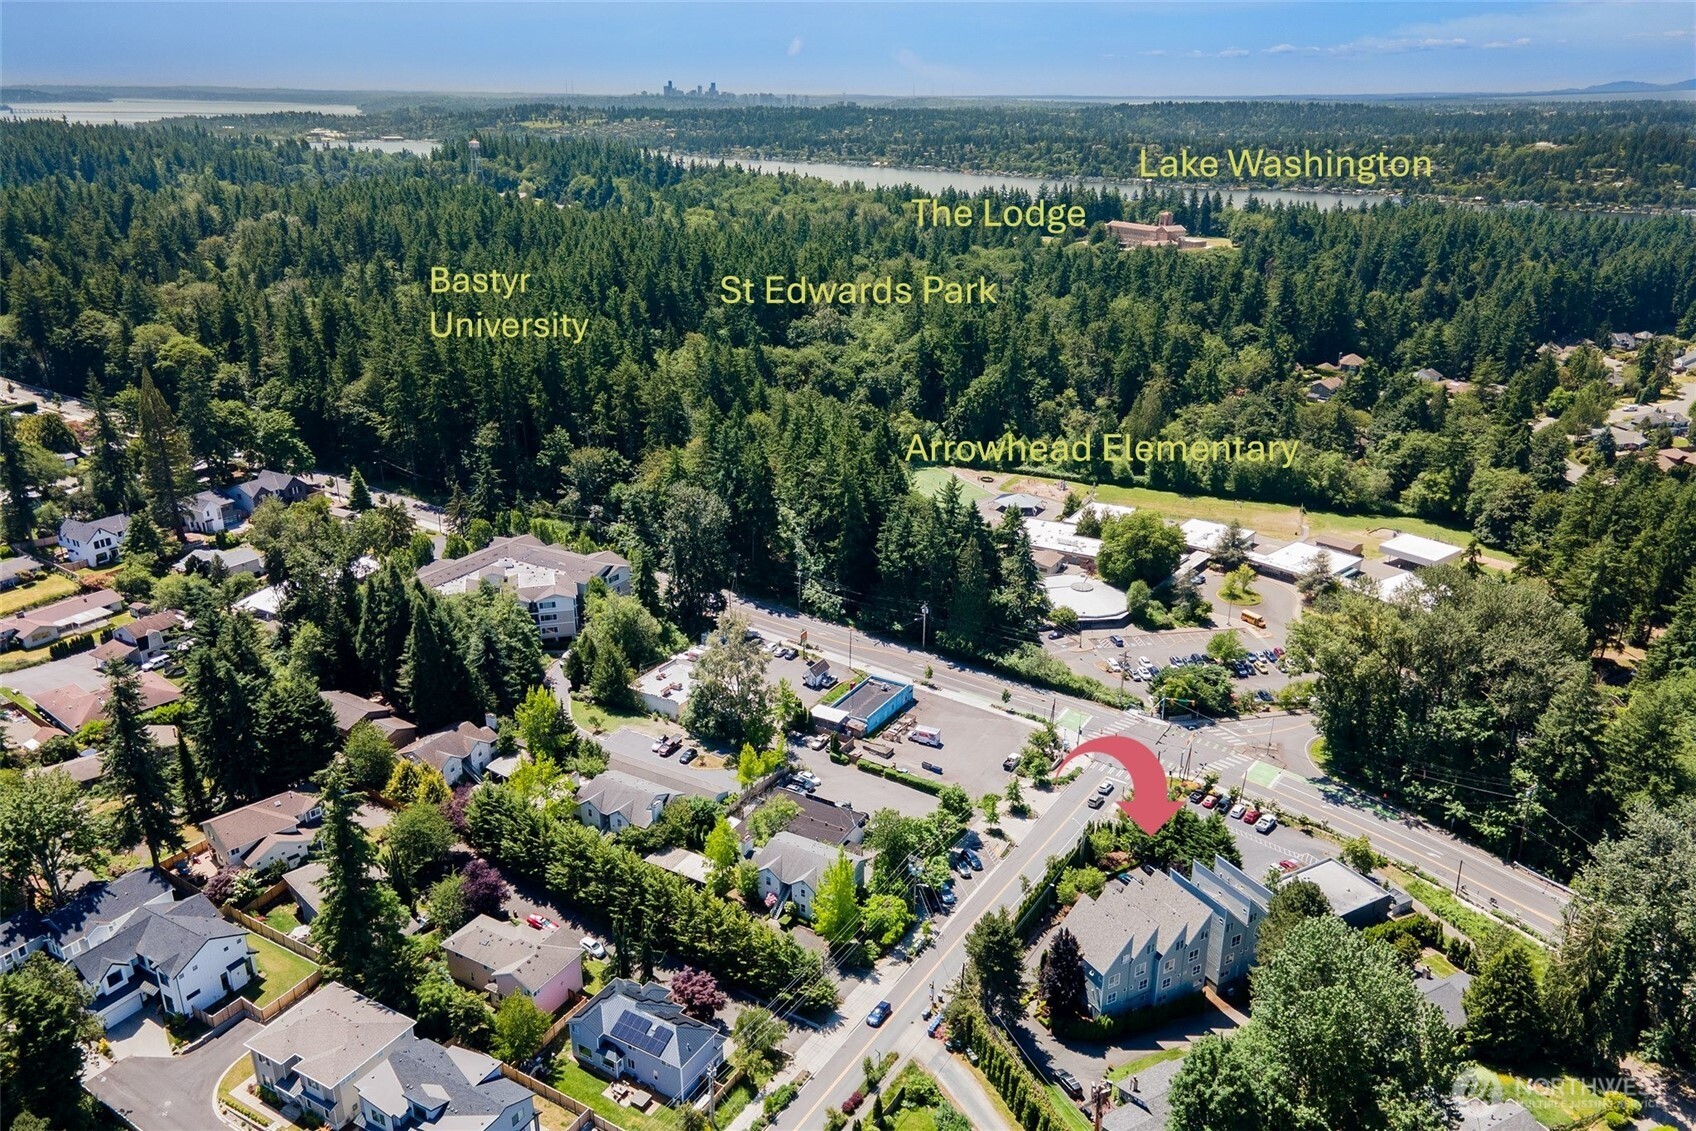
Aerial neighborhood view with a red arrow pointing to the property, surrounded by forest and near Lake Washington.
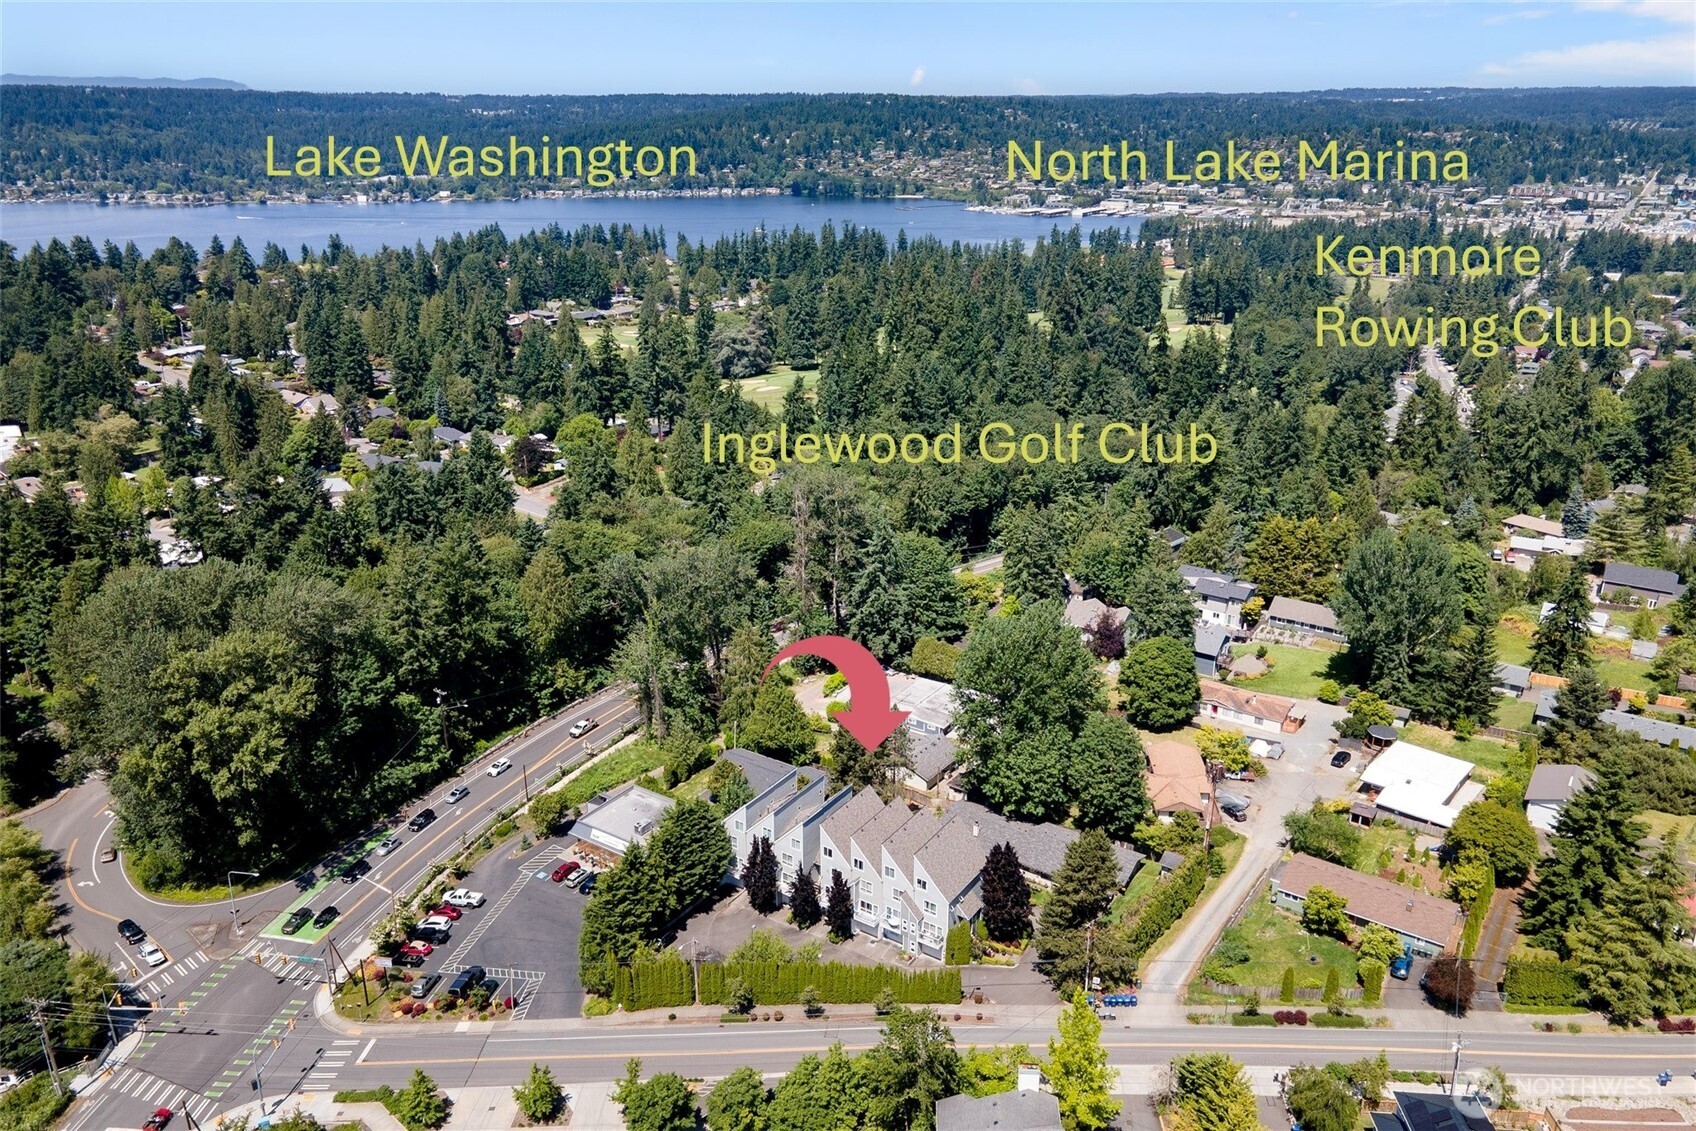
Aerial view of the property near Lake Washington, North Lake Marina, and Inglewood Golf Club.
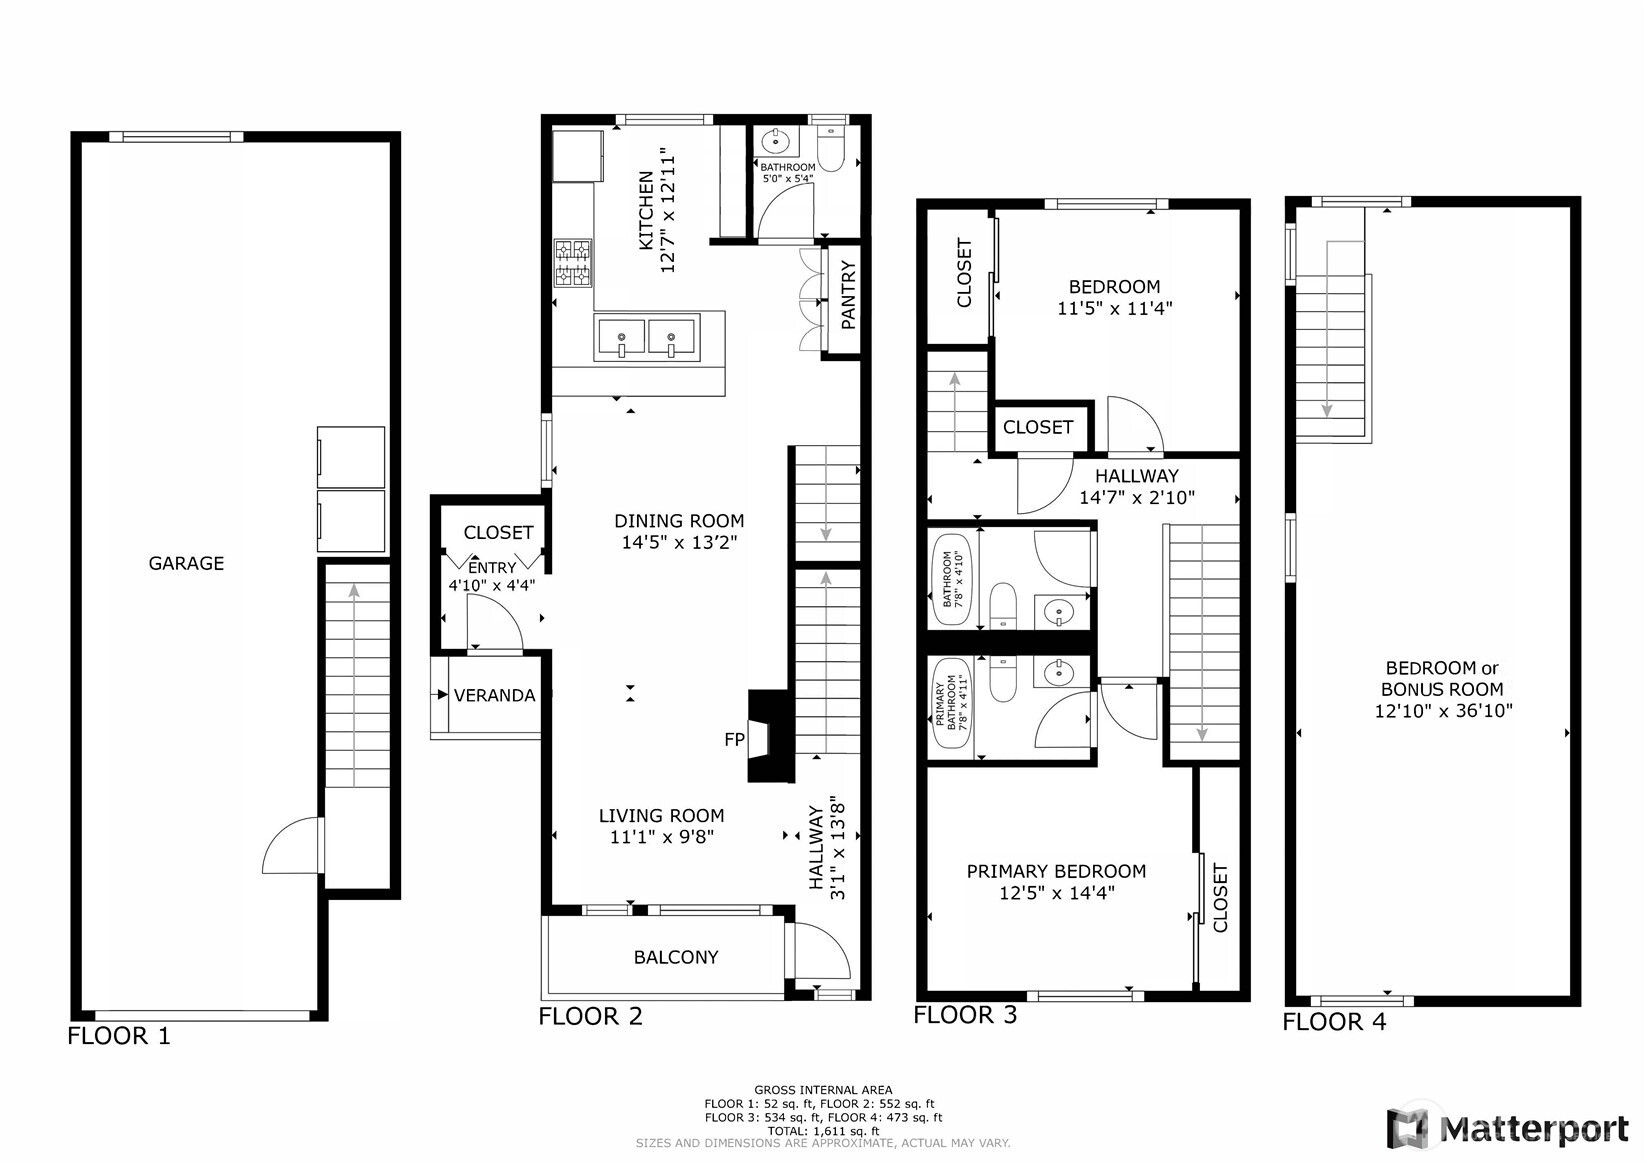
Four-level floor plan showing a garage, living areas, bedrooms, bathrooms, and a top-floor bonus room.
SEE ALL PHOTOS
Staged living room with a tiled fireplace, gray sofa, and large windows overlooking leafy trees.
Living room with a black leather sofa, geometric rug, and dining area opening to the kitchen.
Staged living room with gray sofa, patterned rug, and windows overlooking leafy trees.
Bright living room with large windows overlooking a balcony with seating and trees.
Balcony with wicker chairs and potted plants overlooking leafy grounds.
Staged living room with a lit fireplace, dark sofa, and open dining area.
Dining area with dark wood table and black chairs beside a white kitchen breakfast bar.
Staged dining area with a wood table, dark chairs, patterned rug, and open kitchen.
Bright white kitchen with shaker cabinets, stainless appliances, and a gas range.
Bright kitchen with white cabinets, stainless steel appliances, and a large window overlooking trees.
Built-in desk nook with white cabinetry and a large window overlooking leafy trees.
Bright white kitchen with stainless steel appliances, a peninsula, and warm wood flooring.
Bright bathroom with a white vanity, round mirror, and orchid beside the toilet.
Staged bedroom with a large bed beside a wide window overlooking trees.
Staged bedroom with a white bed, gray throw, round mirror, and framed landscape.
Bright bathroom with a white tub-shower, modern vanity, round mirror, and geometric wall art.
Staged bedroom with a gray quilted bed beside a large window overlooking leafy trees.
Staged bedroom with a gray quilted bed and a large window overlooking leafy trees.
Bathroom with a white vanity, round mirror, and tub-shower with a handheld showerhead.
Open white closet beside carpeted stairs, with a furnished bedroom and leafy views through its large window.
Furnished loft living area with a sloped ceiling, sofa, lounge chair, and desk.
Furnished living room with a dramatic sloped ceiling, gray seating, and windows overlooking trees.
Empty garage with a concrete floor, overhead door opener, and white entry door.
Samsung washer and dryer side by side in an unfinished utility area.
Gray townhouse building with steep gabled roofs, balconies, garages, and tall evergreen hedges.
Gray multi-level townhome with a peaked roof, balcony, garage, and dark-leaved trees.
Aerial neighborhood view with a red arrow pointing to the property, surrounded by forest and near Lake Washington.
Aerial view of the property near Lake Washington, North Lake Marina, and Inglewood Golf Club.
Four-level floor plan showing a garage, living areas, bedrooms, bathrooms, and a top-floor bonus room.
Provided by NWMLS, Bought with Redfin and Listed by Dorothee Soechting Graham, 206-330-0314 at COMPASS
For Sale

6816 NE 153rd Place Unit: D

6816 NE 153rd Place Unit: D, Kenmore, WA 98028

$625,000
Enjoy this fully remodeled townhome with plenty of space for everyone!. Modern kitchen w/quartz counters, subway backsplash, new stainless appliances, loads of cabinet storage & a desk nook. New wood LVP floors, tall ceilings, cozy gas fireplace + South facing deck. 2nd floor includes large Primary Suite w/ full bath + a 2nd bedroom w/ full bath. 3rd floor features huge bonus room/potential 3rd bedroom w/soaring ceilings. 2-car garage w/plenty of storage. New washer/dryer. New roof in 2024. Award-winning Northshore schools. Near St Edward Park, Bastyr U, Sammamish River Trail, Inglewood Golf Course, boat launches on Lake WA + Sammamish River. Easy access to 405 & I5. No Rental Cap! SELLER OFFERING CREDIT for 1 YEAR of HOA DUES.

3
beds

3
baths

1,530 Sq.Ft. LIVING AREA

1,119 Sq.Ft. lot

Nicole McCormick

Nicole McCormick

Features & Amenities

Interior

  • total bedrooms3
  • Total bathrooms3
  • full bathrooms2
  • half bathroom1
  • Flooring See Remarks, Vinyl Plank, Carpet
  • Fireplace Gas
  • APPLIANCES Dishwasher(s), Disposal, Dryer(s), Microwave(s), Refrigerator(s), Stove(s)/Range(s), Washer(s)
  • other interior Features Bath Off Primary, Double Pane/Storm Window, Dining Room, Fireplace, Loft, Vaulted Ceiling(s)

Area & Lot

  • Status For Sale
  • Living Area1,530 Sq.Ft.
  • Total Area1,530 Sq.Ft.
  • Lot Area1,119 Sq.Ft.
  • MLS® ID2431292
  • TypeResidential
  • YEAR BUILT2005
  • Architecture StylesNorthwest Contemporary
  • View DescriptionTerritorial
  • Elementary SchoolArrowhead Elem
  • Middle SchoolKenmore Middle School
  • High SchoolInglemoor Hs
  • School DistrictNorthshore

Exterior

  • Garage Space2.0
  • water SourcePublic
  • roofComposition
  • lot featuresAdjacent to Public Land, Curbs, Dead End Street, Paved, Sidewalk
  • parkingAttached Garage
  • HEAT TYPEForced Air
  • AIR CONDITIONINGNone
  • sewerSewer Connected
  • SubstructurePoured Concrete
  • other exterior FeaturesCement/Concrete

Financial

  • Sales Price$625,000
  • Real Estate Tax $6,082/yr
  • HOA $464/mo
View Virtual Tour
Living room with a black leather sofa, geometric rug, and dining area opening to the kitchen.

Schedule a Showing

I would love to show you this beautiful property. Please select your preferred date and time below. I will be in touch shortly to confirm your appointment.

Schedule a Showing

I would love to show you this beautiful property. Please select your preferred date and time below. I will be in touch shortly to confirm your appointment.

Thank you for your interest in 6816 NE 153rd Place Unit: D, Kenmore, WA 98028. We are reviewing your request and will be in touch shortly!

Mortgage Calculator

Estimate your monthly mortgage payment, including the principal and interest, property taxes, and HOA. Adjust the values to generate a more accurate rate.

All estimates are provided for informational purposes only. Actual amounts may vary.
$0,000 Your Payment 20 15 65
$0,000 Your Payment

Ready to Talk Real Estate?

I’m committed to providing you with the best possible experience and ensuring that your real estate journey is smooth, successful, and stress-free. Contact me today, and let’s get started.

Follow Me on Instagram