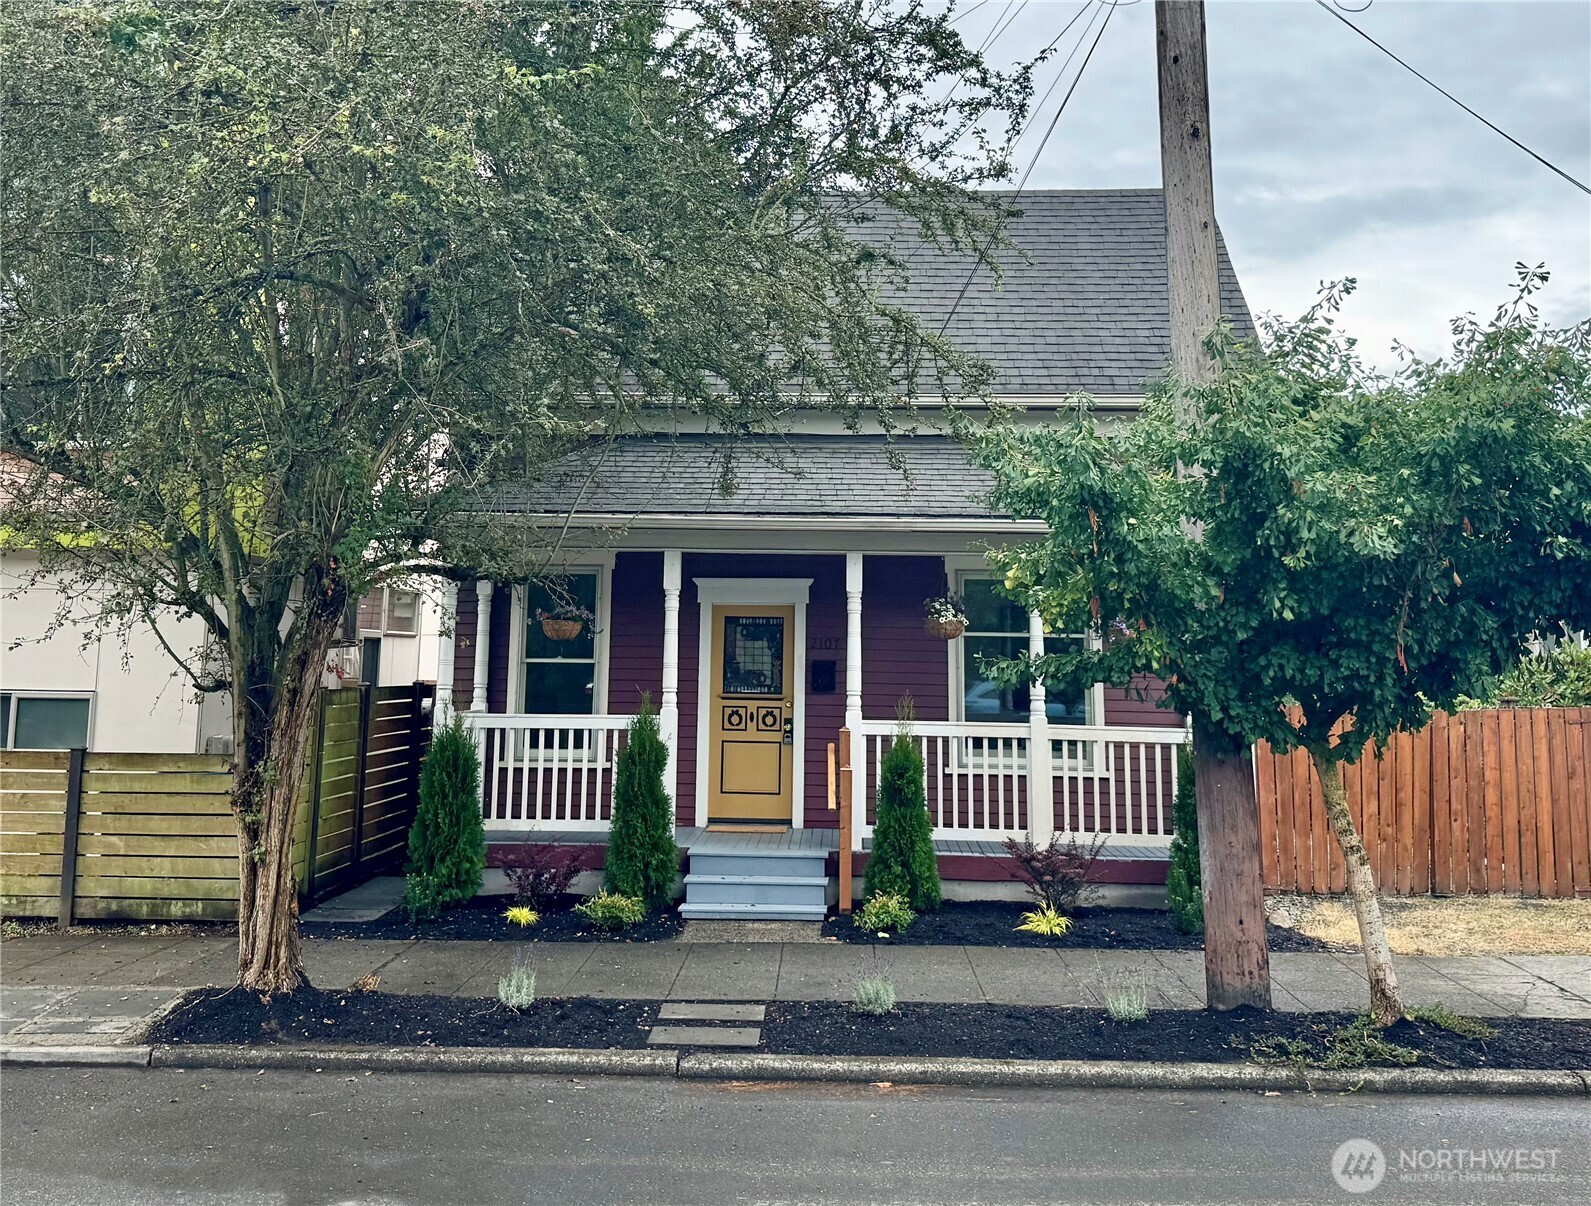
Purple house with a white-columned porch, yellow front door, and mature trees along the sidewalk.
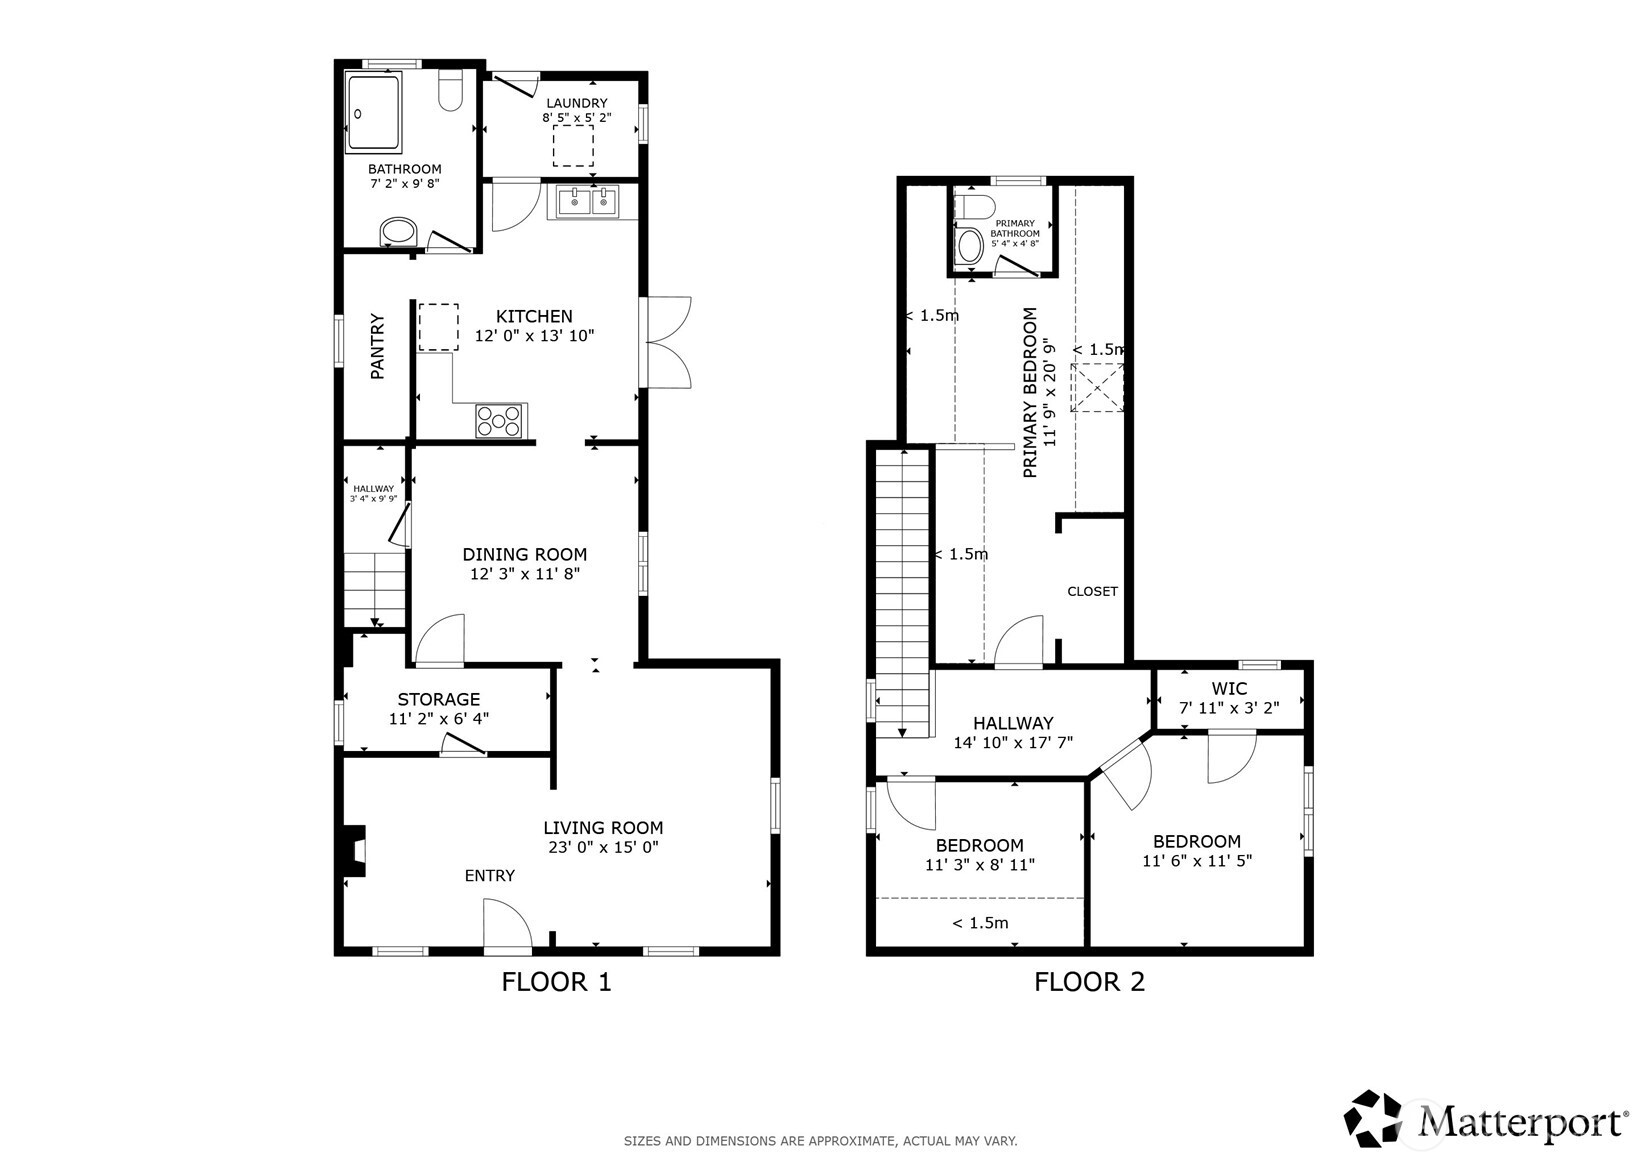
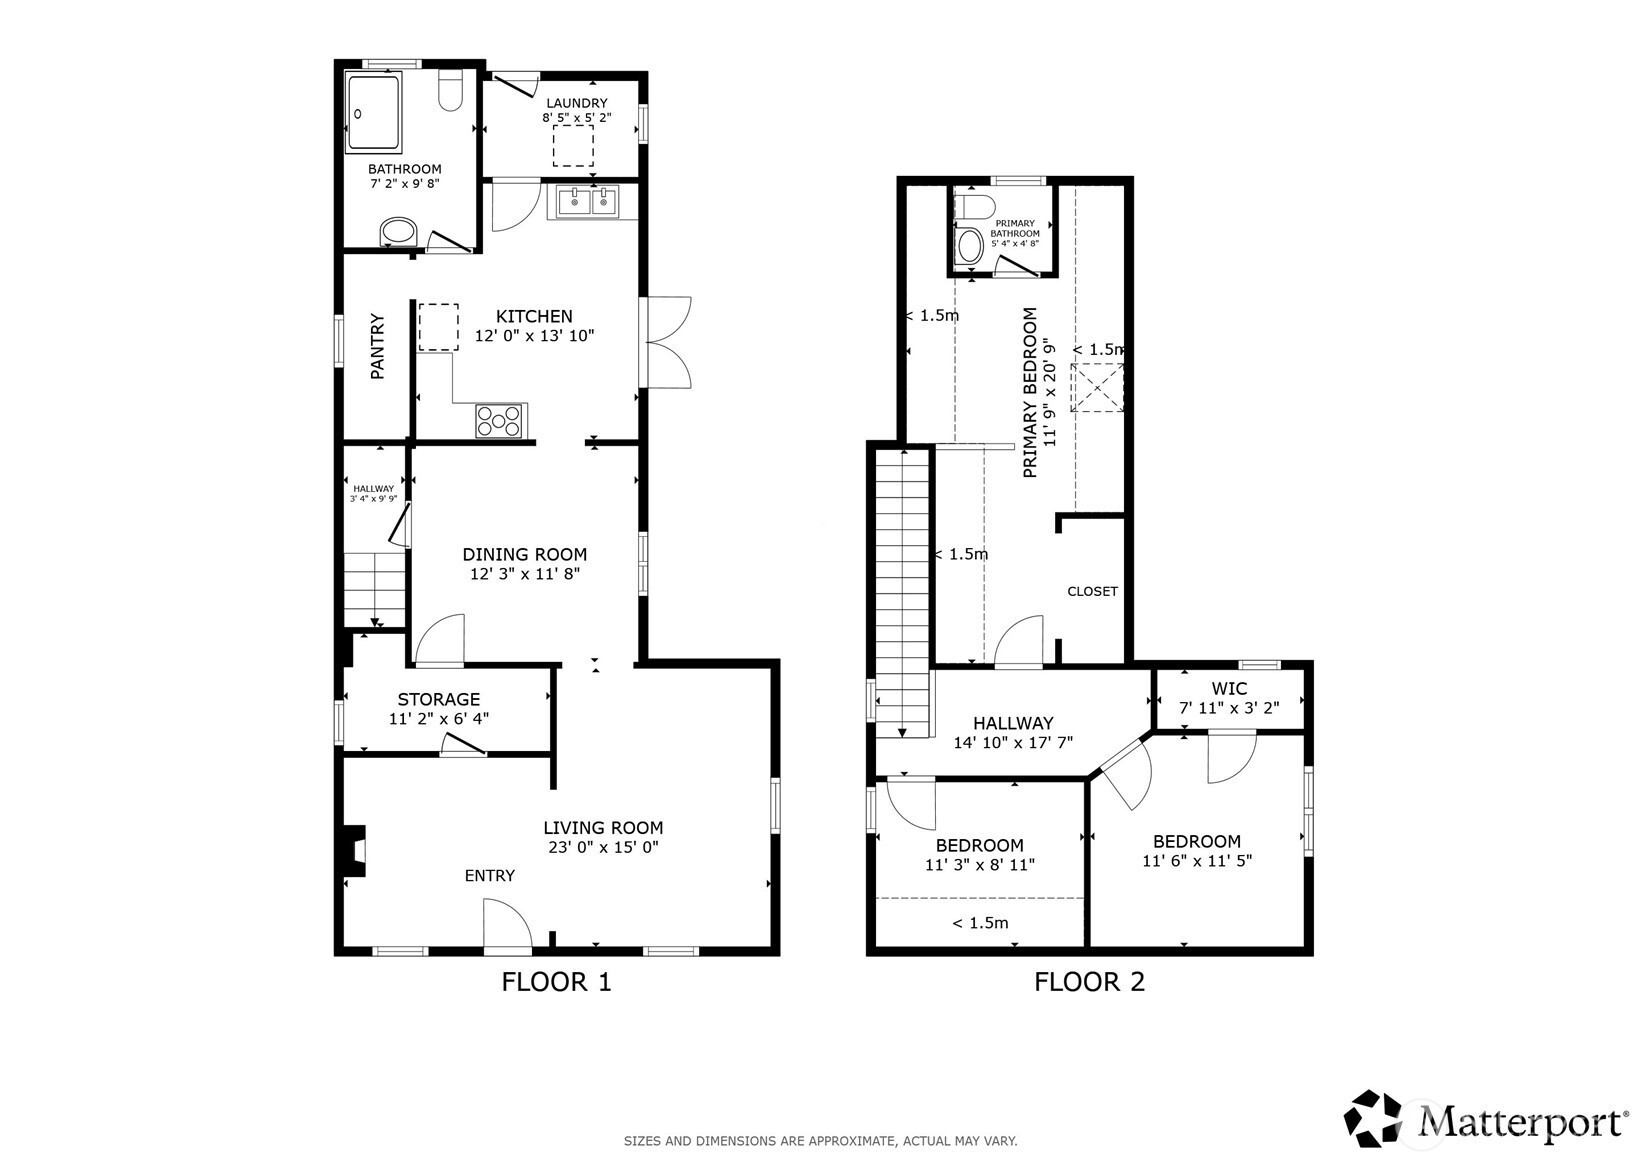
Two-floor home floor plan showing room layouts and approximate dimensions.
Two-floor house plan showing a first-floor living room and kitchen and three upstairs bedrooms.
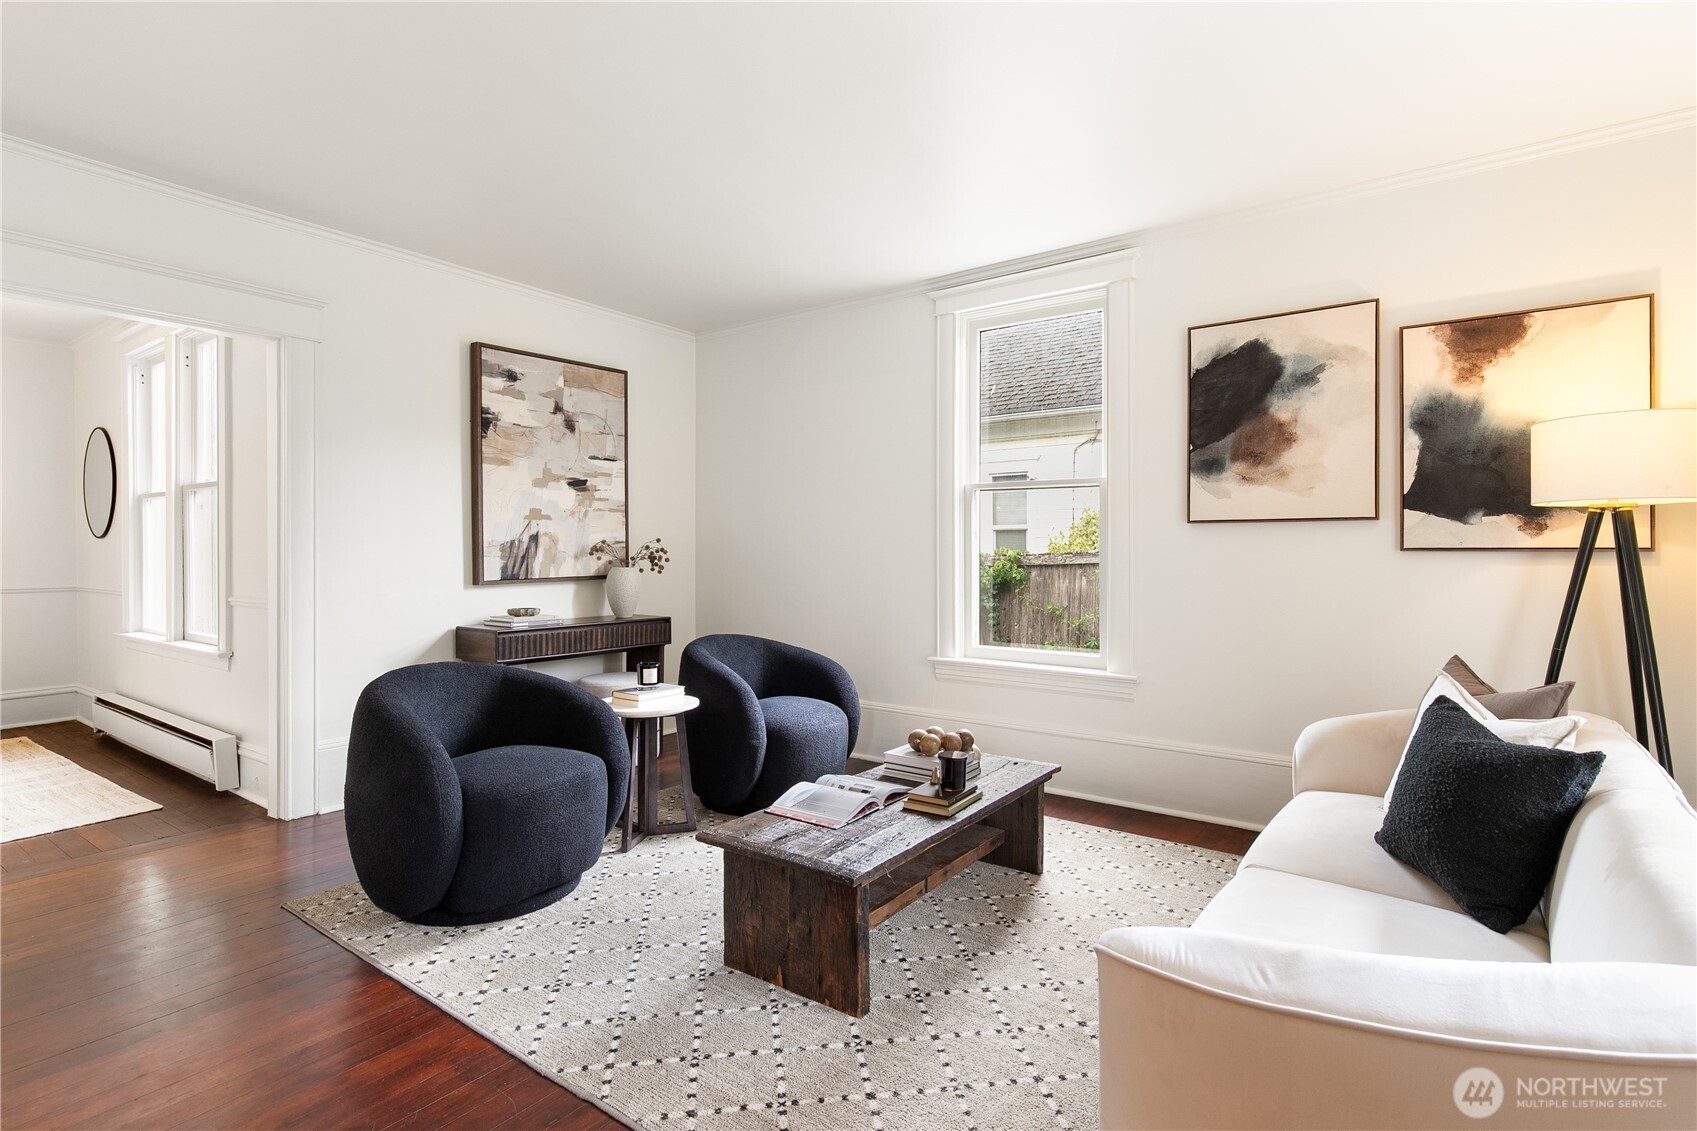
Staged living room with navy armchairs, a white sofa, and dark hardwood floors.
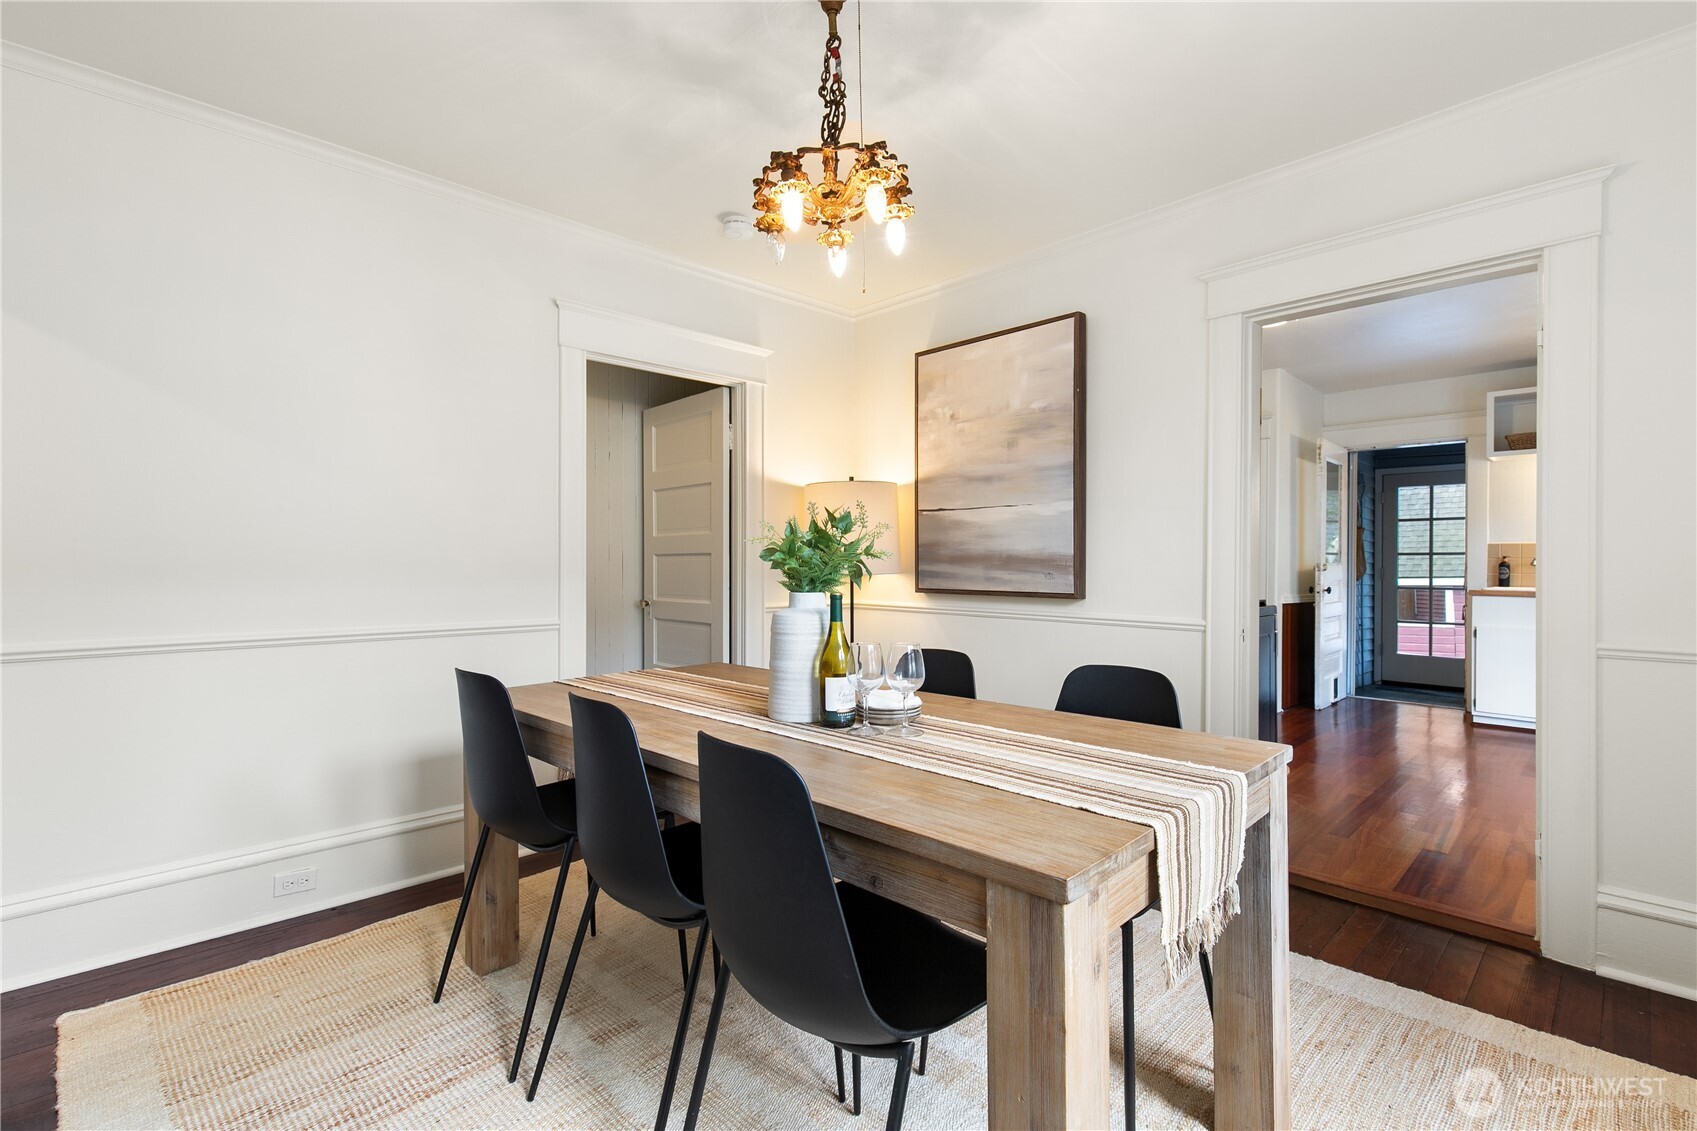
Dining room with a long wood table, black chairs, and a decorative chandelier.
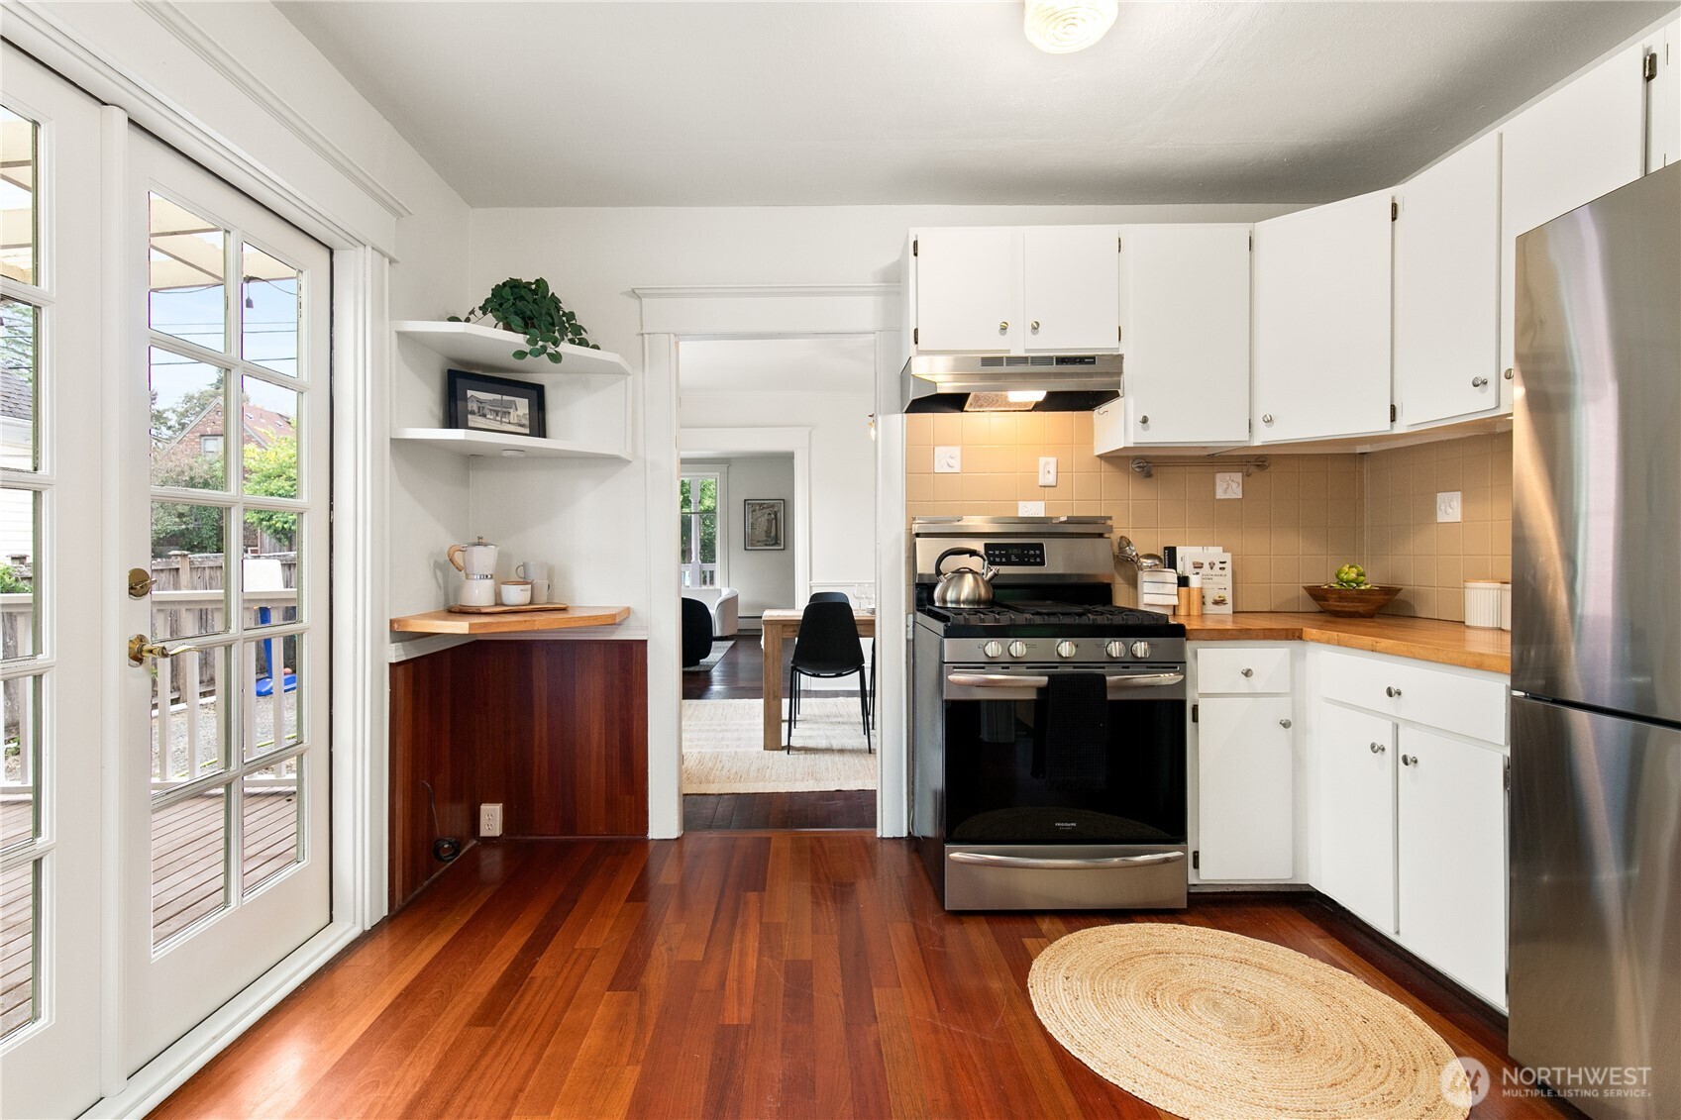
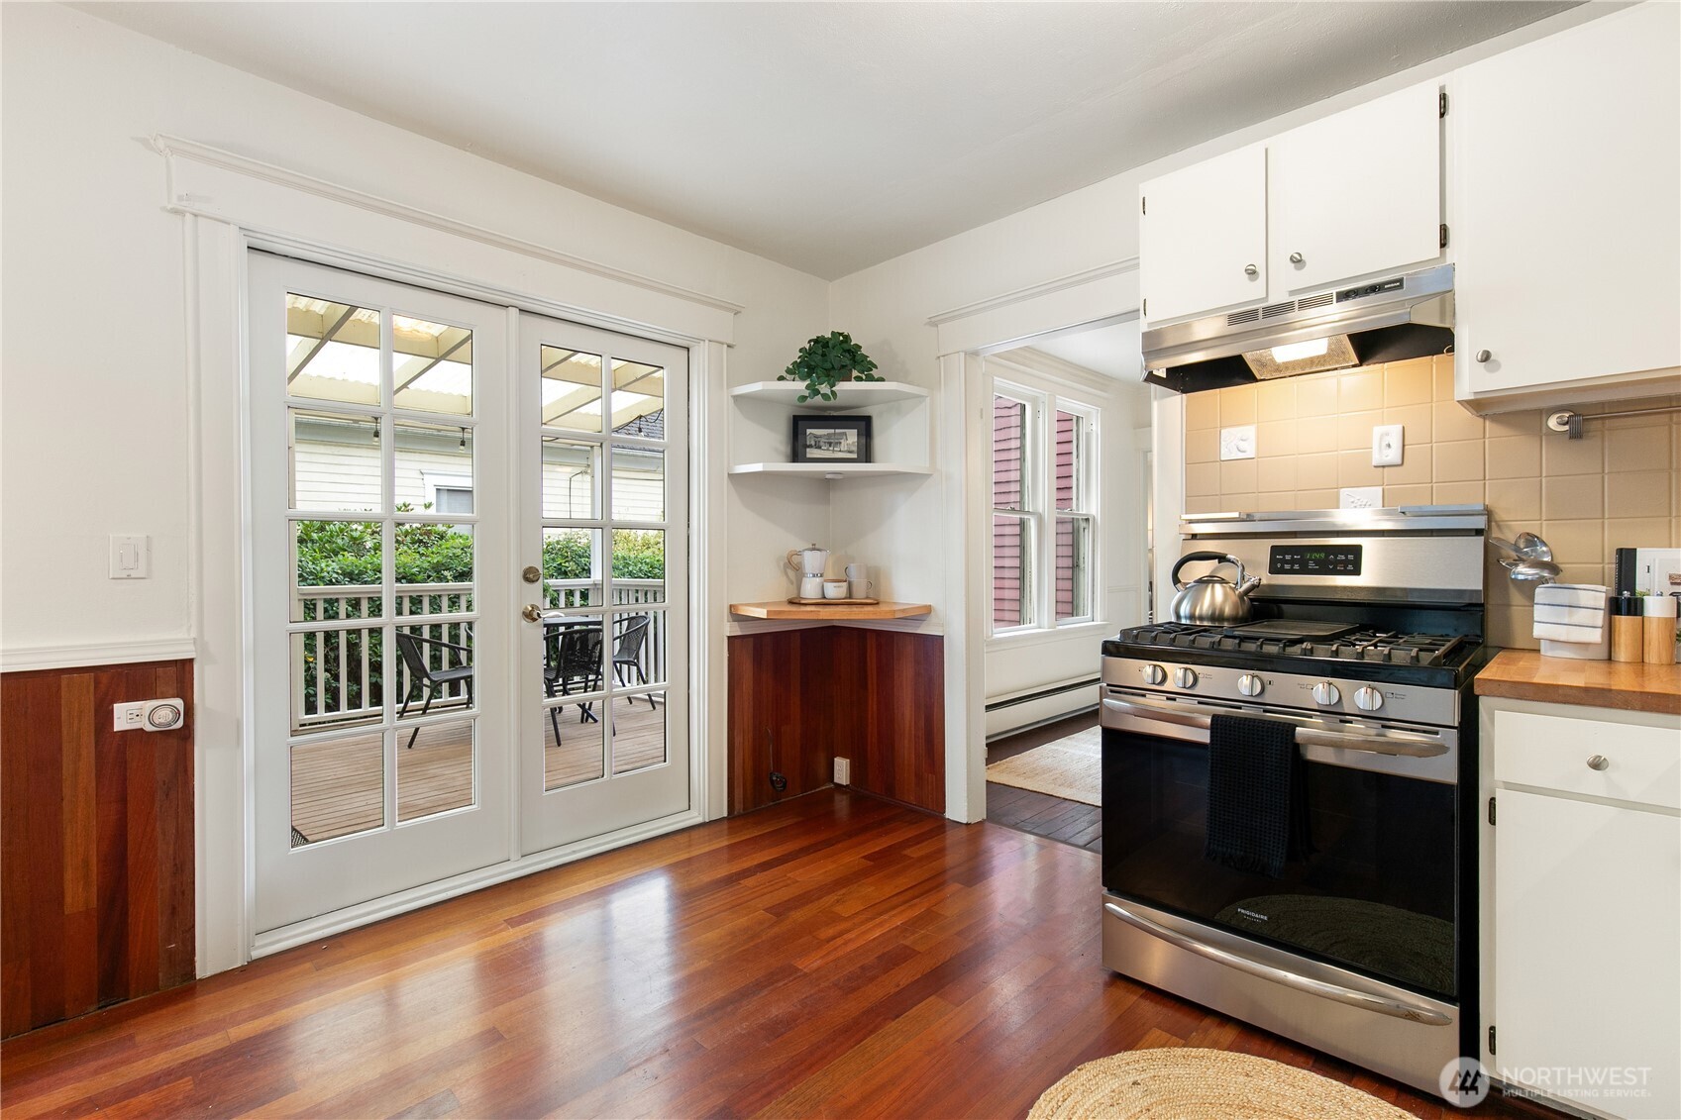
Kitchen with white cabinets, butcher-block counters, stainless appliances, and French doors opening to a deck.
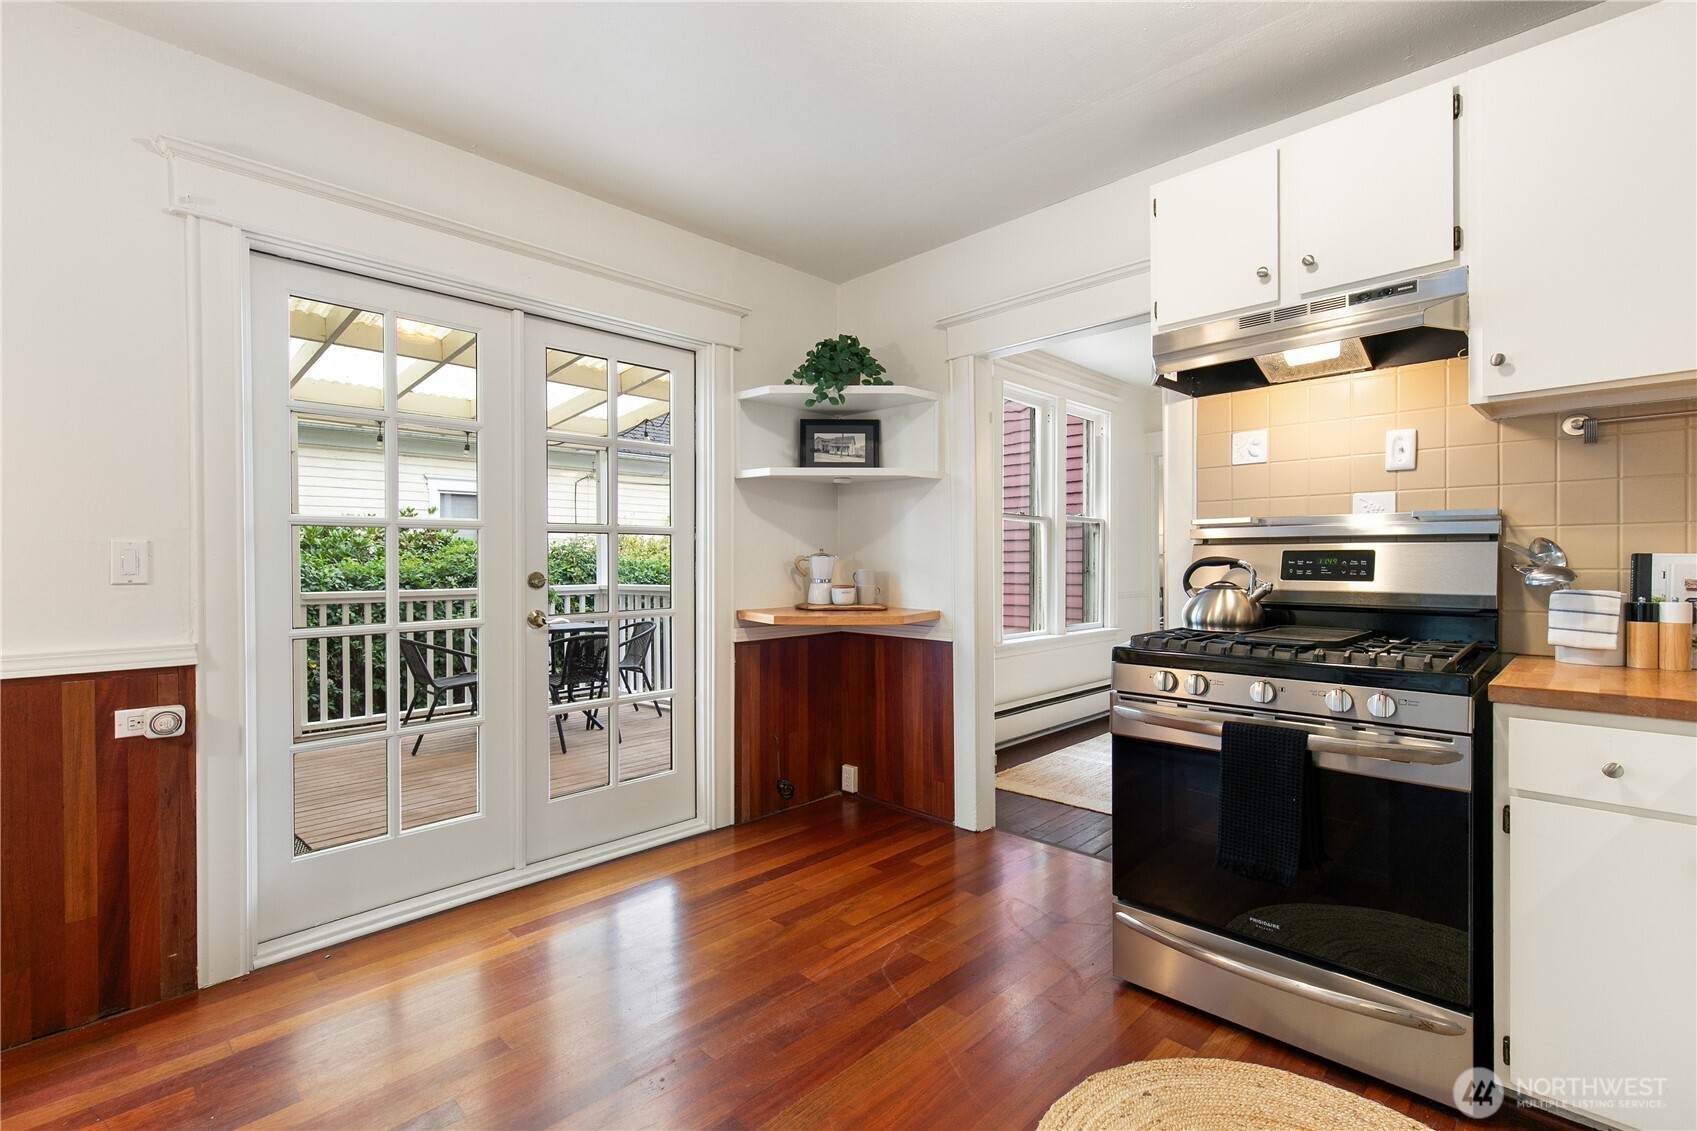
Kitchen with stainless steel gas range, hardwood floors, and French doors opening onto a deck.
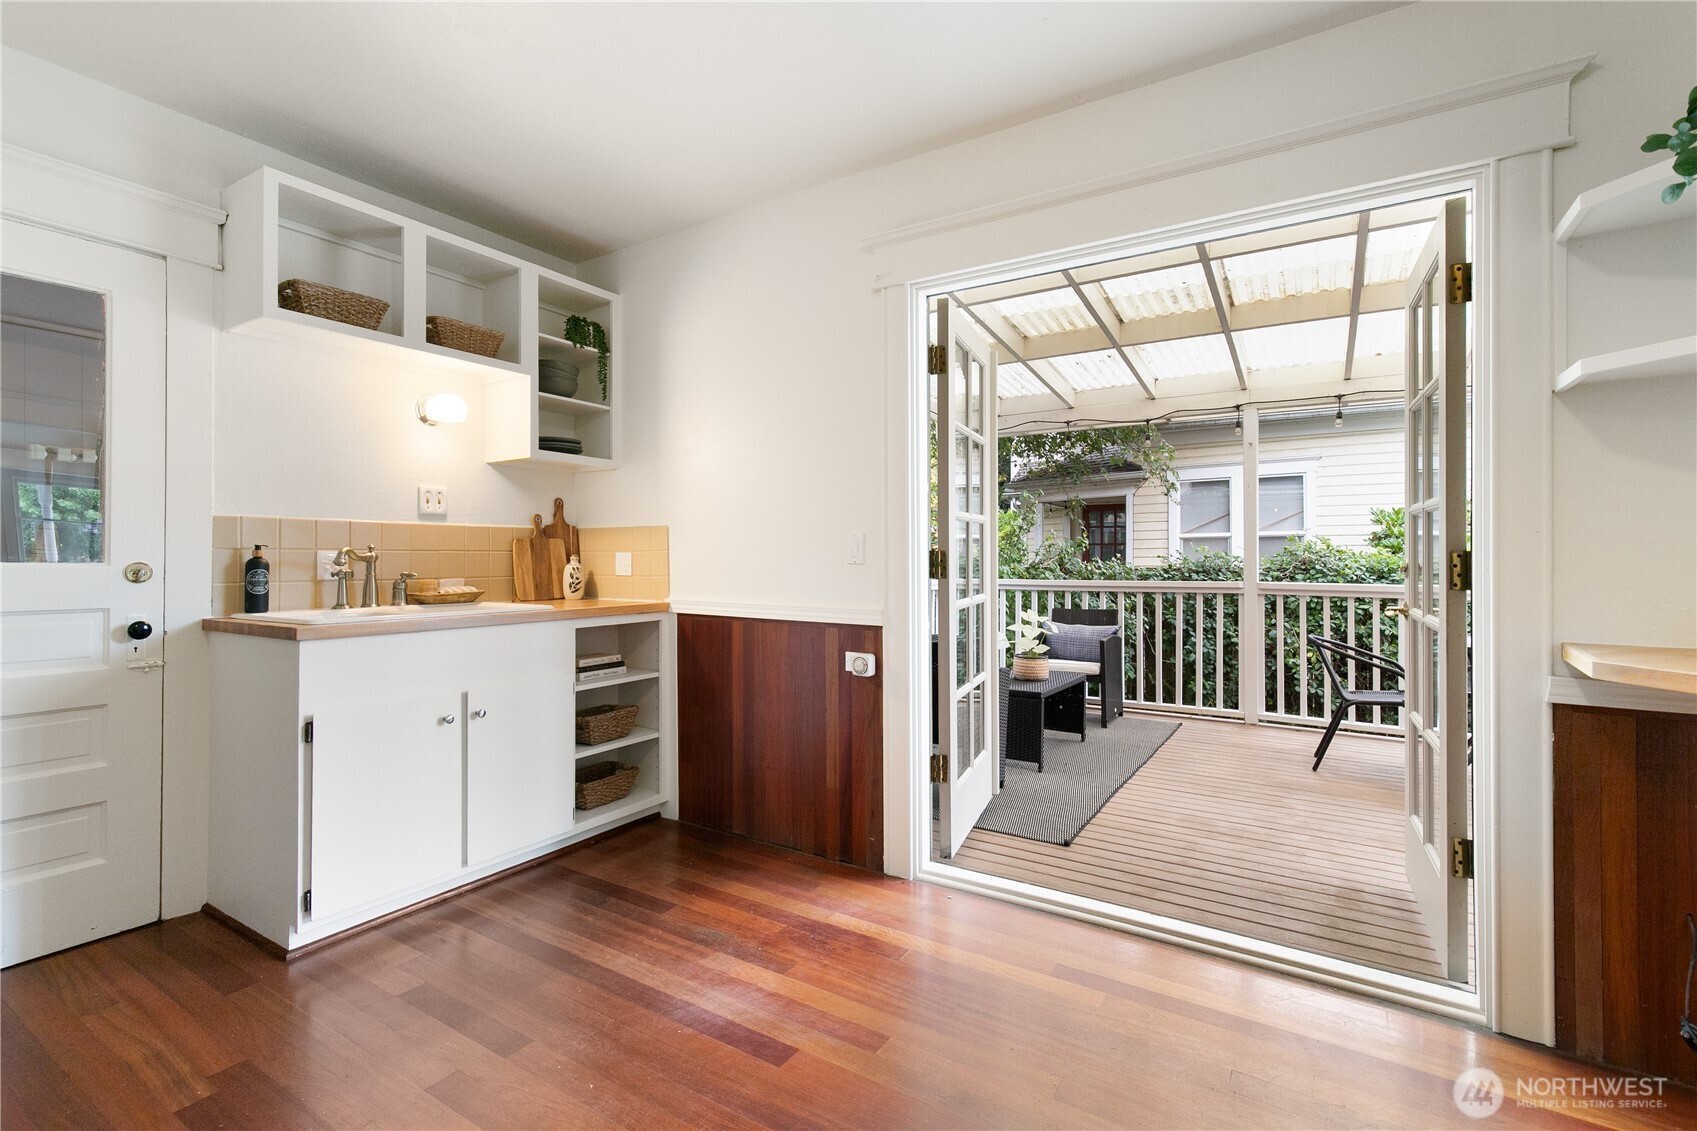
Kitchen with white built-ins and hardwood floors opening to a covered deck.
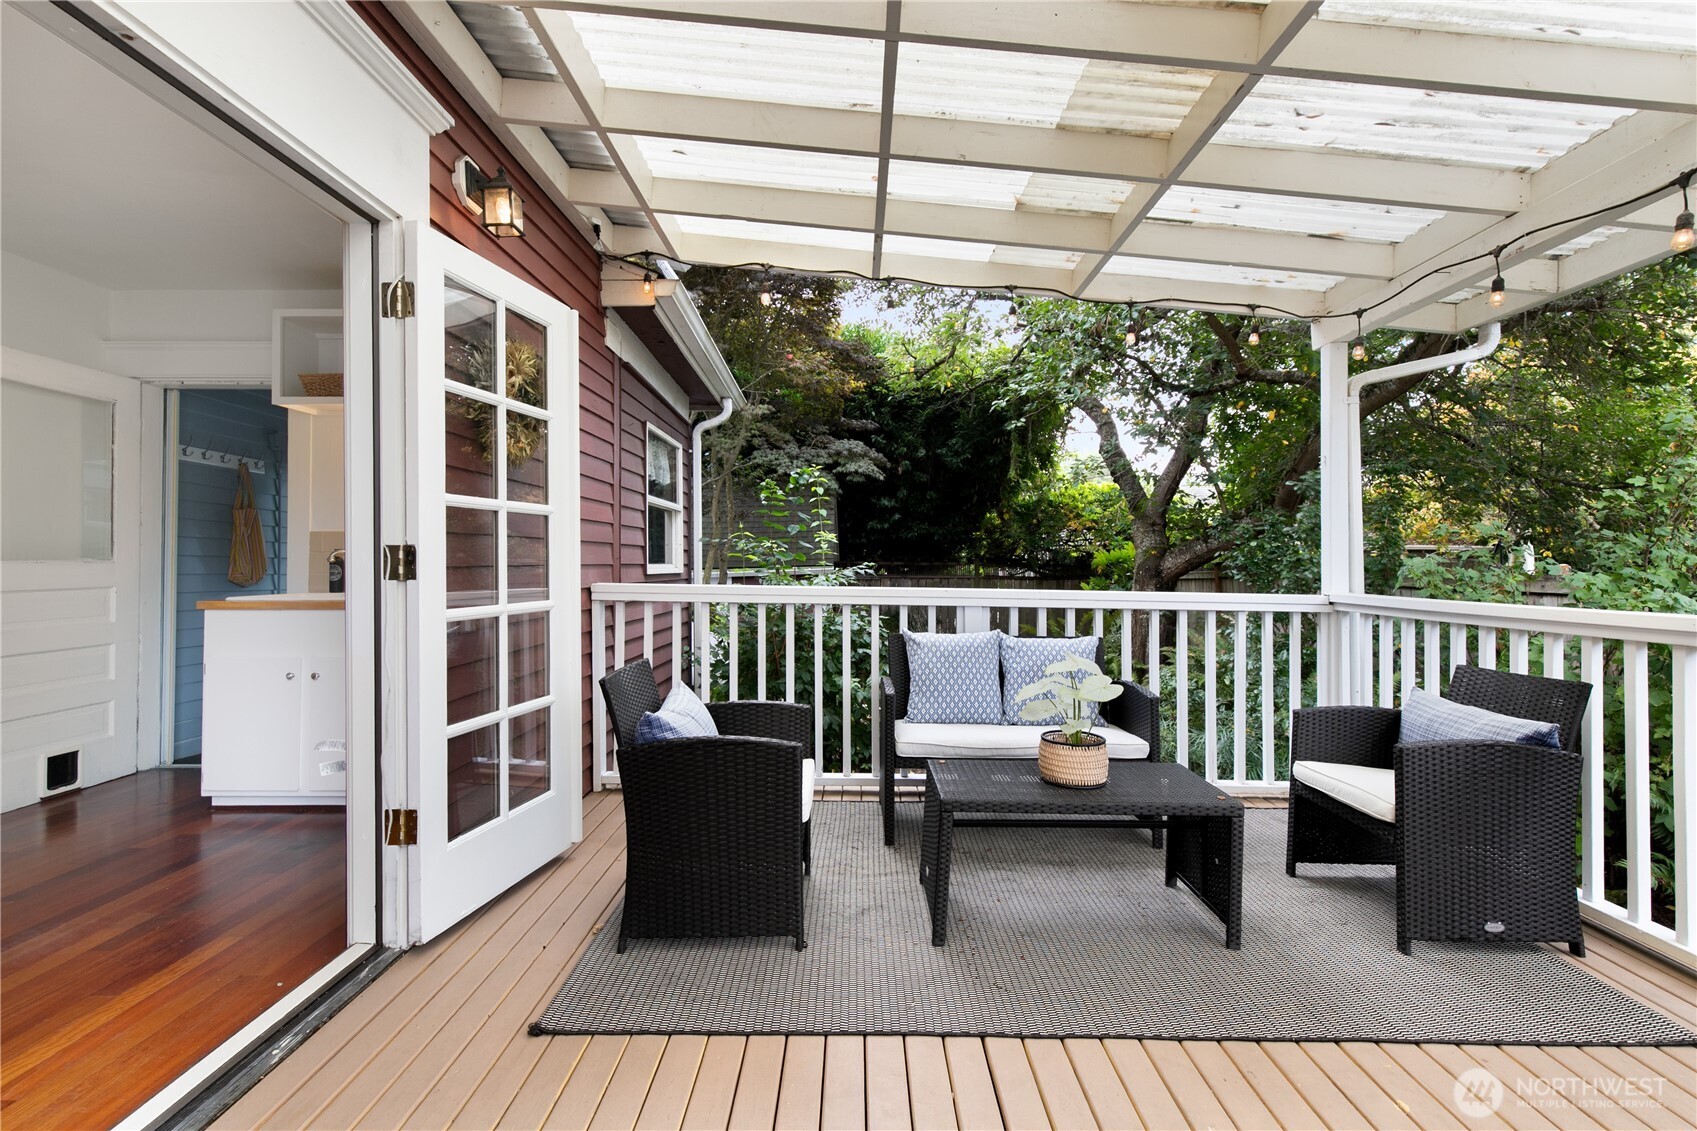
Covered deck with wicker seating and a translucent roof, surrounded by leafy trees.
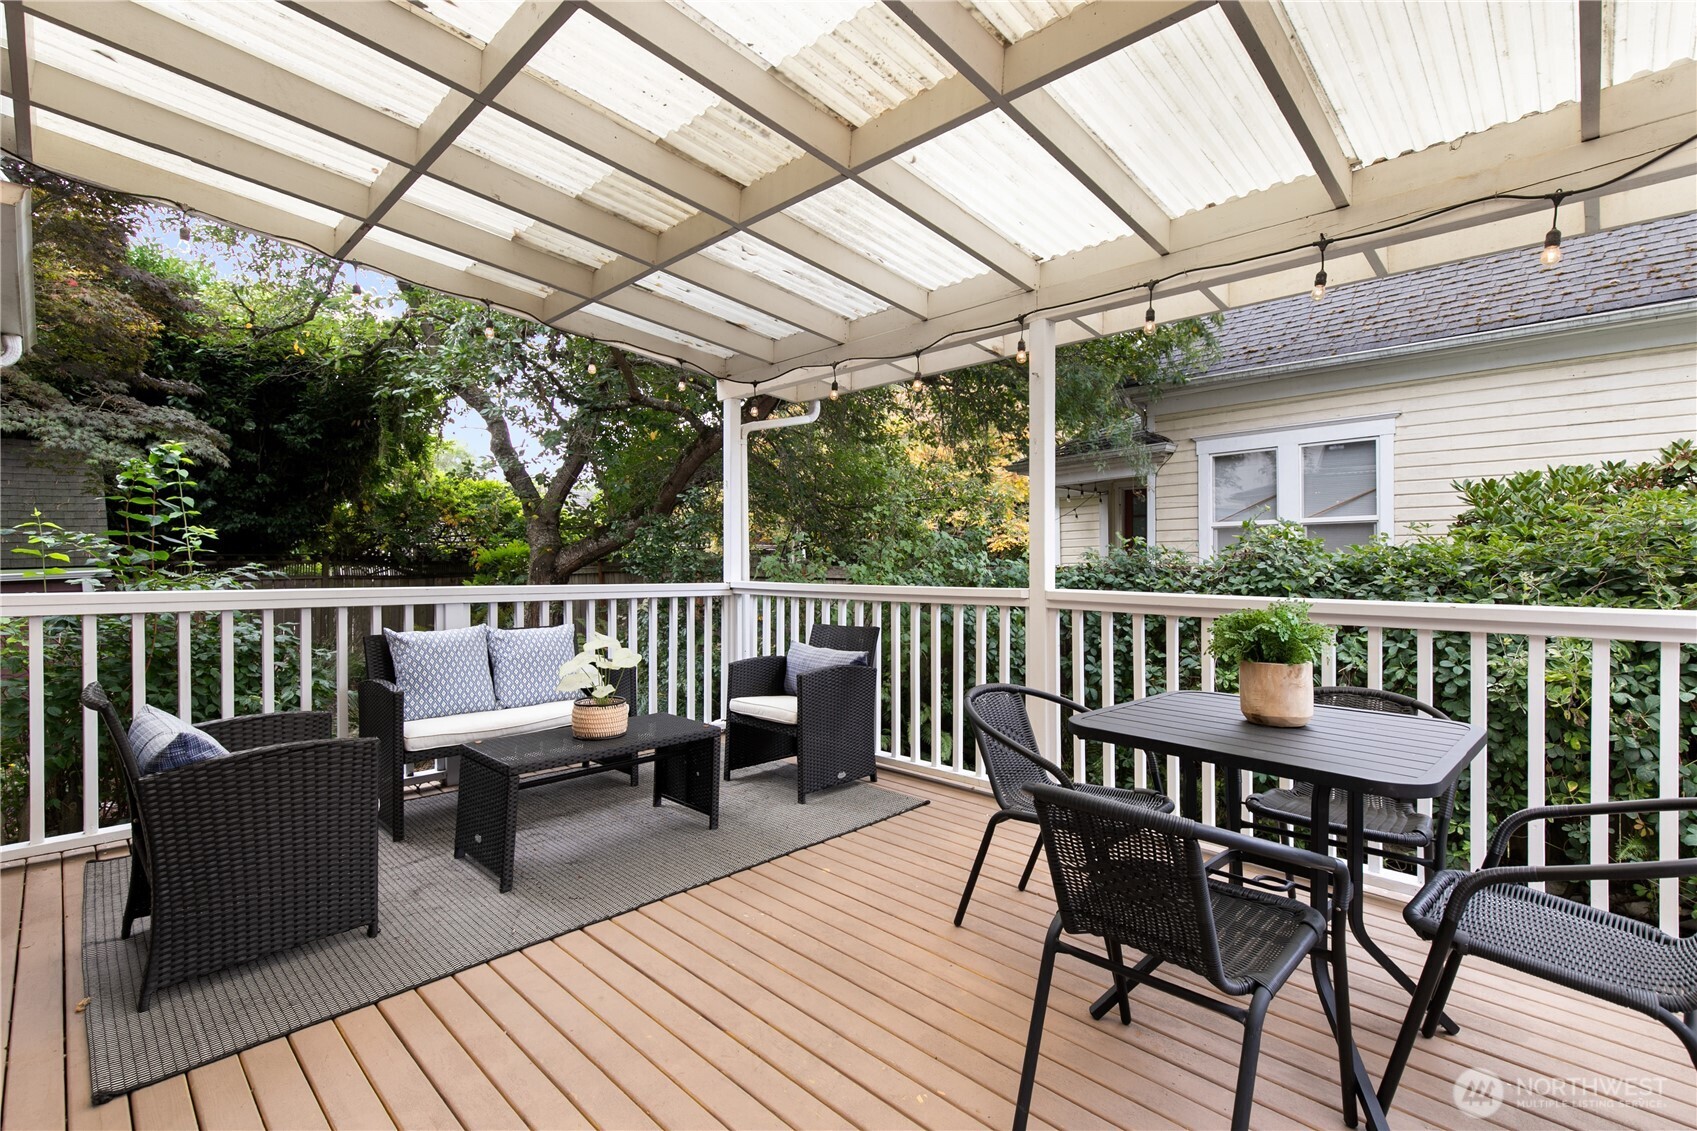
Covered deck with pergola, string lights, wicker lounge seating, and an outdoor dining table.
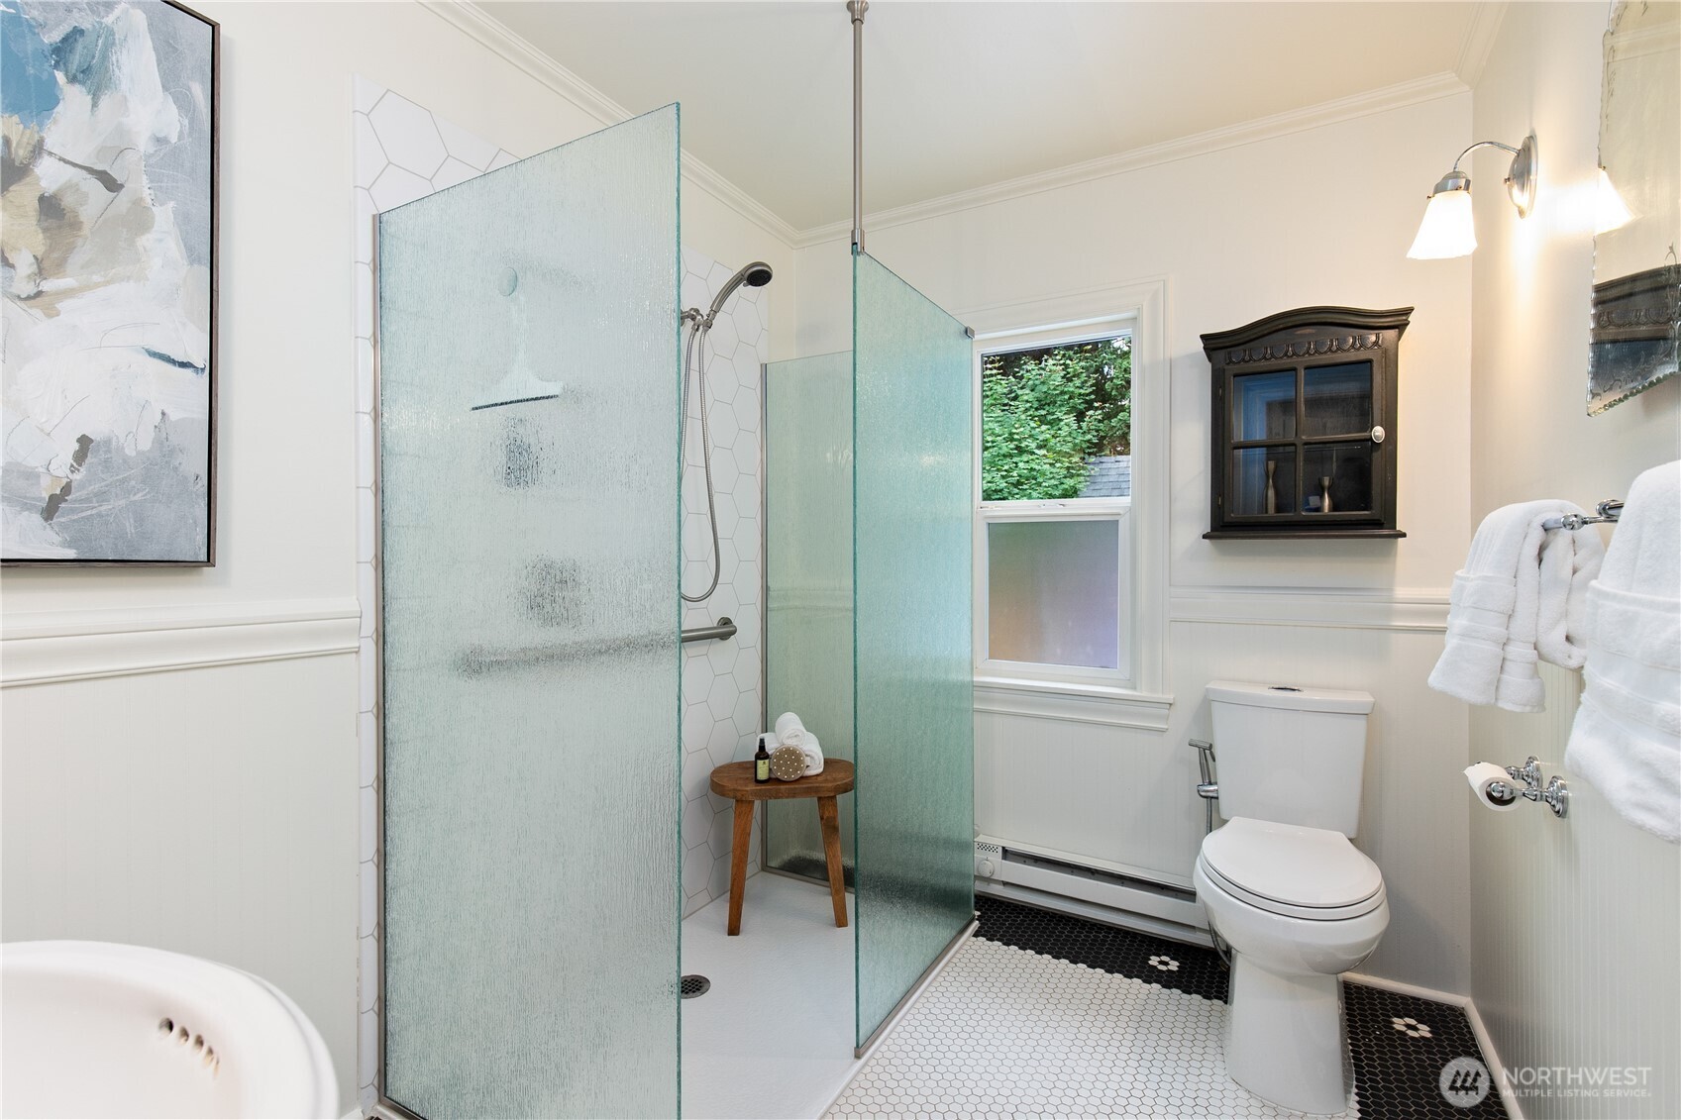
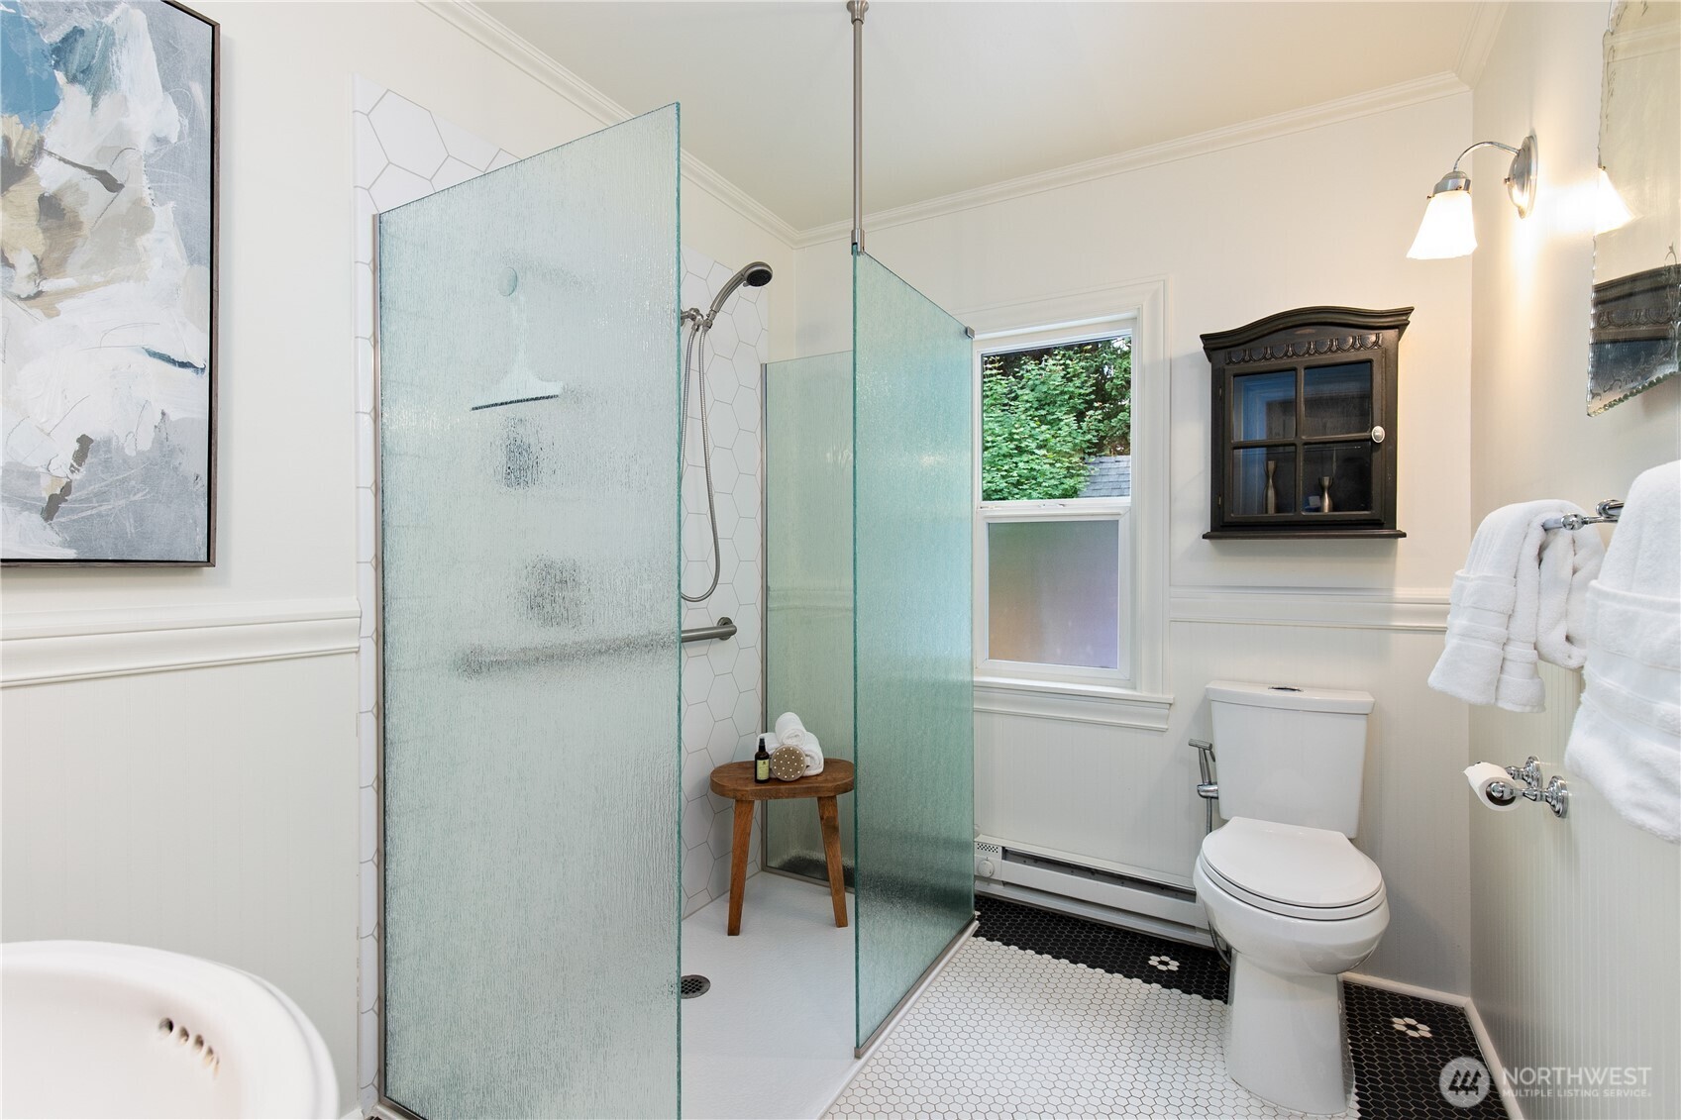
Bathroom with a glass walk-in shower, white hex tile, toilet, and window.
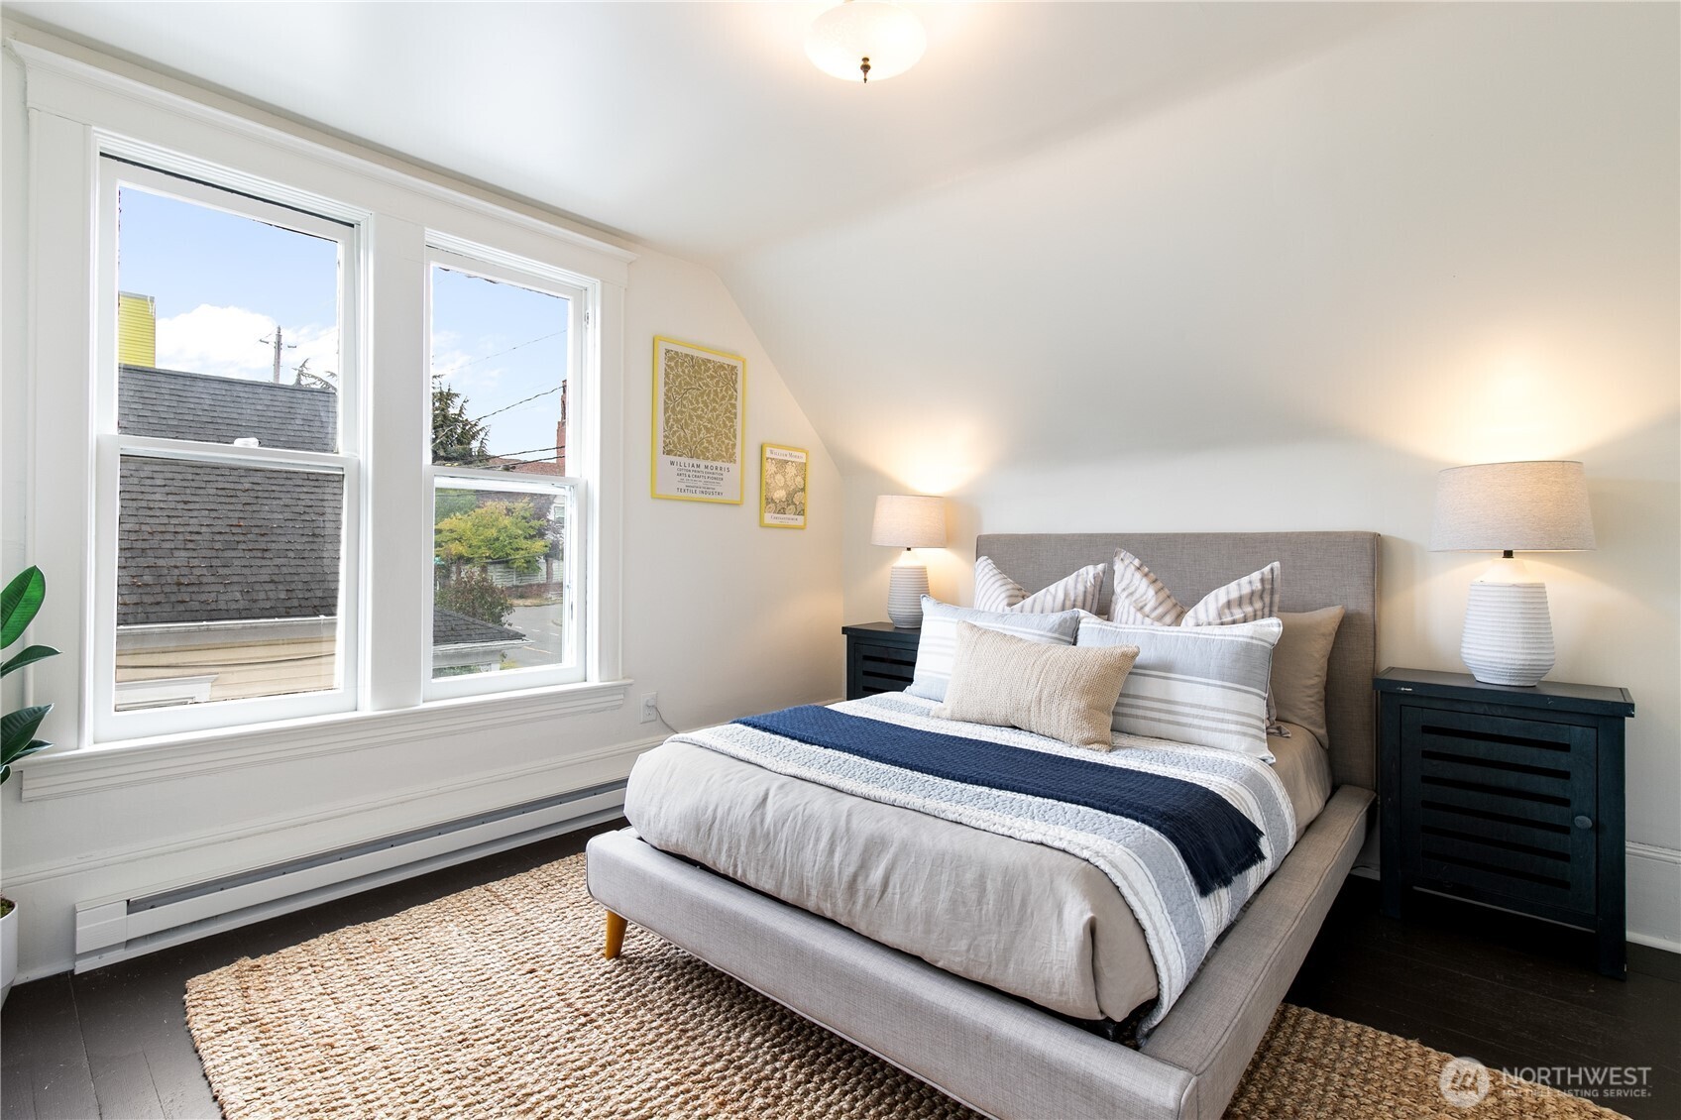
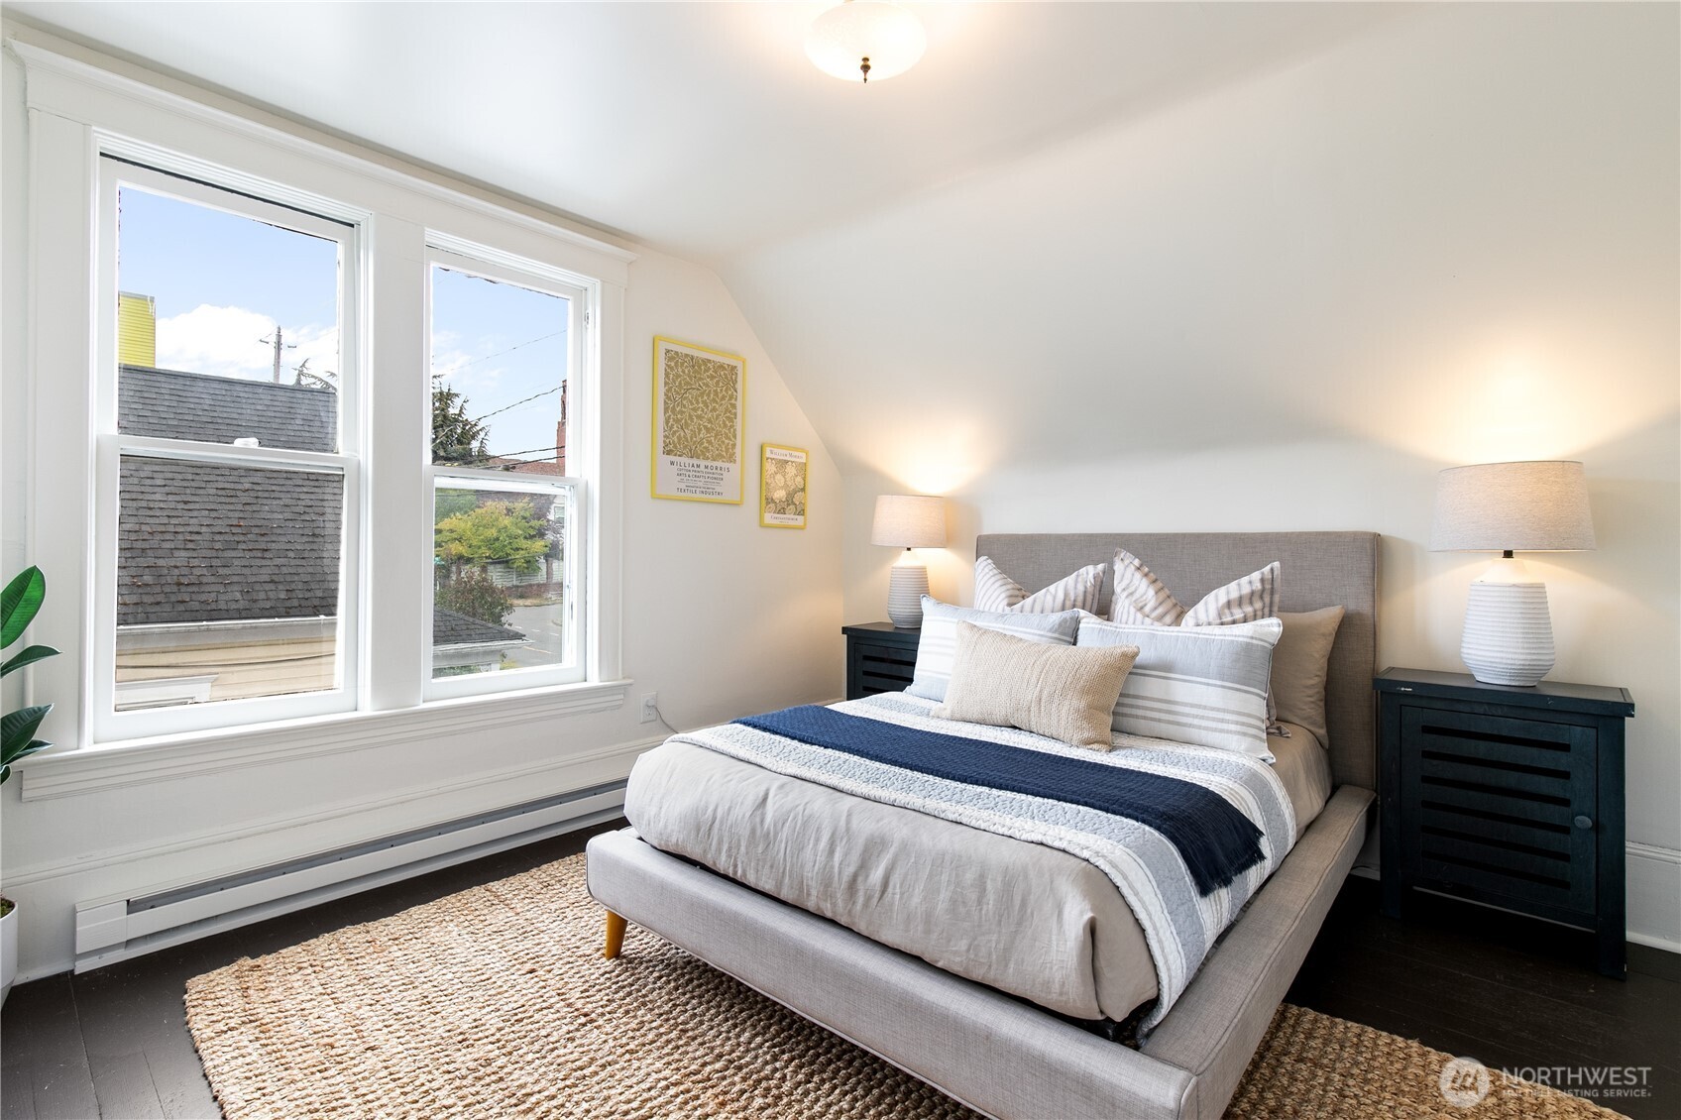
Staged bedroom with a gray bed, navy-and-white bedding, large windows, and a woven rug.
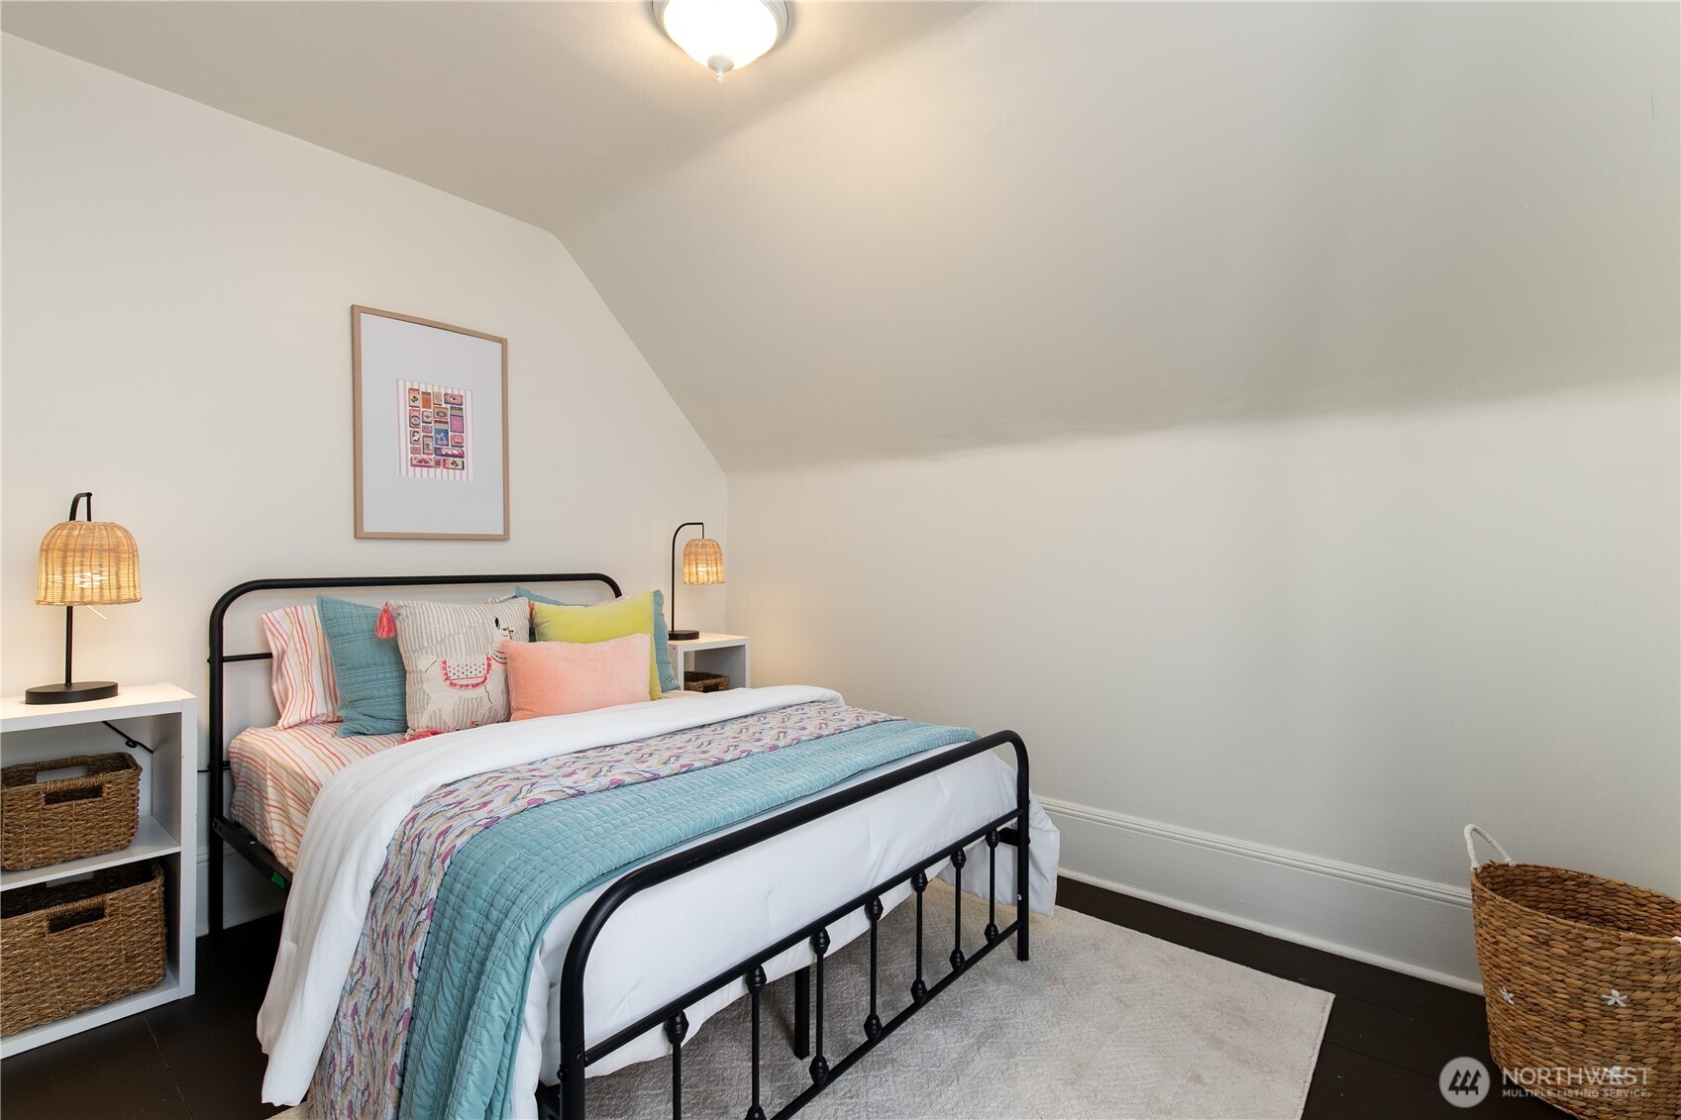
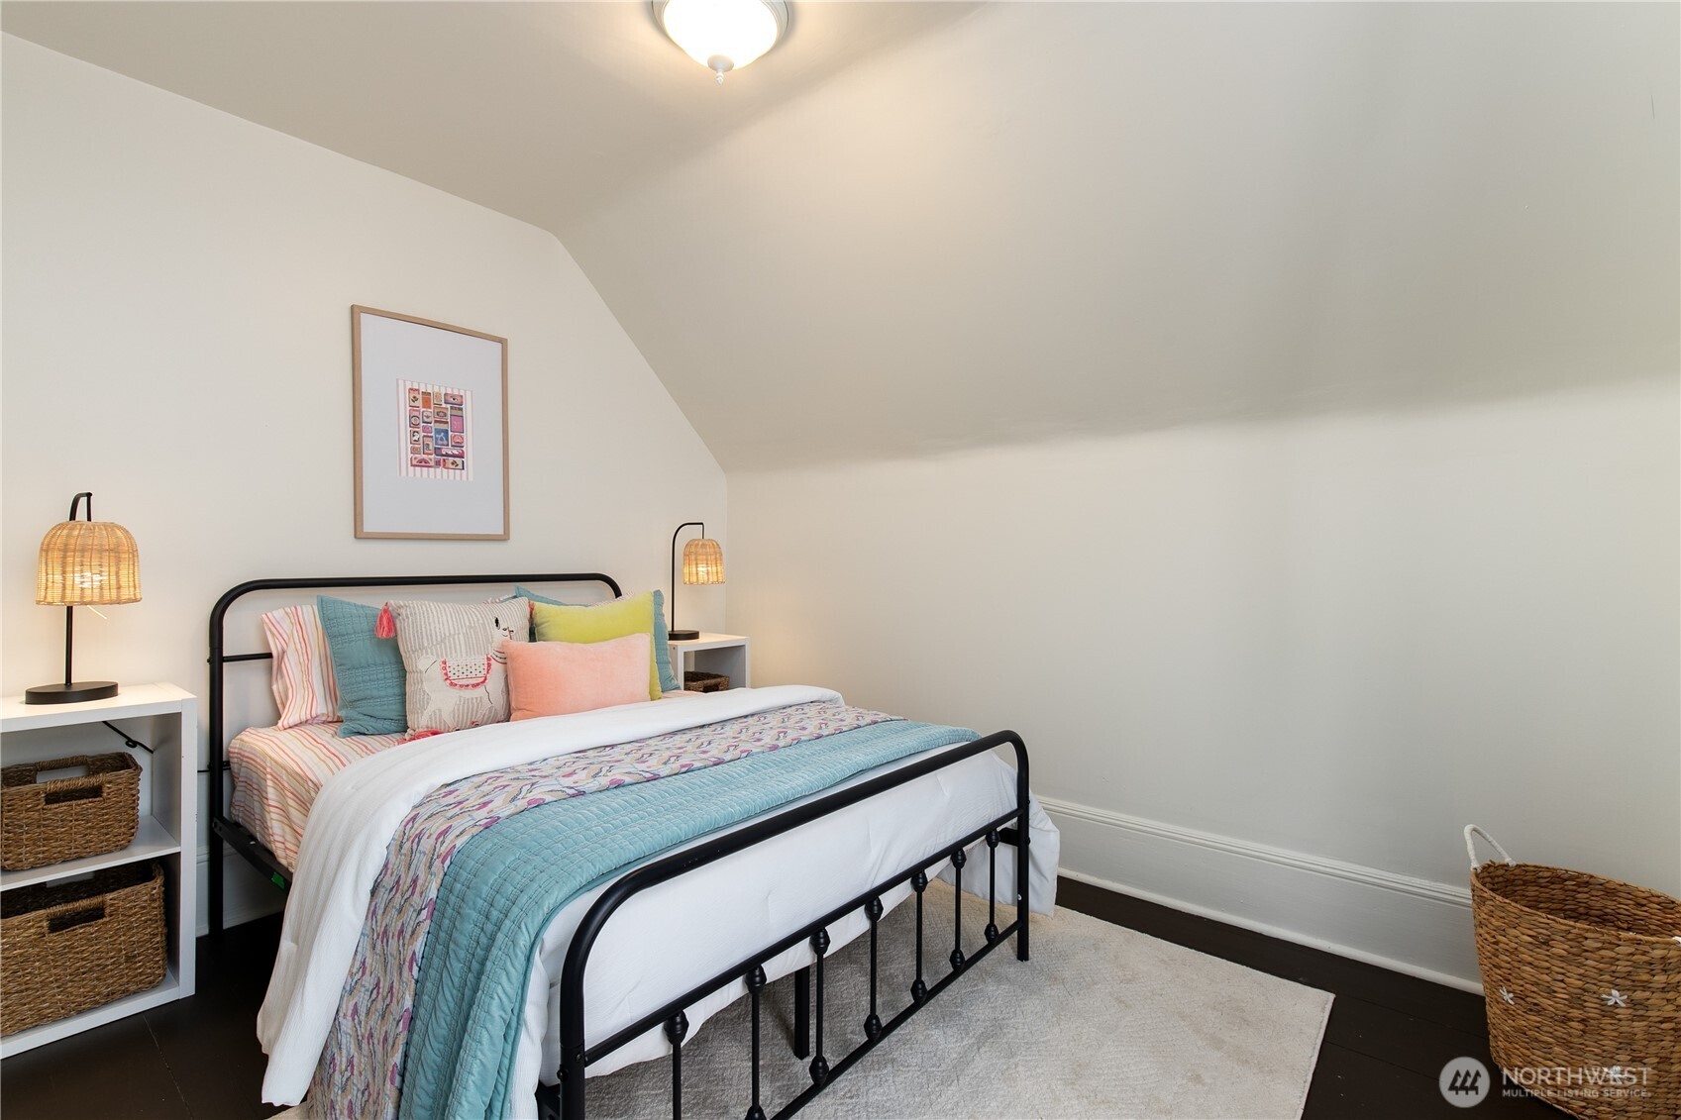
Staged bedroom with a black metal bed, colorful bedding, and a sloped ceiling.
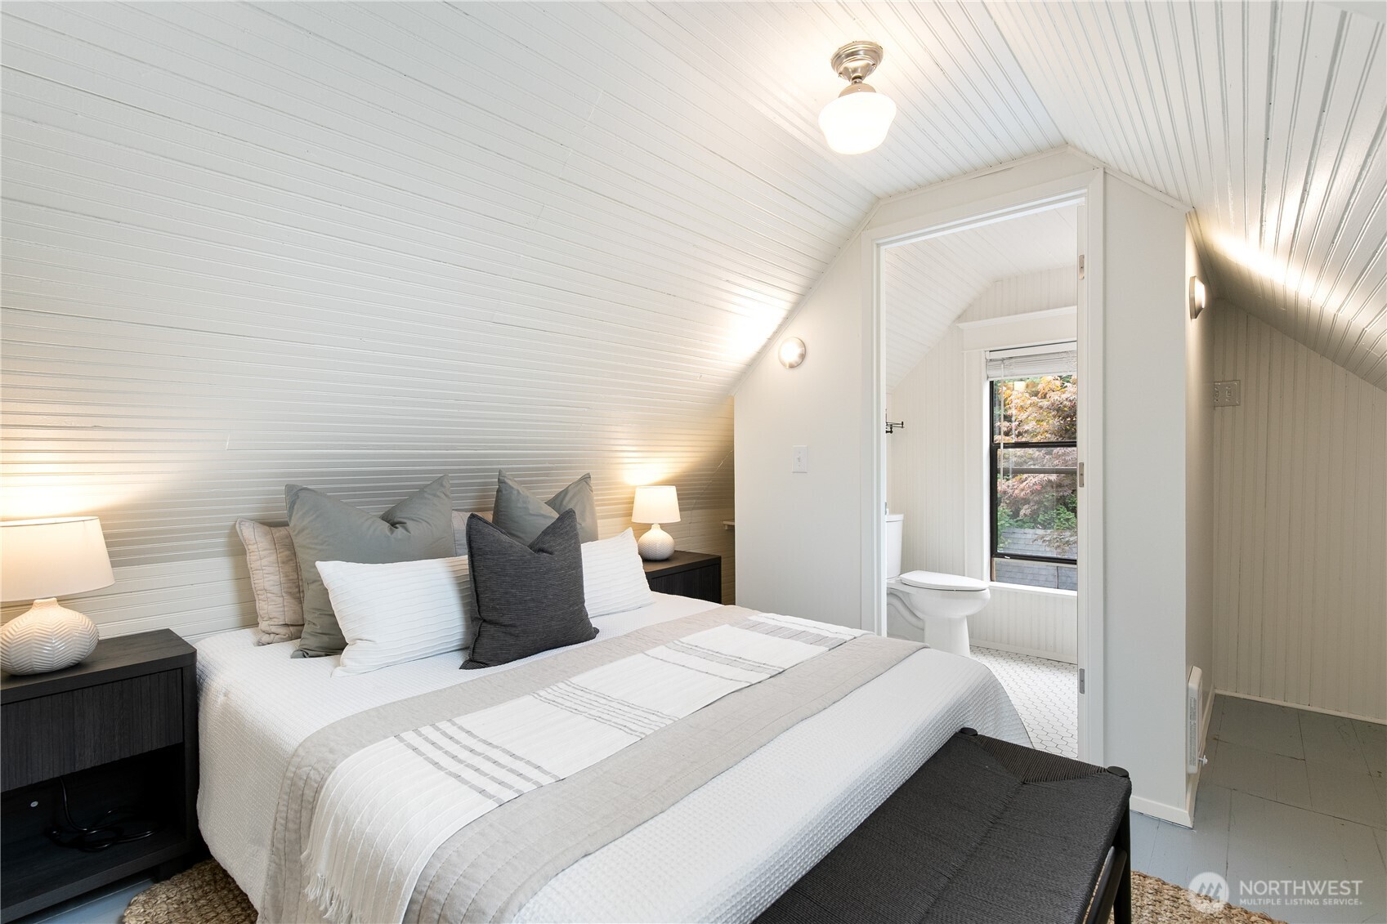
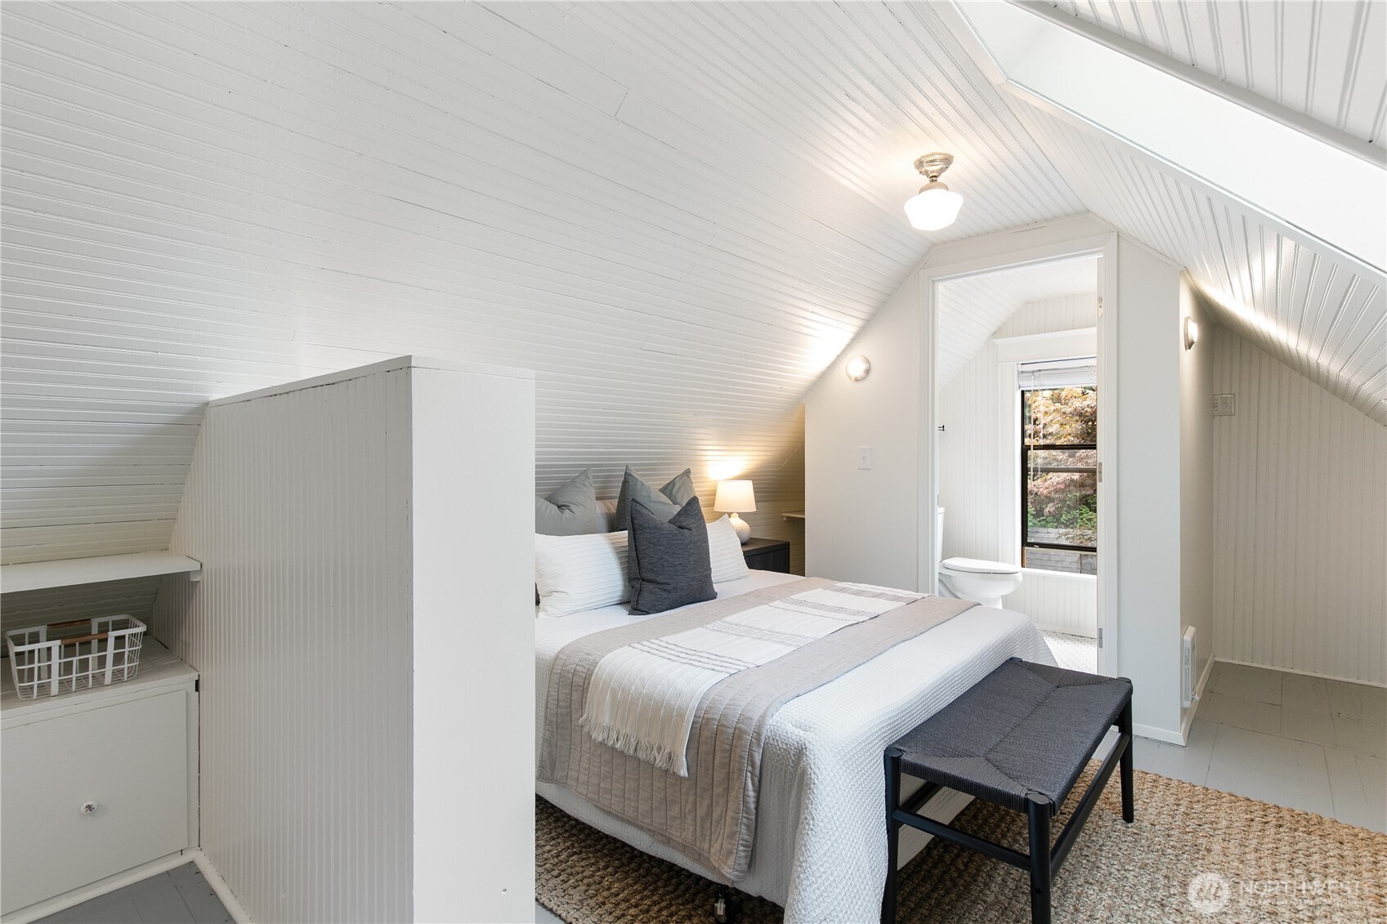
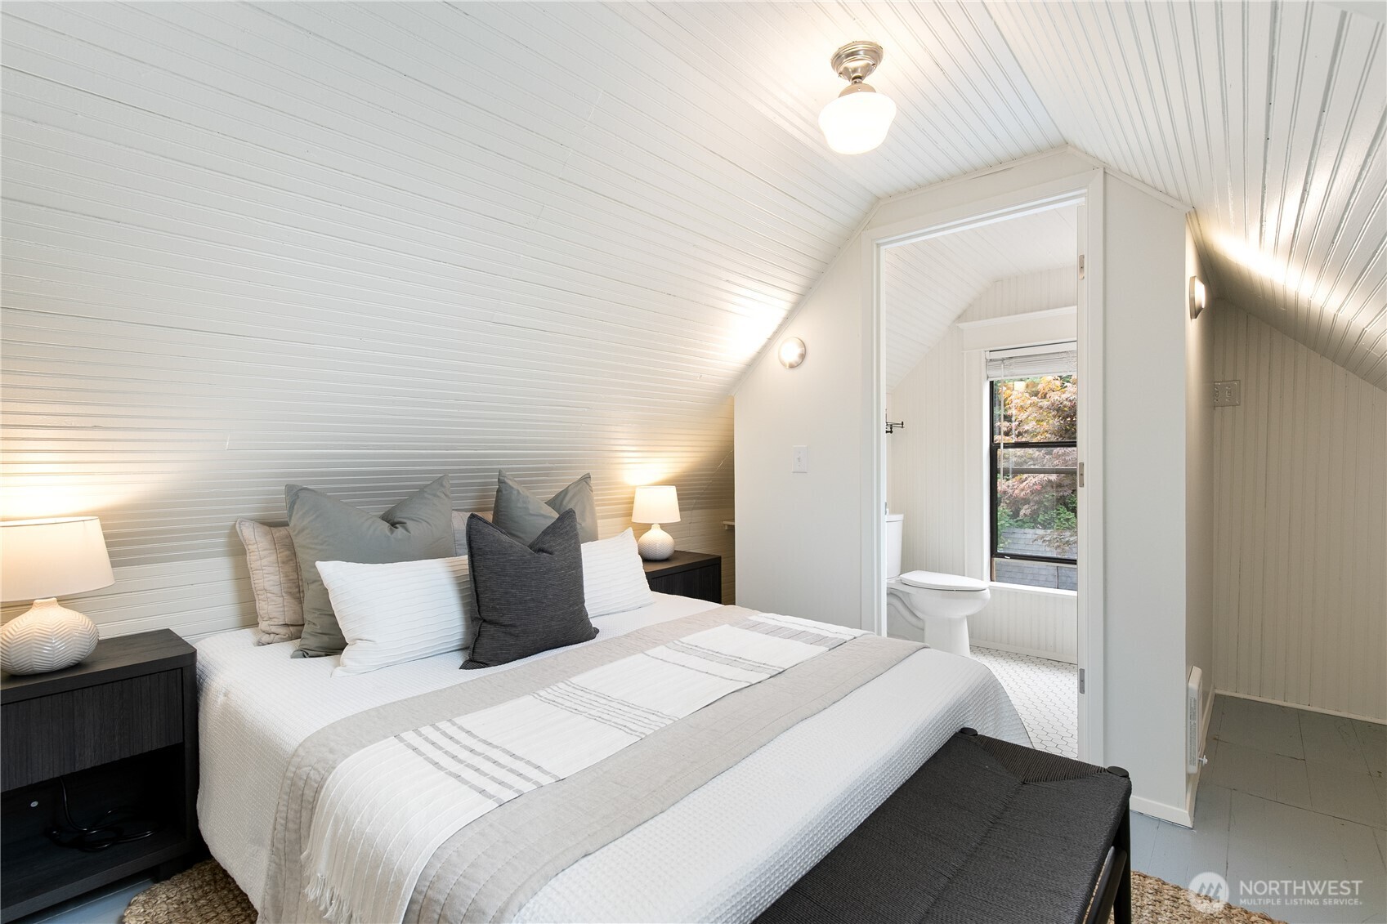
Attic bedroom with a large bed beneath a sloped white ceiling and an adjoining bathroom.
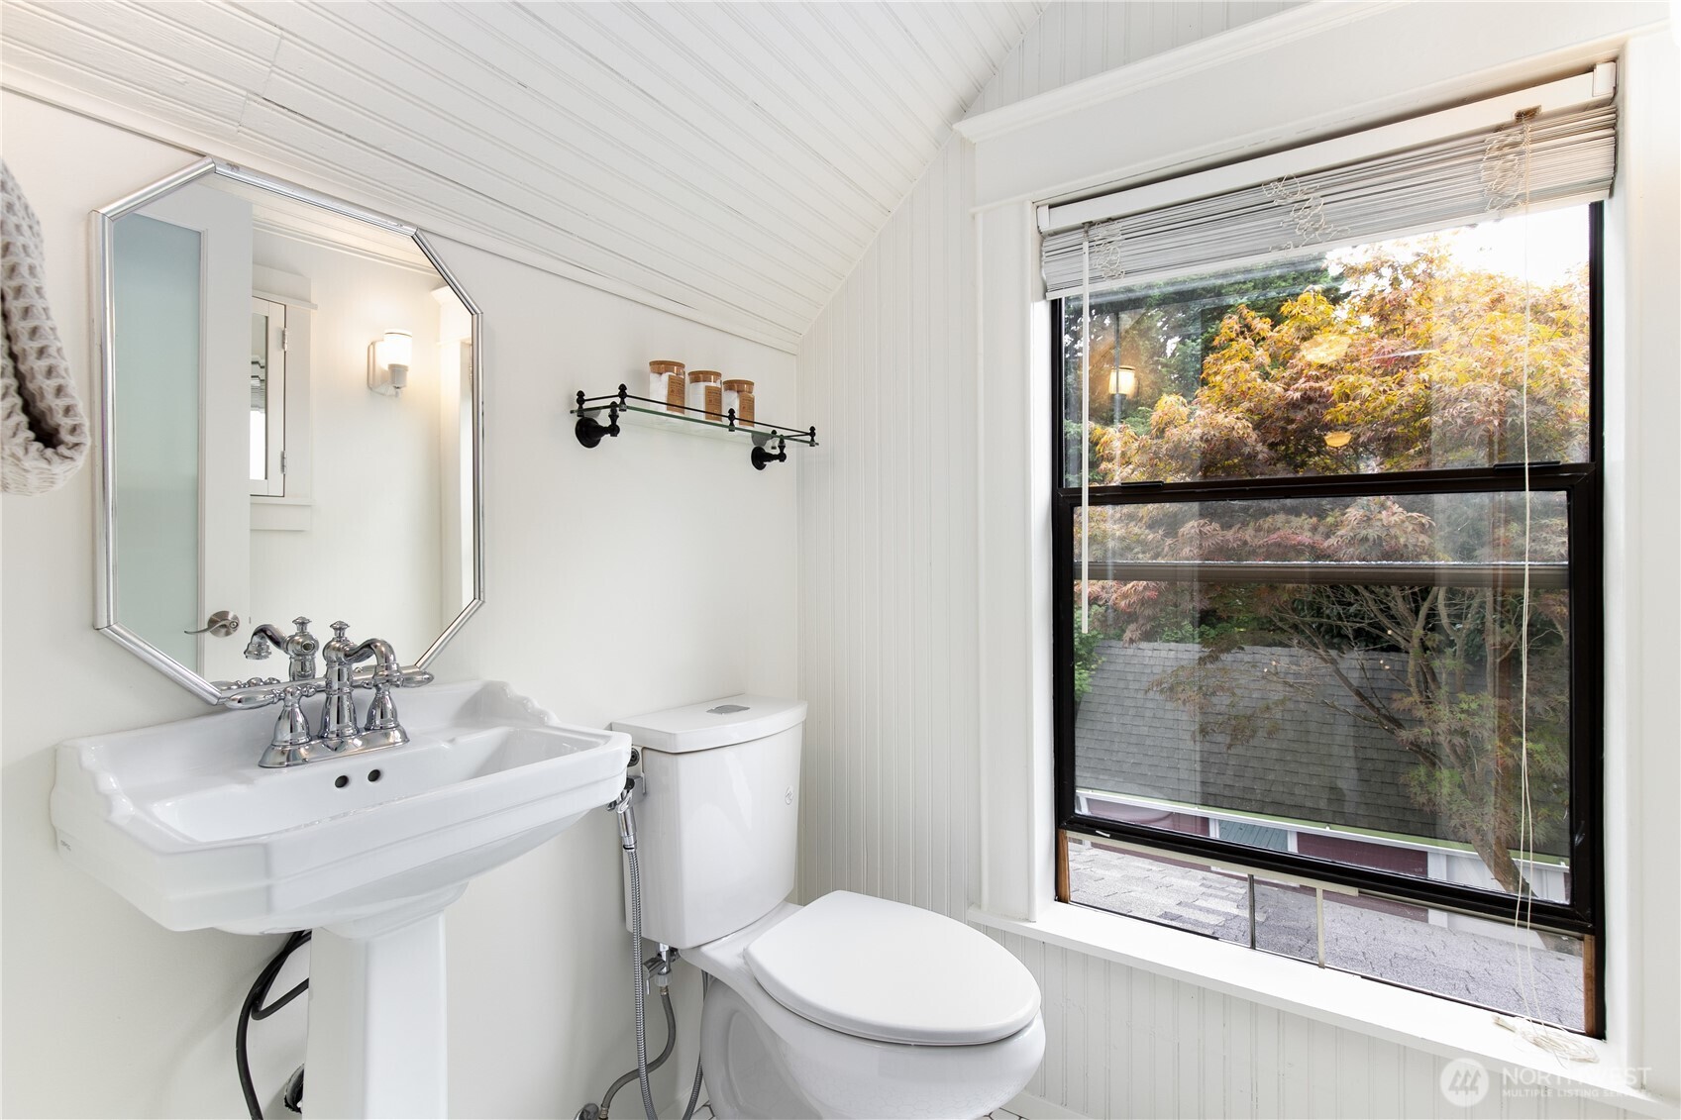
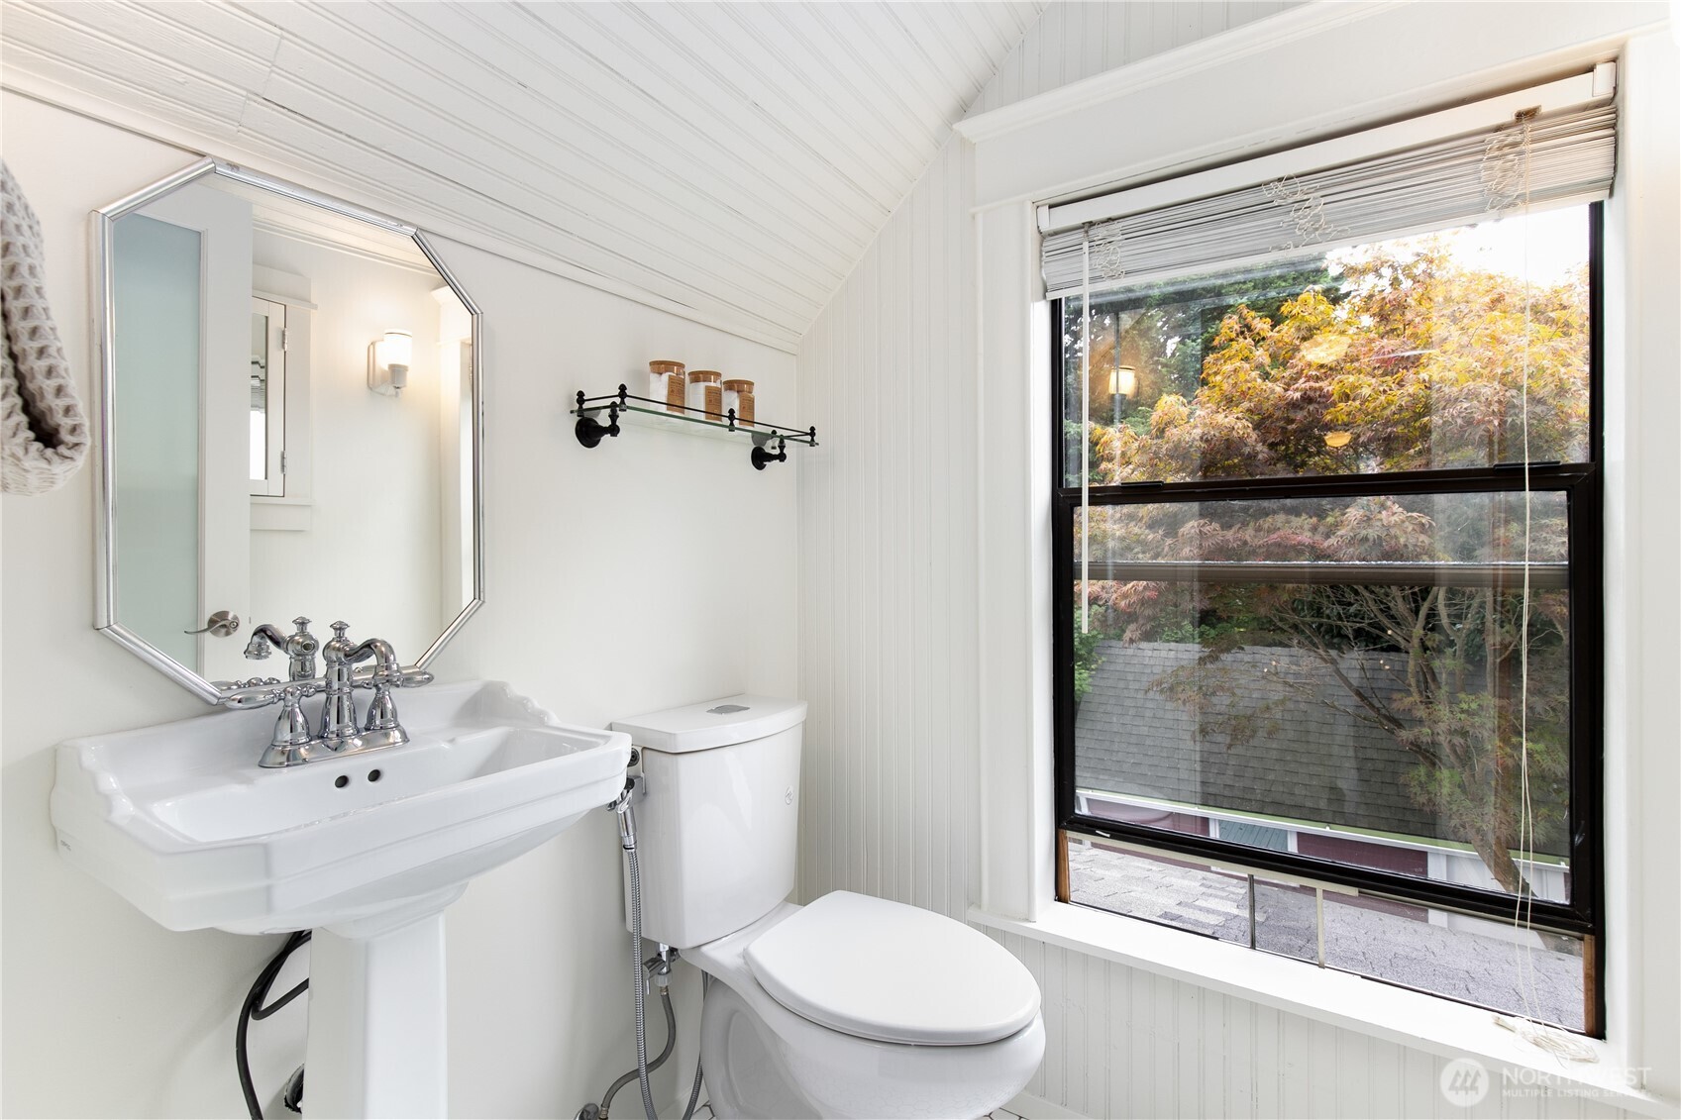
Bathroom with a pedestal sink, toilet, sloped beadboard ceiling, and large window overlooking trees.
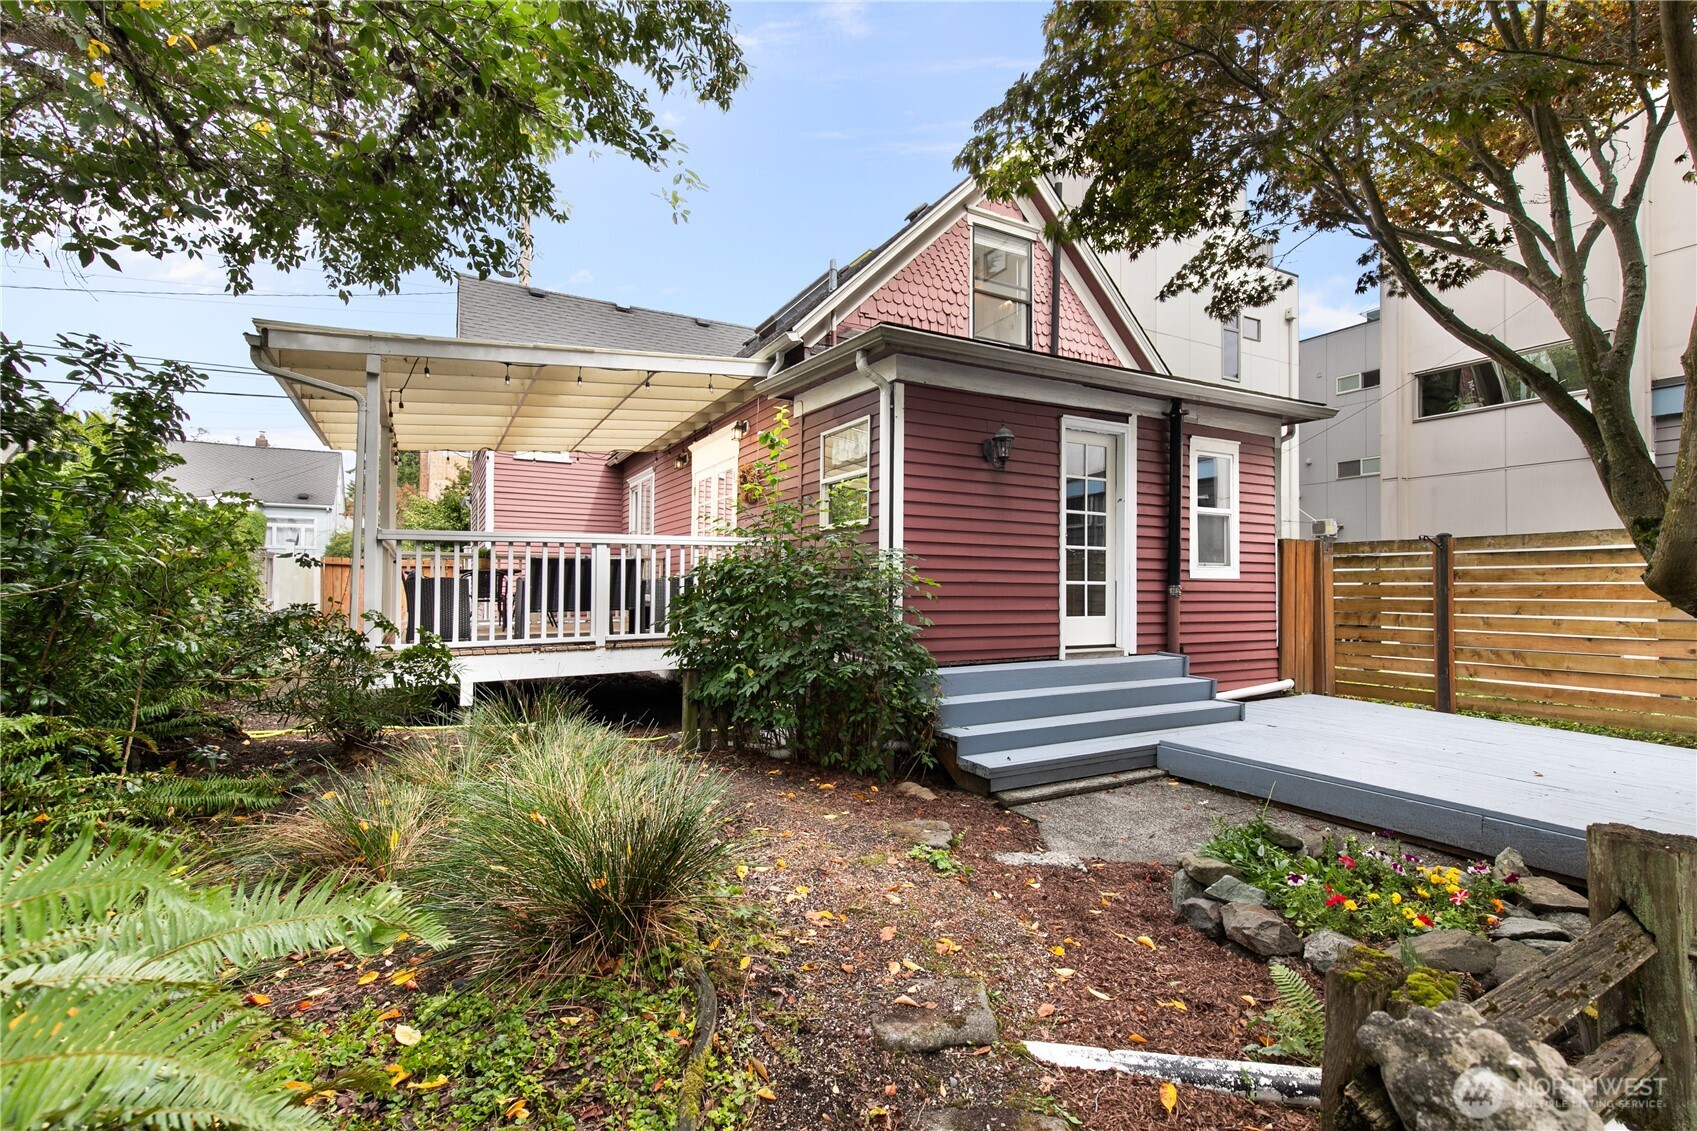
Red-sided house with a covered deck, broad gray steps, and a leafy landscaped yard.
Kitchen with stainless-steel range, warm wood floors, and French doors opening to a deck.
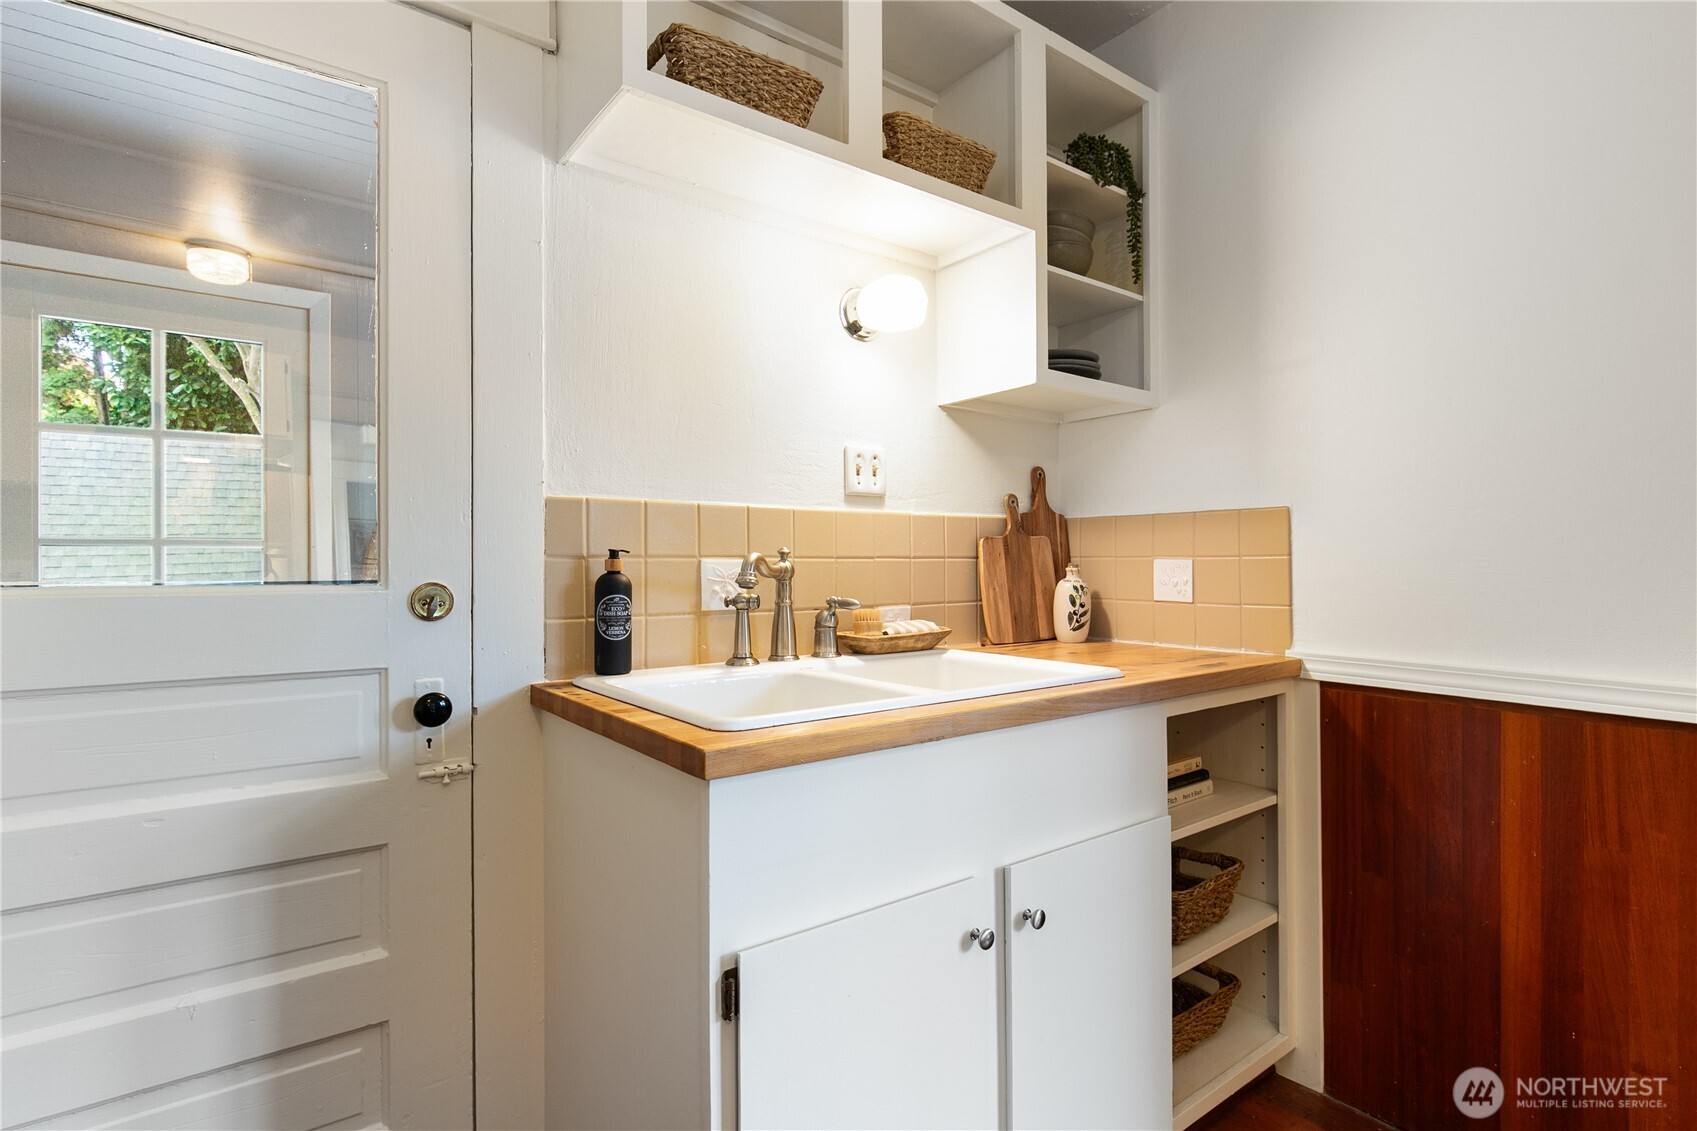
Utility room with a deep sink, wood countertop, tan tile backsplash, and open shelving.
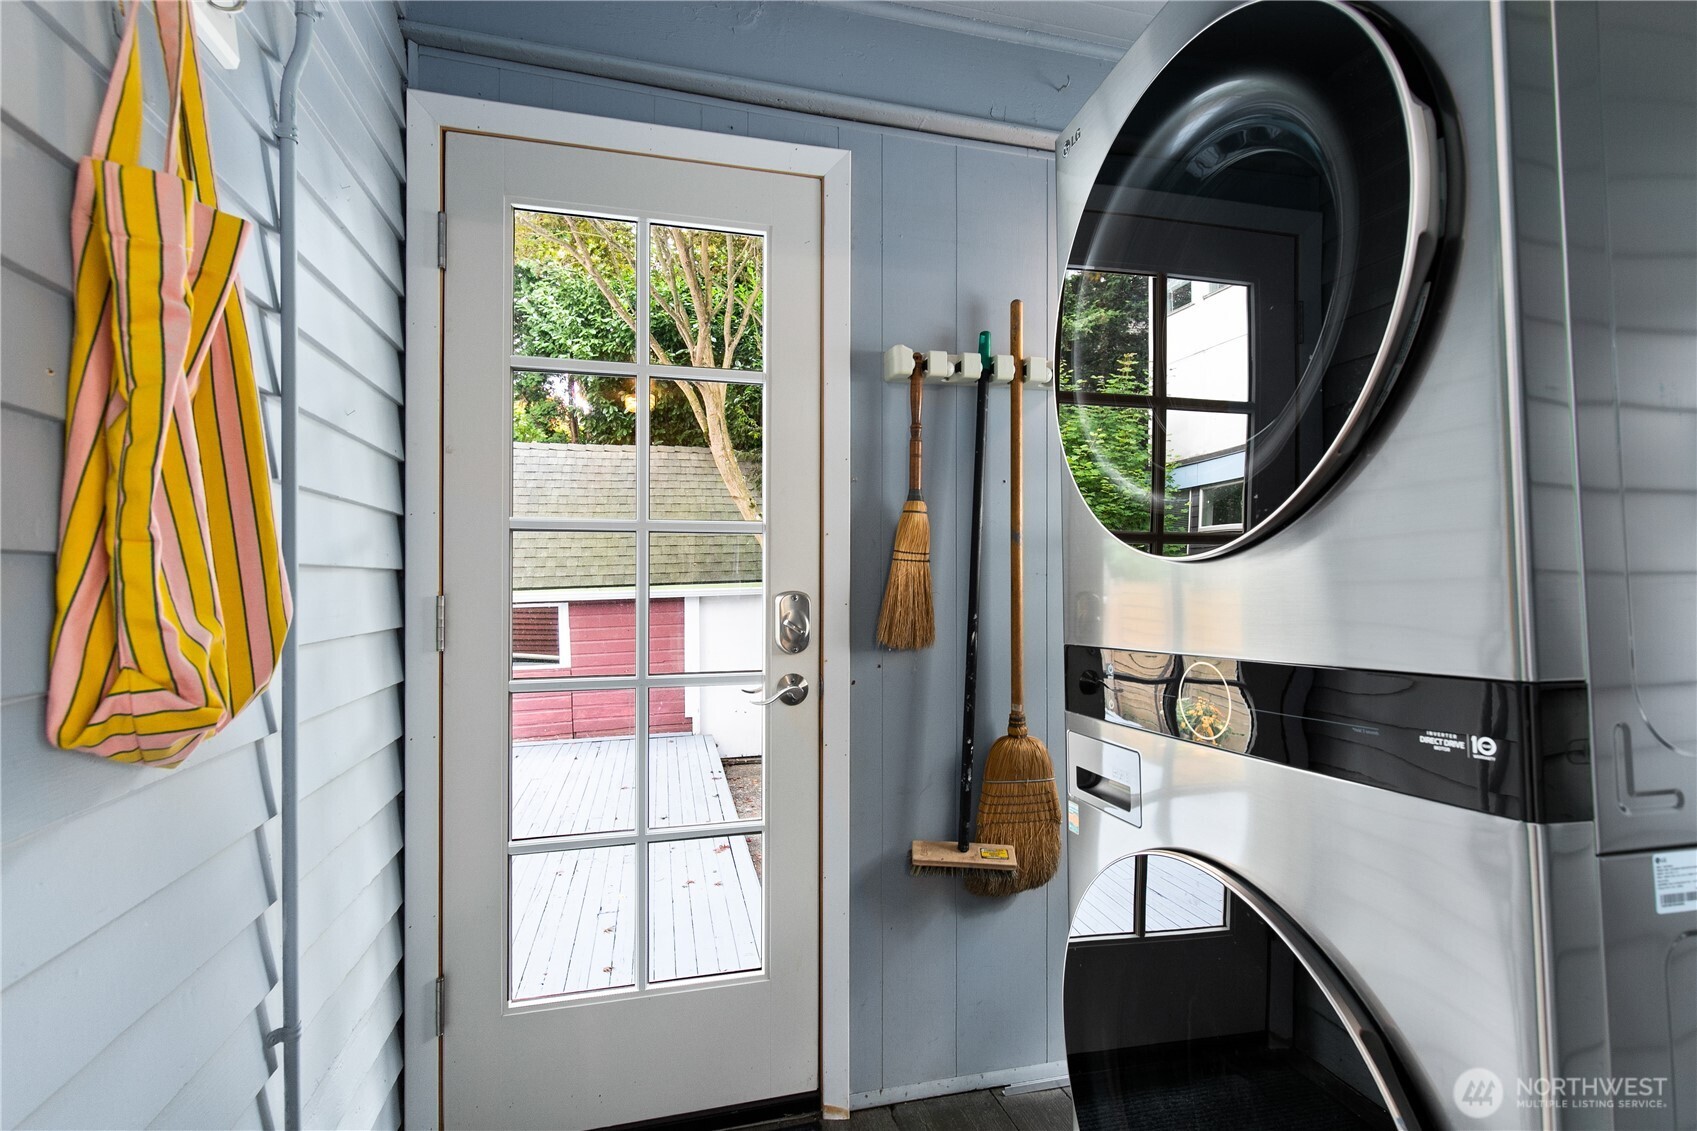
Laundry area with a silver washer and dryer beside a glass-paneled door to the deck.
Bathroom with textured-glass walk-in shower, hex tile, mosaic floor, and soaking tub.
Staged bedroom with a gray bed, navy-and-white bedding, and two large windows.
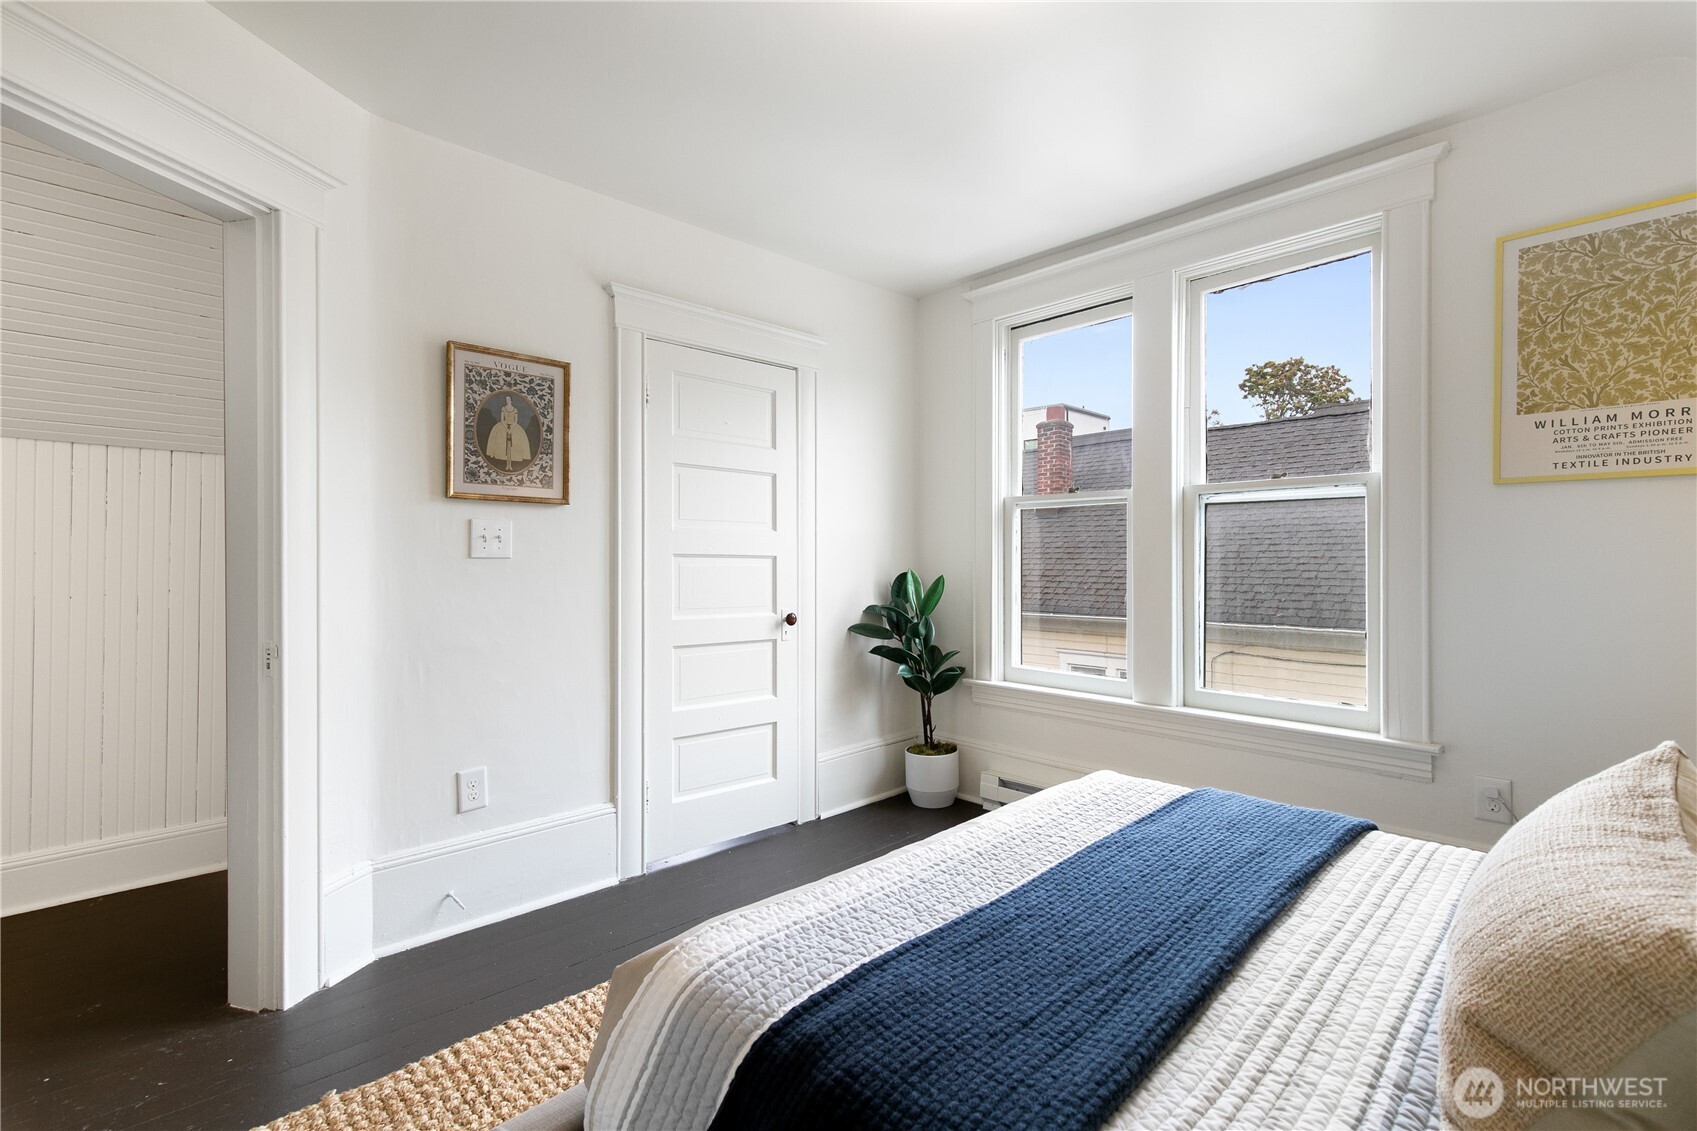
Bright bedroom with tall windows, dark wood floors, and a bed with a navy-blue coverlet.
Staged bedroom with a black metal bed, colorful bedding, woven lamps, and a sloped ceiling.
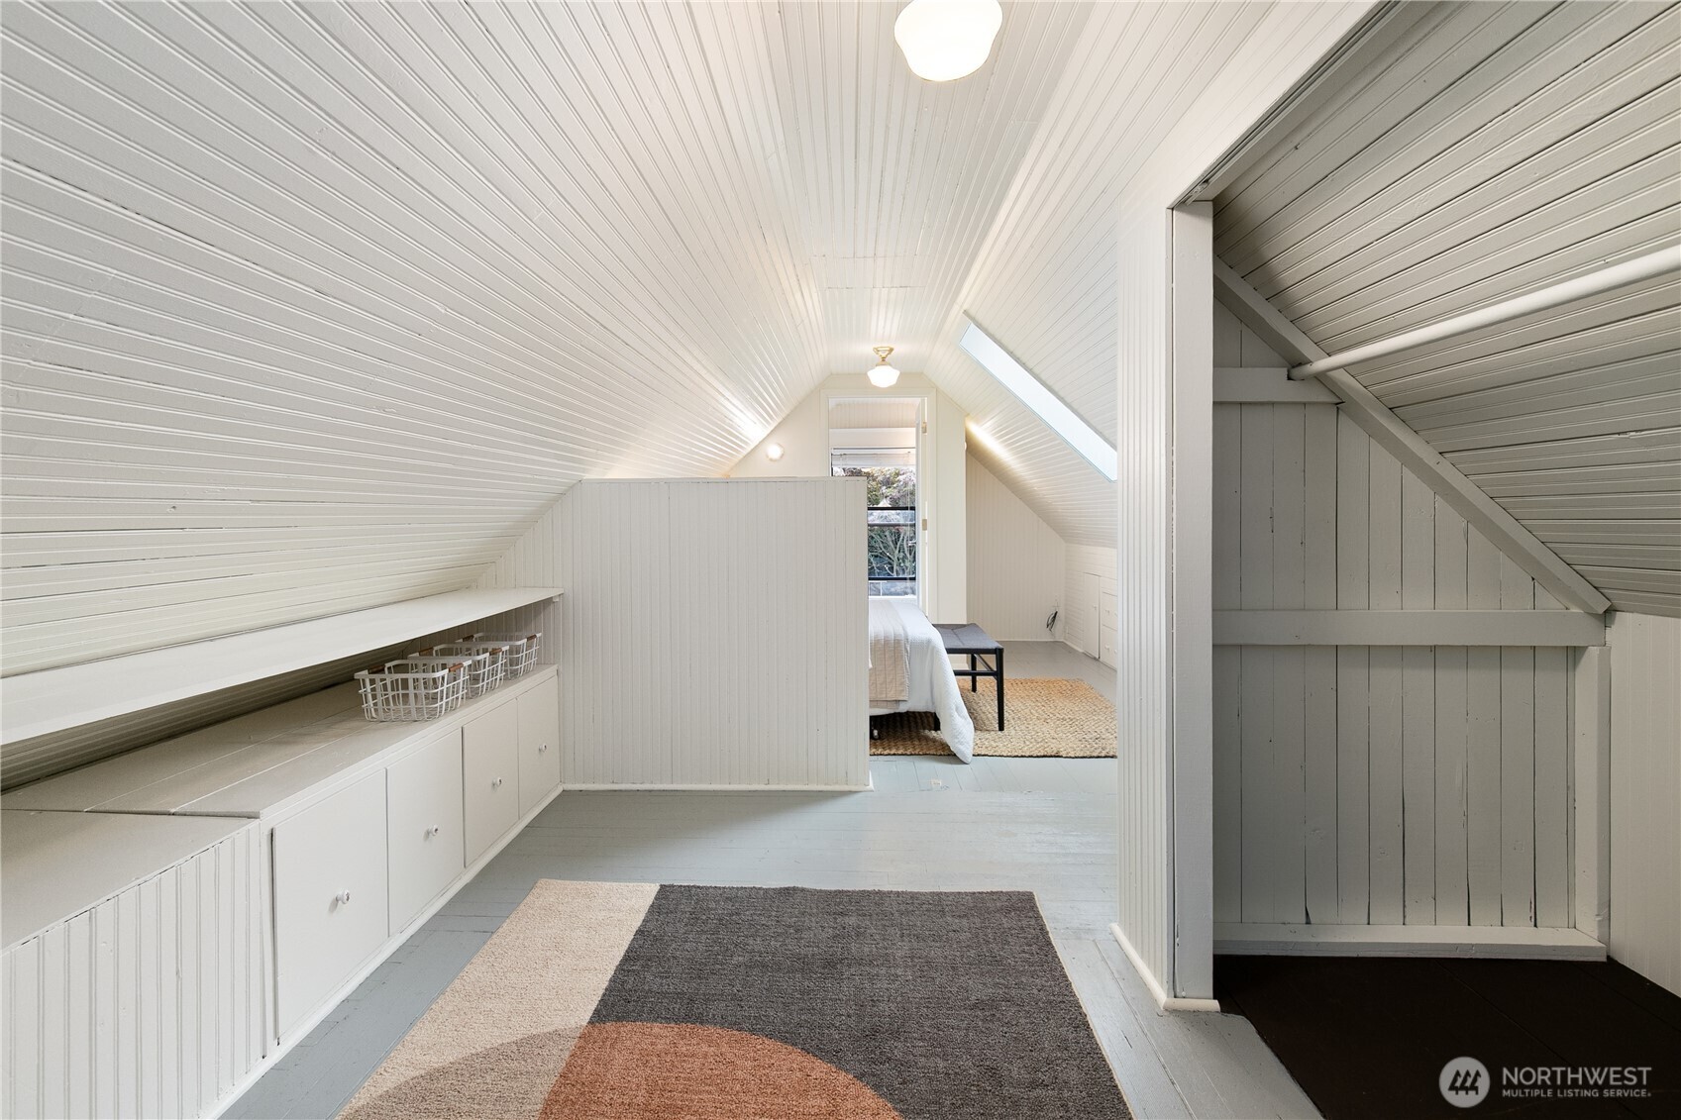
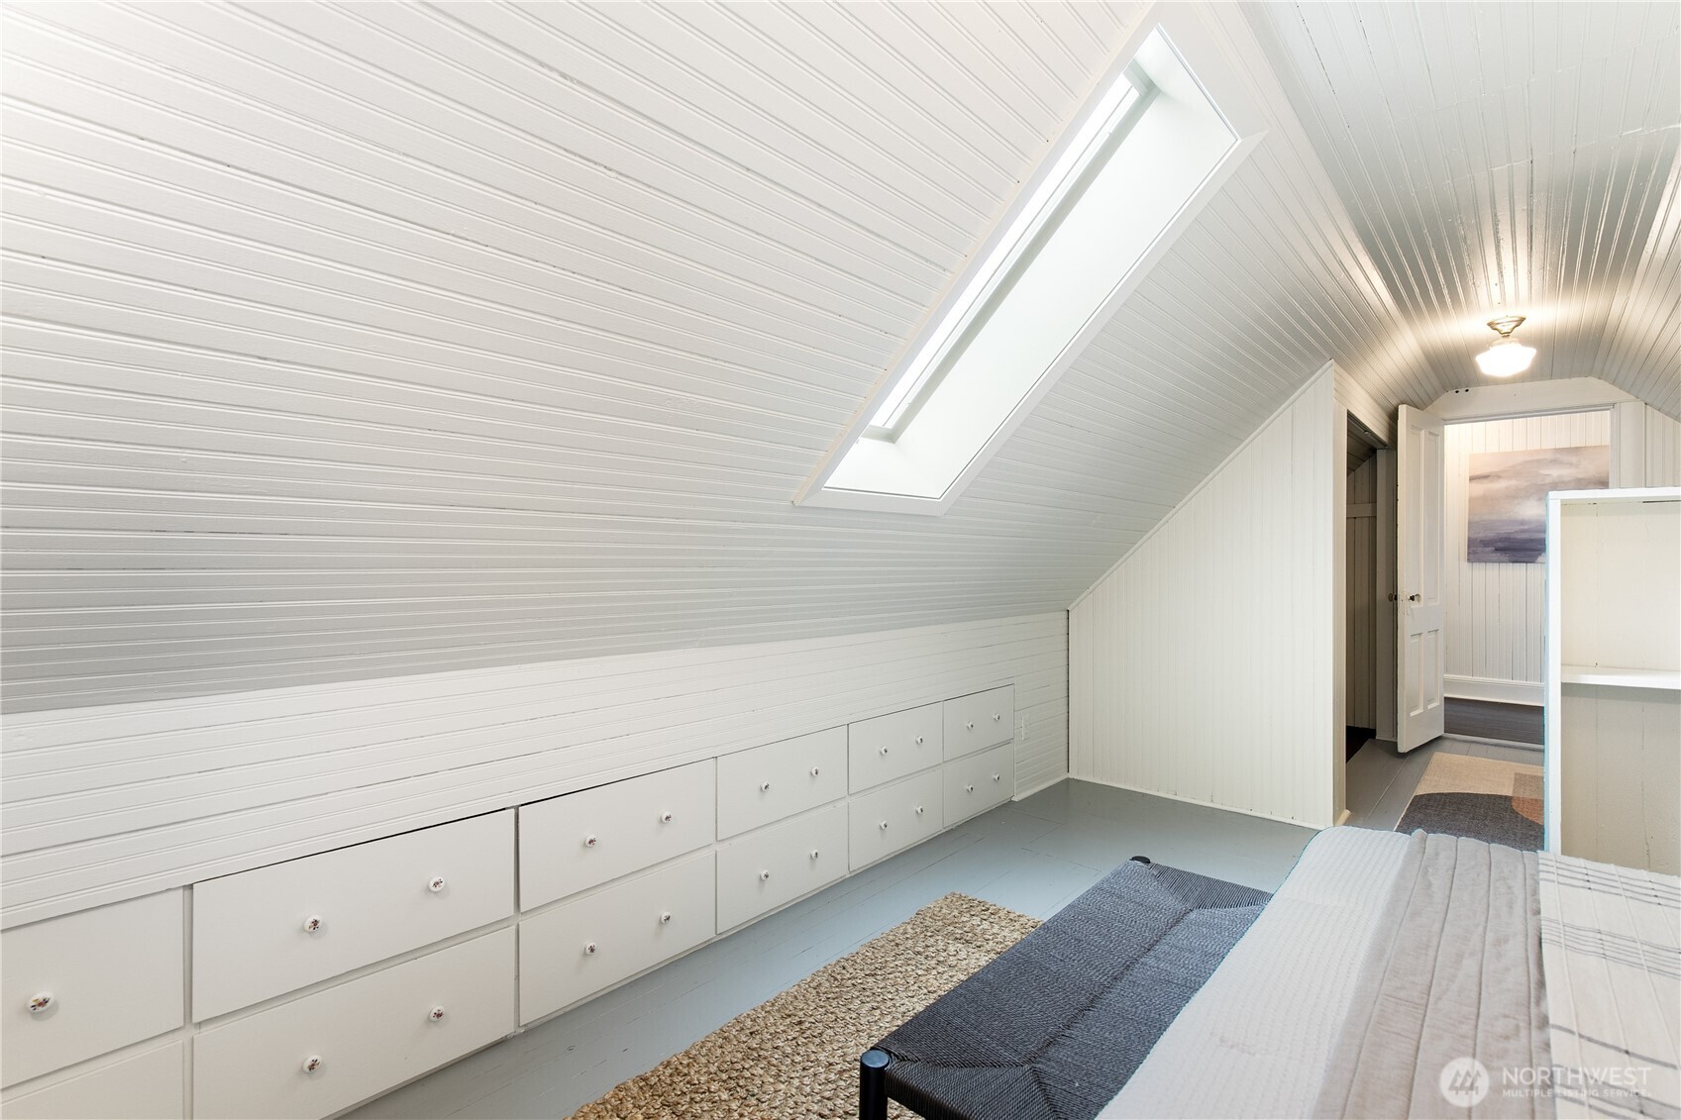
Attic bedroom with a skylight, built-in cabinets, and a bed tucked behind a half-height partition.
Attic bedroom with a sloped beadboard ceiling, gray-and-white bed, and bathroom doorway.
Attic bedroom with a white bed beneath a sloped beadboard ceiling and an ensuite bathroom.
Bathroom with a pedestal sink, sloped beadboard ceiling, and large window overlooking an autumn tree.
Attic bedroom with built-in drawers, a skylight, and a bed beneath a sloped ceiling.
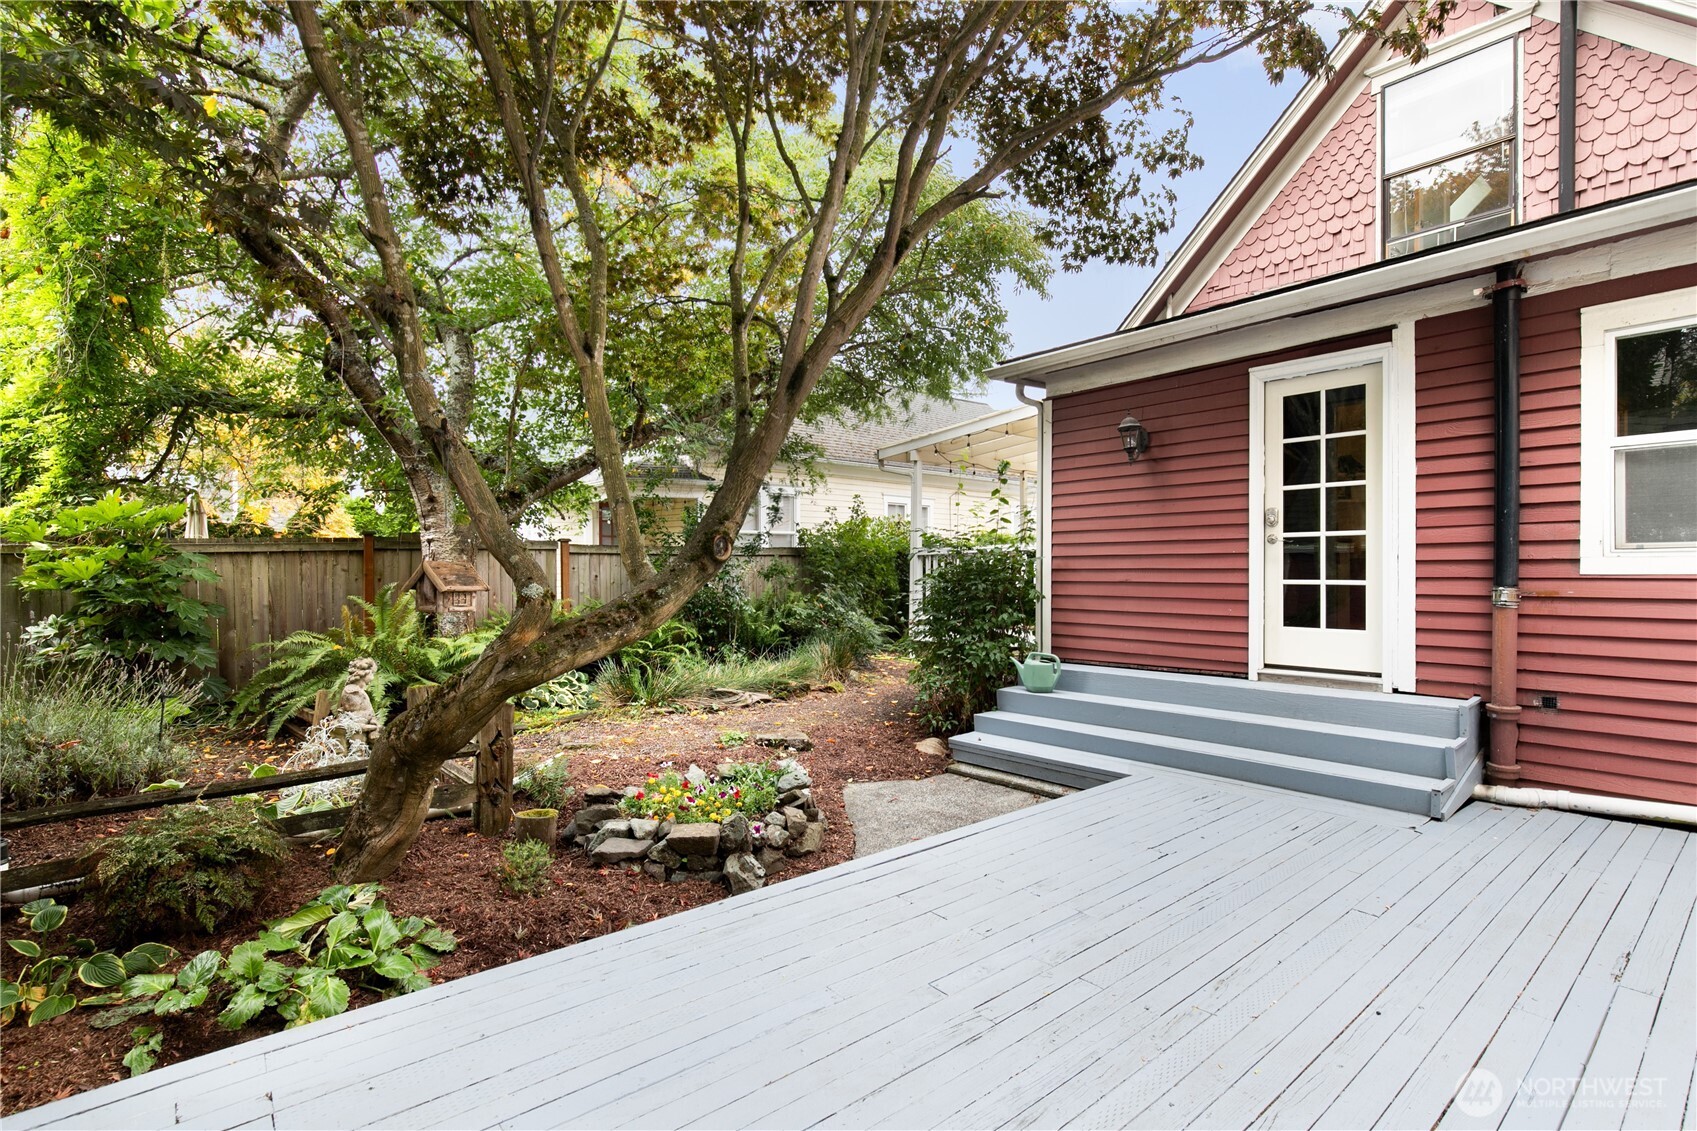
Wooden deck beside a red house, overlooking a leafy garden and mature tree.
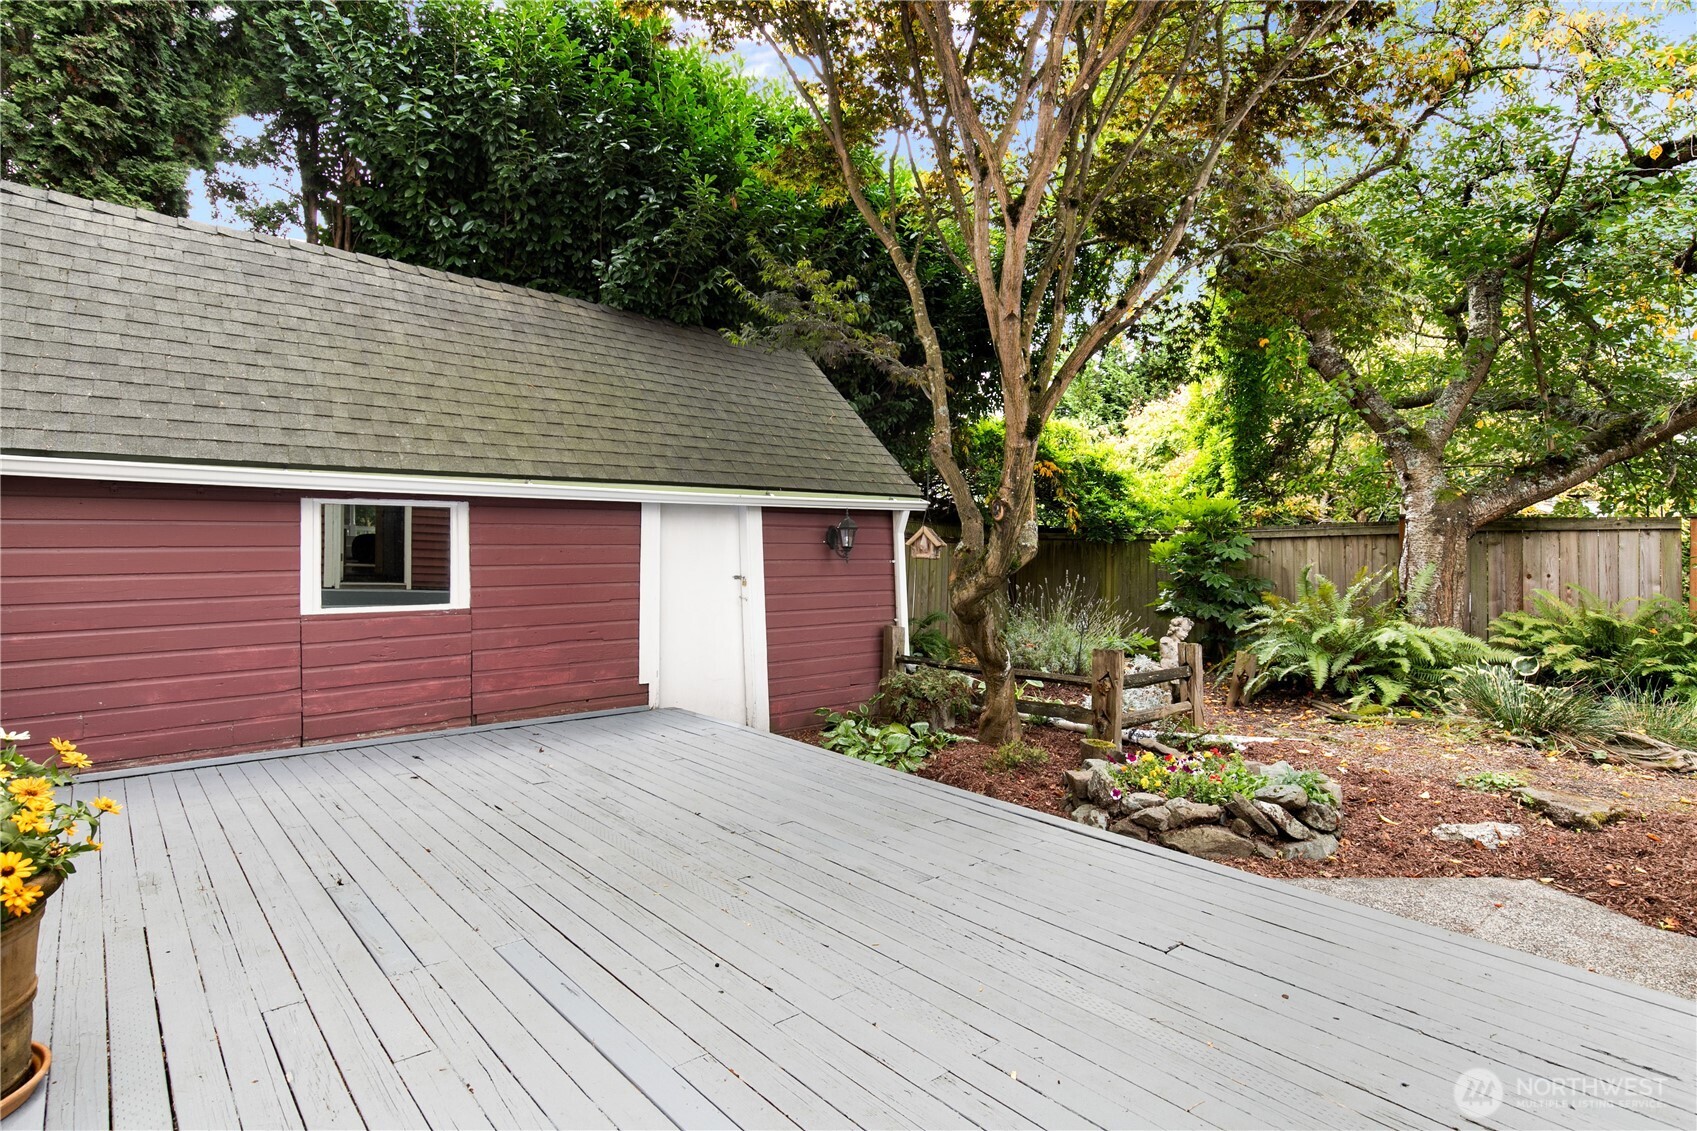
Backyard deck beside a red outbuilding, framed by mature trees and garden beds.
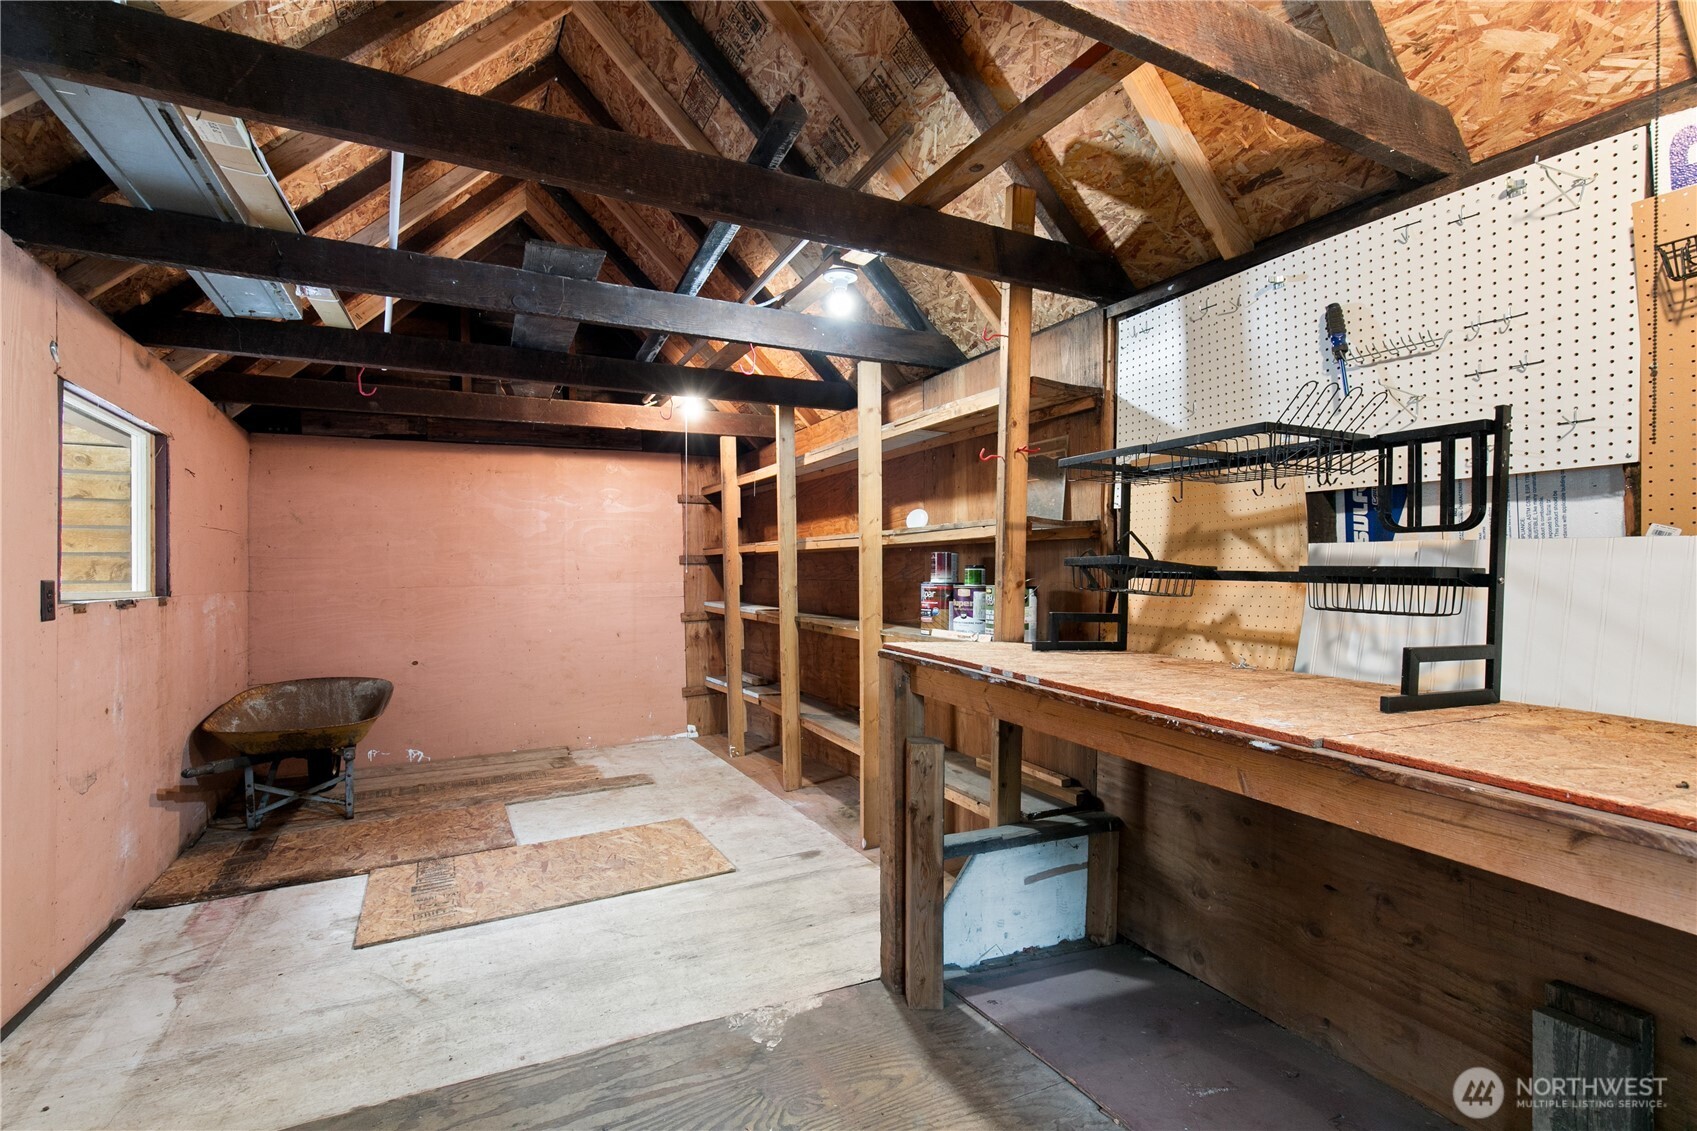
Workshop with exposed roof trusses, a long workbench, pegboard, and a wheelbarrow.
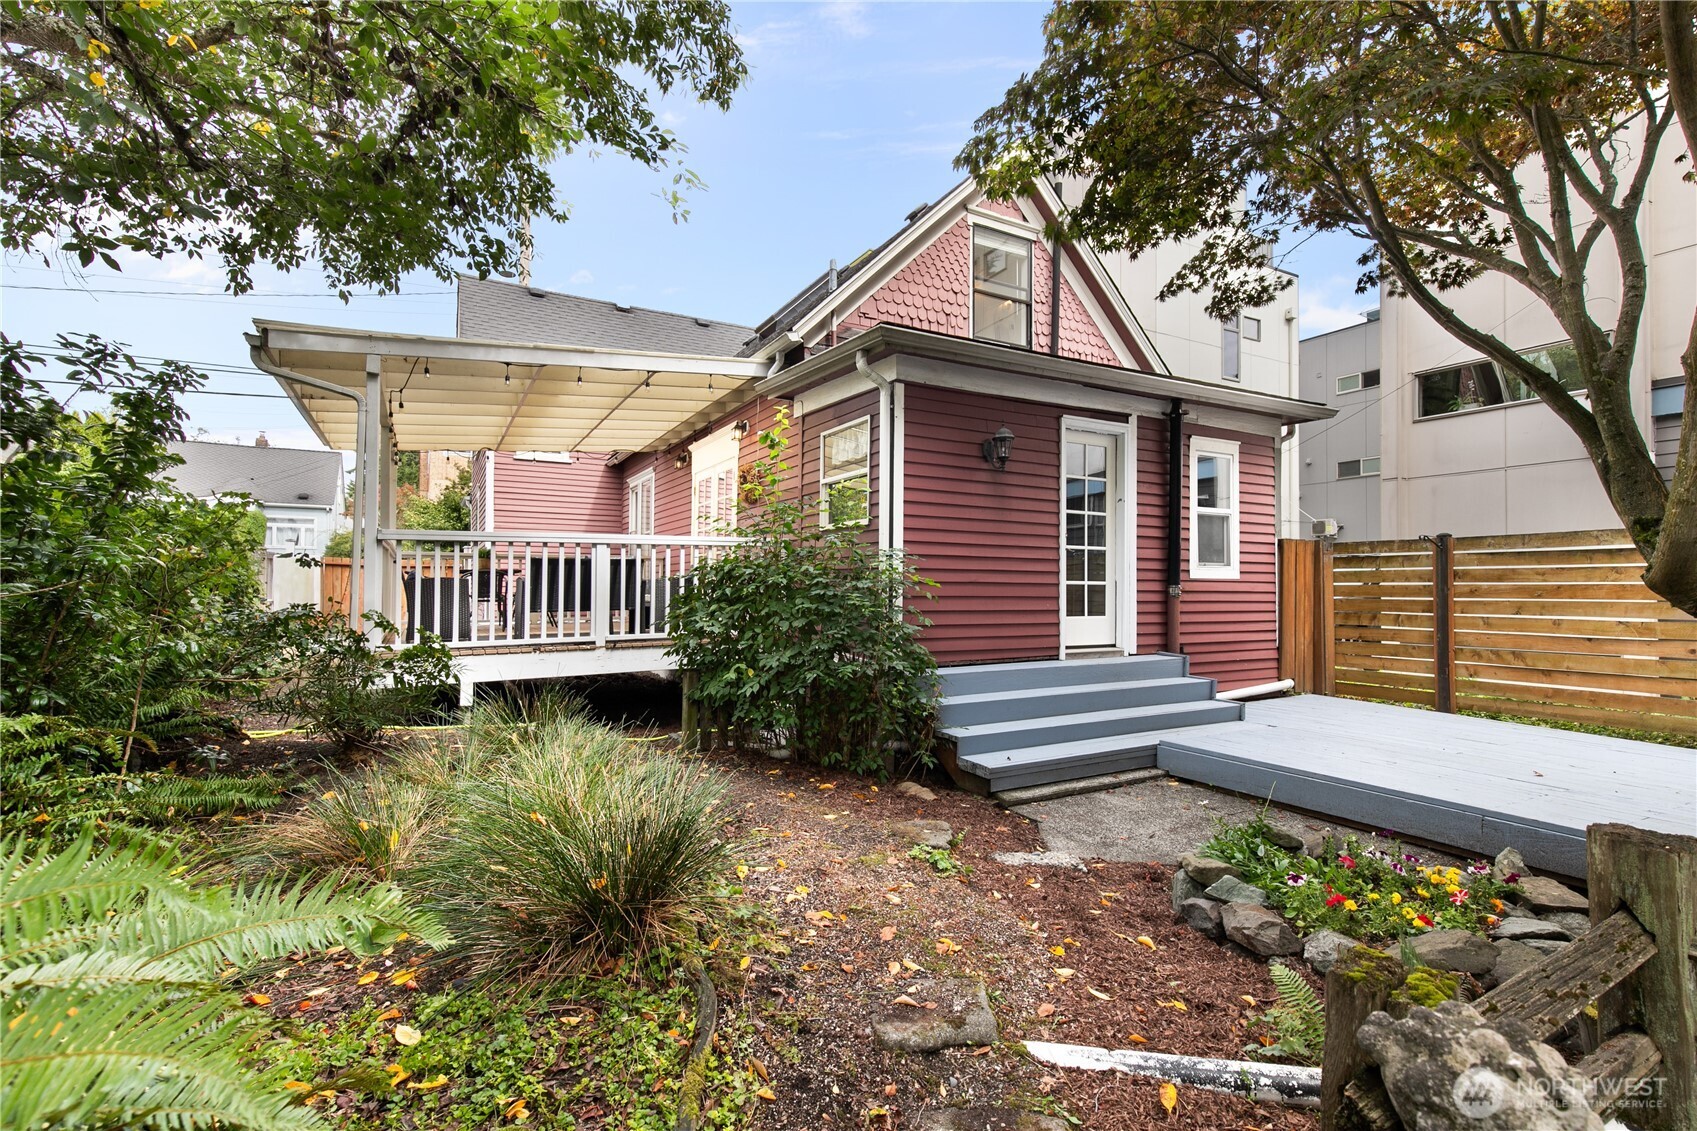
Burgundy home with a covered deck, gray steps, and a leafy fenced garden.
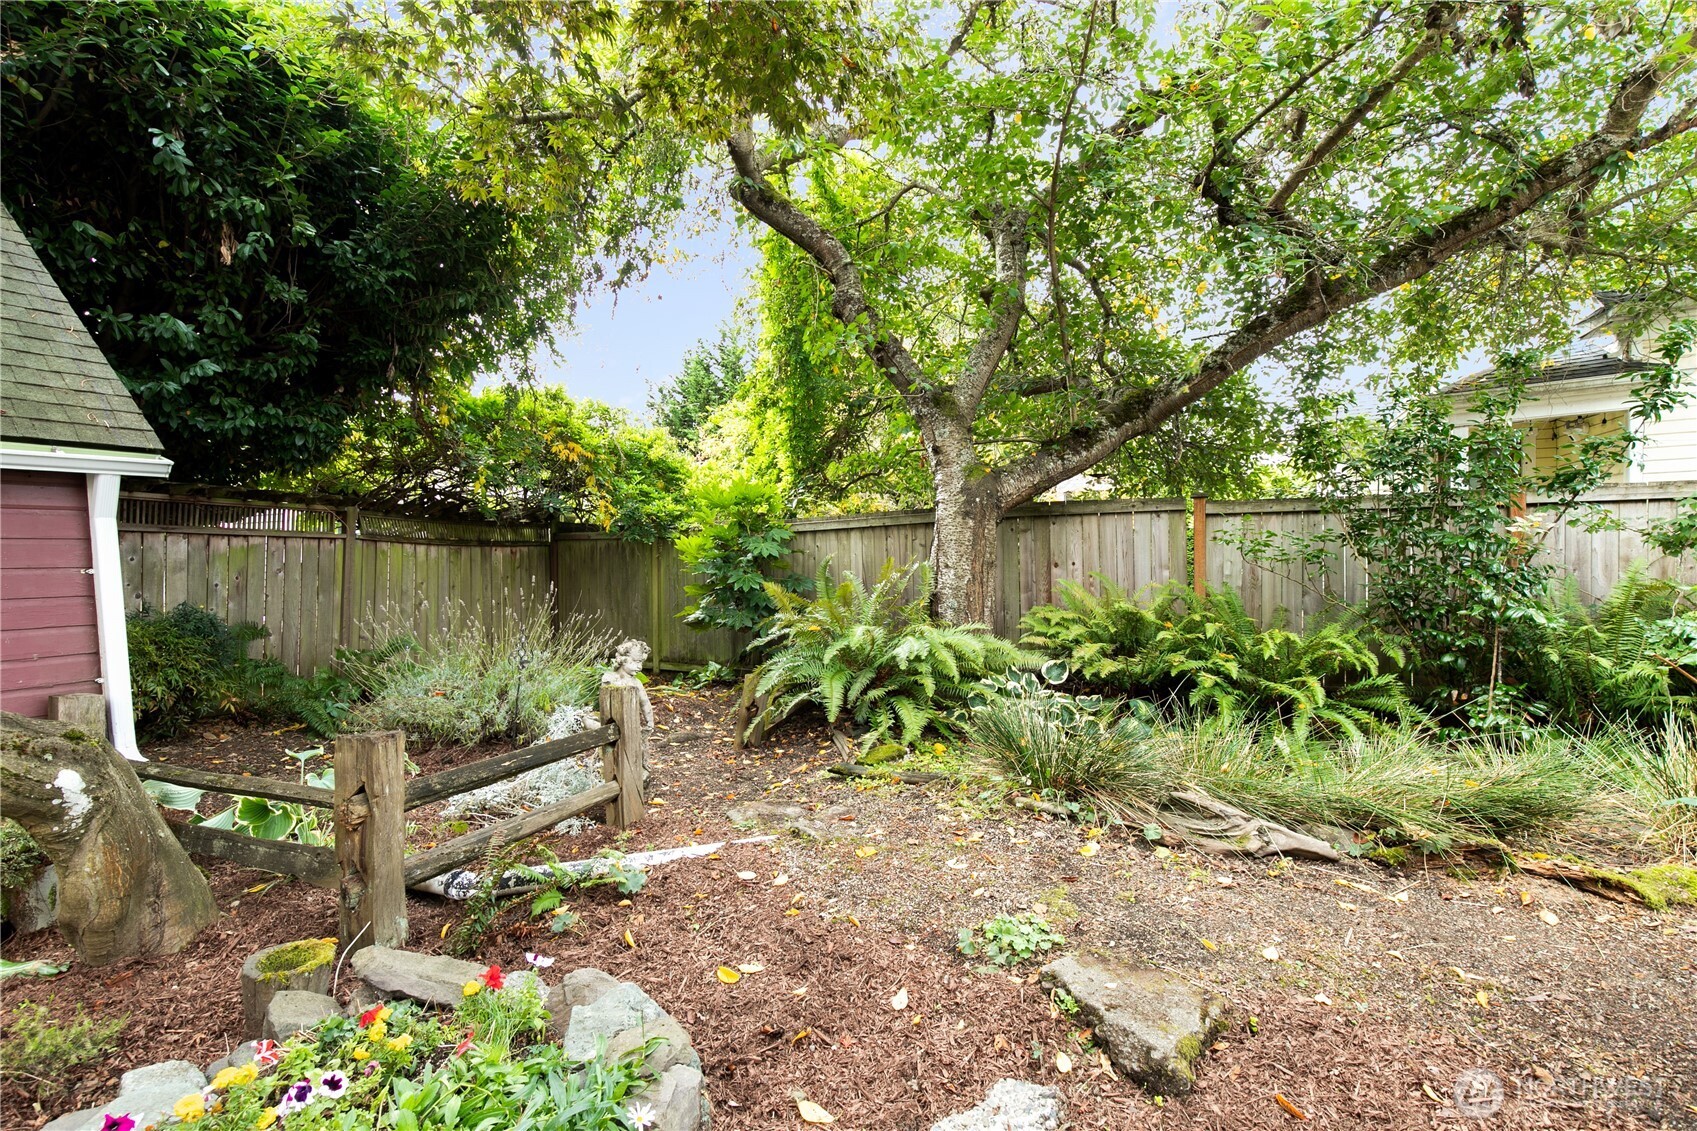
Fenced backyard garden with a large tree, ferns, and a small flower bed.
Two-floor home floor plan showing room layouts, labels, and approximate dimensions.
SEE ALL PHOTOS
Purple house with a white-columned porch, yellow front door, and mature trees along the sidewalk.
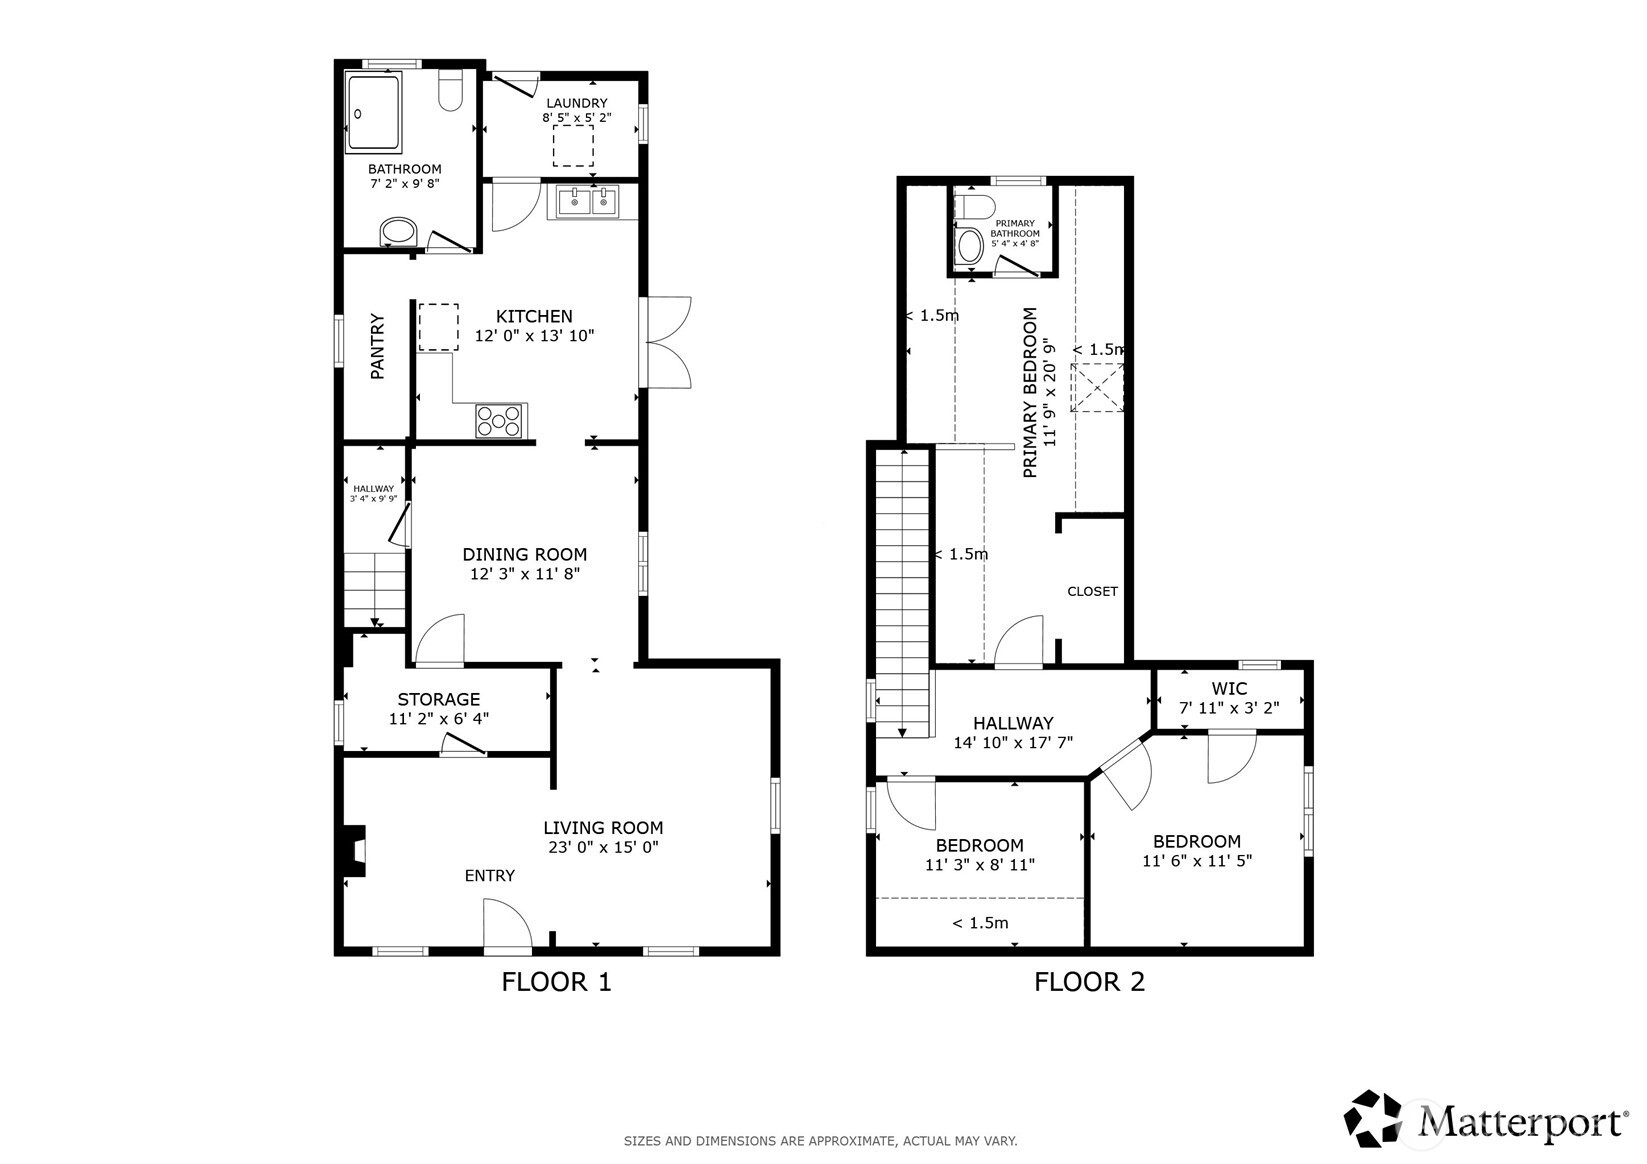
Two-floor home floor plan showing room layouts and approximate dimensions.
Two-floor house plan showing a first-floor living room and kitchen and three upstairs bedrooms.
Staged living room with navy armchairs, a white sofa, and dark hardwood floors.
Dining room with a long wood table, black chairs, and a decorative chandelier.
Kitchen with white cabinets, butcher-block counters, stainless appliances, and French doors opening to a deck.
Kitchen with stainless steel gas range, hardwood floors, and French doors opening onto a deck.
Kitchen with white built-ins and hardwood floors opening to a covered deck.
Covered deck with wicker seating and a translucent roof, surrounded by leafy trees.
Covered deck with pergola, string lights, wicker lounge seating, and an outdoor dining table.
Bathroom with a glass walk-in shower, white hex tile, toilet, and window.
Staged bedroom with a gray bed, navy-and-white bedding, large windows, and a woven rug.
Staged bedroom with a black metal bed, colorful bedding, and a sloped ceiling.
Attic bedroom with a large bed beneath a sloped white ceiling and an adjoining bathroom.
Bathroom with a pedestal sink, toilet, sloped beadboard ceiling, and large window overlooking trees.
Red-sided house with a covered deck, broad gray steps, and a leafy landscaped yard.
Kitchen with stainless-steel range, warm wood floors, and French doors opening to a deck.
Utility room with a deep sink, wood countertop, tan tile backsplash, and open shelving.
Laundry area with a silver washer and dryer beside a glass-paneled door to the deck.
Bathroom with textured-glass walk-in shower, hex tile, mosaic floor, and soaking tub.
Staged bedroom with a gray bed, navy-and-white bedding, and two large windows.
Bright bedroom with tall windows, dark wood floors, and a bed with a navy-blue coverlet.
Staged bedroom with a black metal bed, colorful bedding, woven lamps, and a sloped ceiling.
Attic bedroom with a skylight, built-in cabinets, and a bed tucked behind a half-height partition.
Attic bedroom with a sloped beadboard ceiling, gray-and-white bed, and bathroom doorway.
Attic bedroom with a white bed beneath a sloped beadboard ceiling and an ensuite bathroom.
Bathroom with a pedestal sink, sloped beadboard ceiling, and large window overlooking an autumn tree.
Attic bedroom with built-in drawers, a skylight, and a bed beneath a sloped ceiling.
Wooden deck beside a red house, overlooking a leafy garden and mature tree.
Backyard deck beside a red outbuilding, framed by mature trees and garden beds.
Workshop with exposed roof trusses, a long workbench, pegboard, and a wheelbarrow.
Burgundy home with a covered deck, gray steps, and a leafy fenced garden.
Fenced backyard garden with a large tree, ferns, and a small flower bed.
Two-floor home floor plan showing room layouts, labels, and approximate dimensions.
Provided by NWMLS, Bought with Real Broker LLC and Listed by Nicole McCormick, 206-330-0314 at COMPASS
Sold

2107 NW 65th Street

2107 NW 65th Street, Seattle, WA 98117

$800,000
This turn-of-the-century Ballard farmhouse offers an irresistible combination of vintage charm, a smart floor plan and incredible walkability. Original fir floors, ornate stained glass and period chandeliers bring warmth and personality, while thoughtful updates make everyday living easy. All three bedrooms are together upstairs with an added half bath. The main floor features generous living and dining spaces, a charming parlor with gas stove, office nook, spacious kitchen with French doors and remodeled bath with walk-in shower. Two decks open to a large, sunny, fully fenced yard with a lush rain garden and plenty of space to relax, garden and entertain. Off-street parking, too! Just blocks from Ballard's shops, restaurants and neighborhood favorites, this is a special home at a compelling price.

3
beds

2
baths

1,400 Sq.Ft. LIVING AREA

3,314 Sq.Ft. lot

Nicole McCormick

Nicole McCormick

Features & Amenities

Interior

  • total bedrooms3
  • Total bathrooms2
  • three quarter bathroom1
  • half bathroom1
  • Flooring Ceramic Tile, Hardwood
  • Fireplace Gas
  • APPLIANCES Dryer, Refrigerator, Stove(s)/Range(s), Washer
  • other interior Features Bath Off Primary, Dbl Pane/Storm Window, Dining Room, Fireplace, French Doors, Water Heater

Area & Lot

  • Status Sold
  • Date Sold October 16, 2026
  • Living Area1,400 Sq.Ft.
  • Total Area1,400 Sq.Ft.
  • Lot Area3,314 Sq.Ft.
  • MLS® ID2575485
  • TypeResidential
  • YEAR BUILT1904
  • NeighborhoodBallard
  • Architecture StylesCraftsman
  • Elementary SchoolAdams
  • Middle SchoolWhitman Mid
  • High SchoolBallard High
  • School DistrictSeattle

Exterior

  • STORIES2
  • water SourcePublic
  • roofComposition
  • lot featuresCurbs, Paved, Sidewalk
  • parkingOff Street
  • HEAT TYPEBaseboard, Stove/Free Standing
  • AIR CONDITIONINGNone
  • sewerSewer Connected
  • SubstructurePillar/Post/Pier
  • security FeaturesFully Fenced
  • other exterior FeaturesWood

Financial

  • Sales Price$800,000
  • Real Estate Tax $1,628/yr
  • Zoning LR1
View Virtual Tour

Ballard

47.6792° N, 122.3860° W

Explore

Ready to Talk Real Estate?

I’m committed to providing you with the best possible experience and ensuring that your real estate journey is smooth, successful, and stress-free. Contact me today, and let’s get started.

Follow Me on Instagram