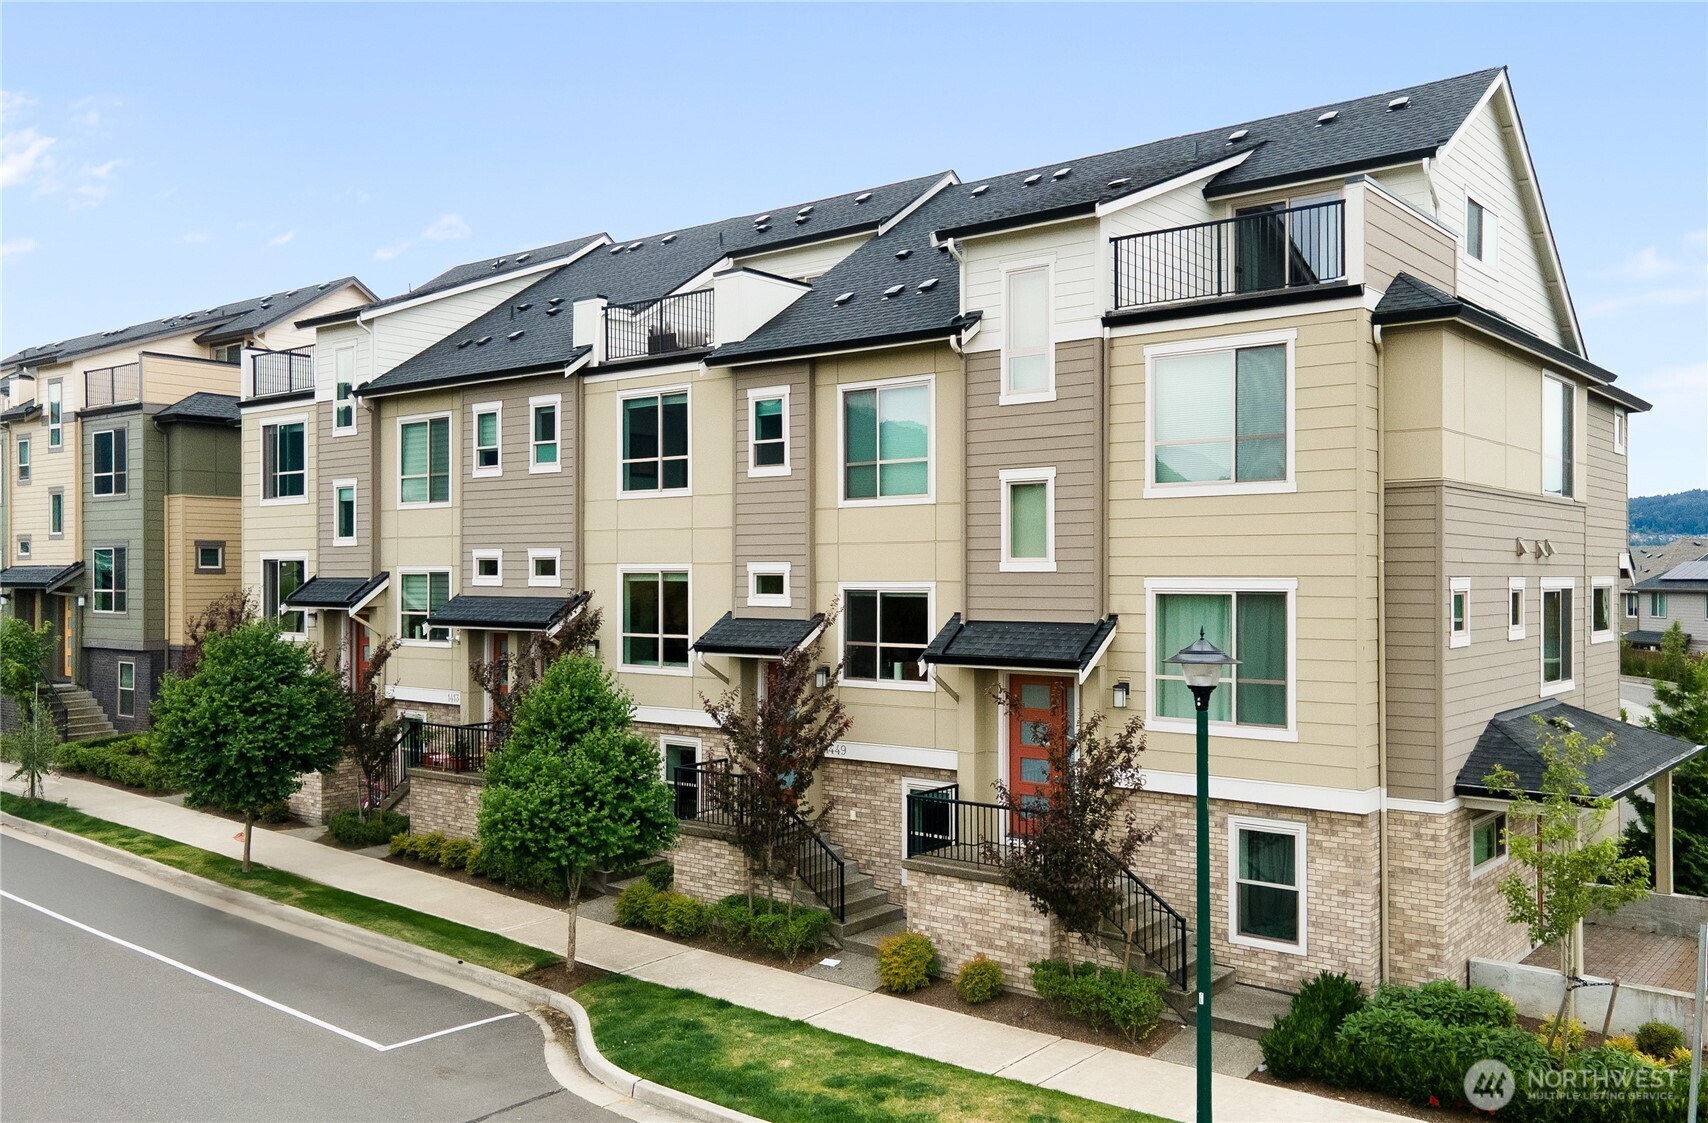
Row of multistory townhomes with balconies, brick bases, and landscaped front walkways.
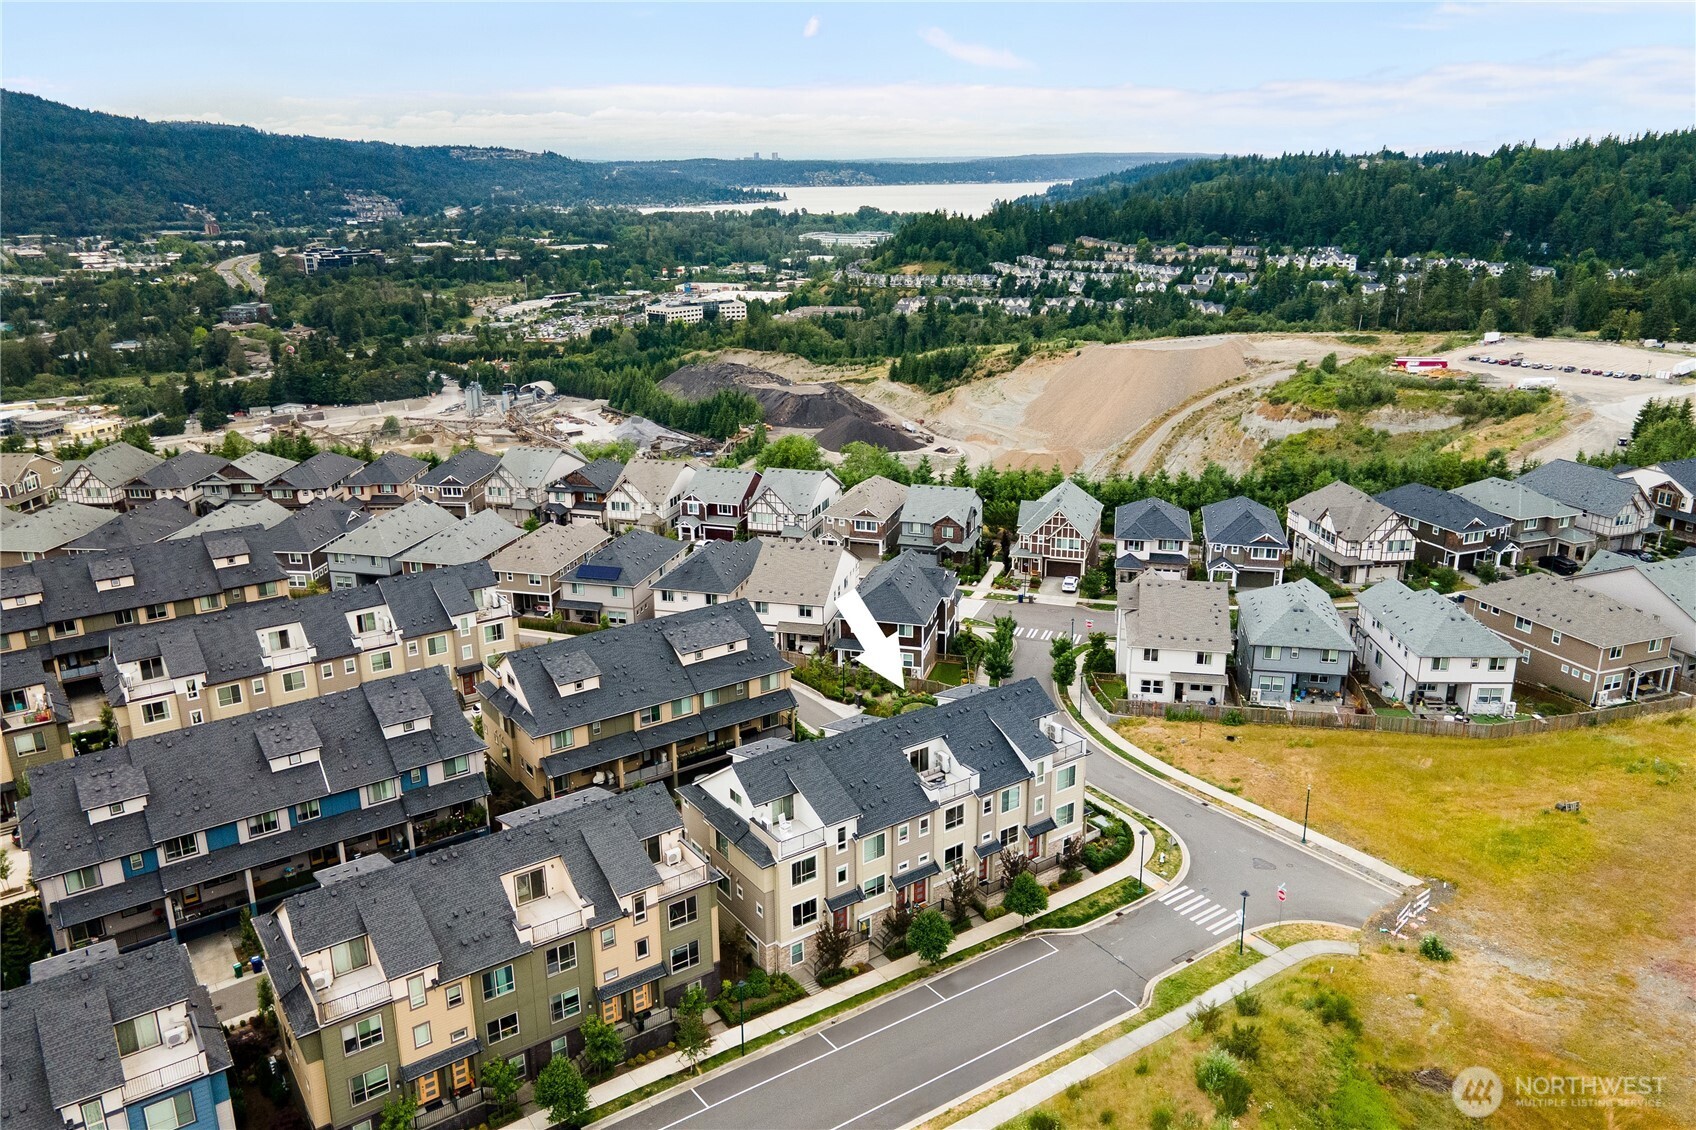
Aerial view of townhomes, with an arrow marking the property and a lake beyond.
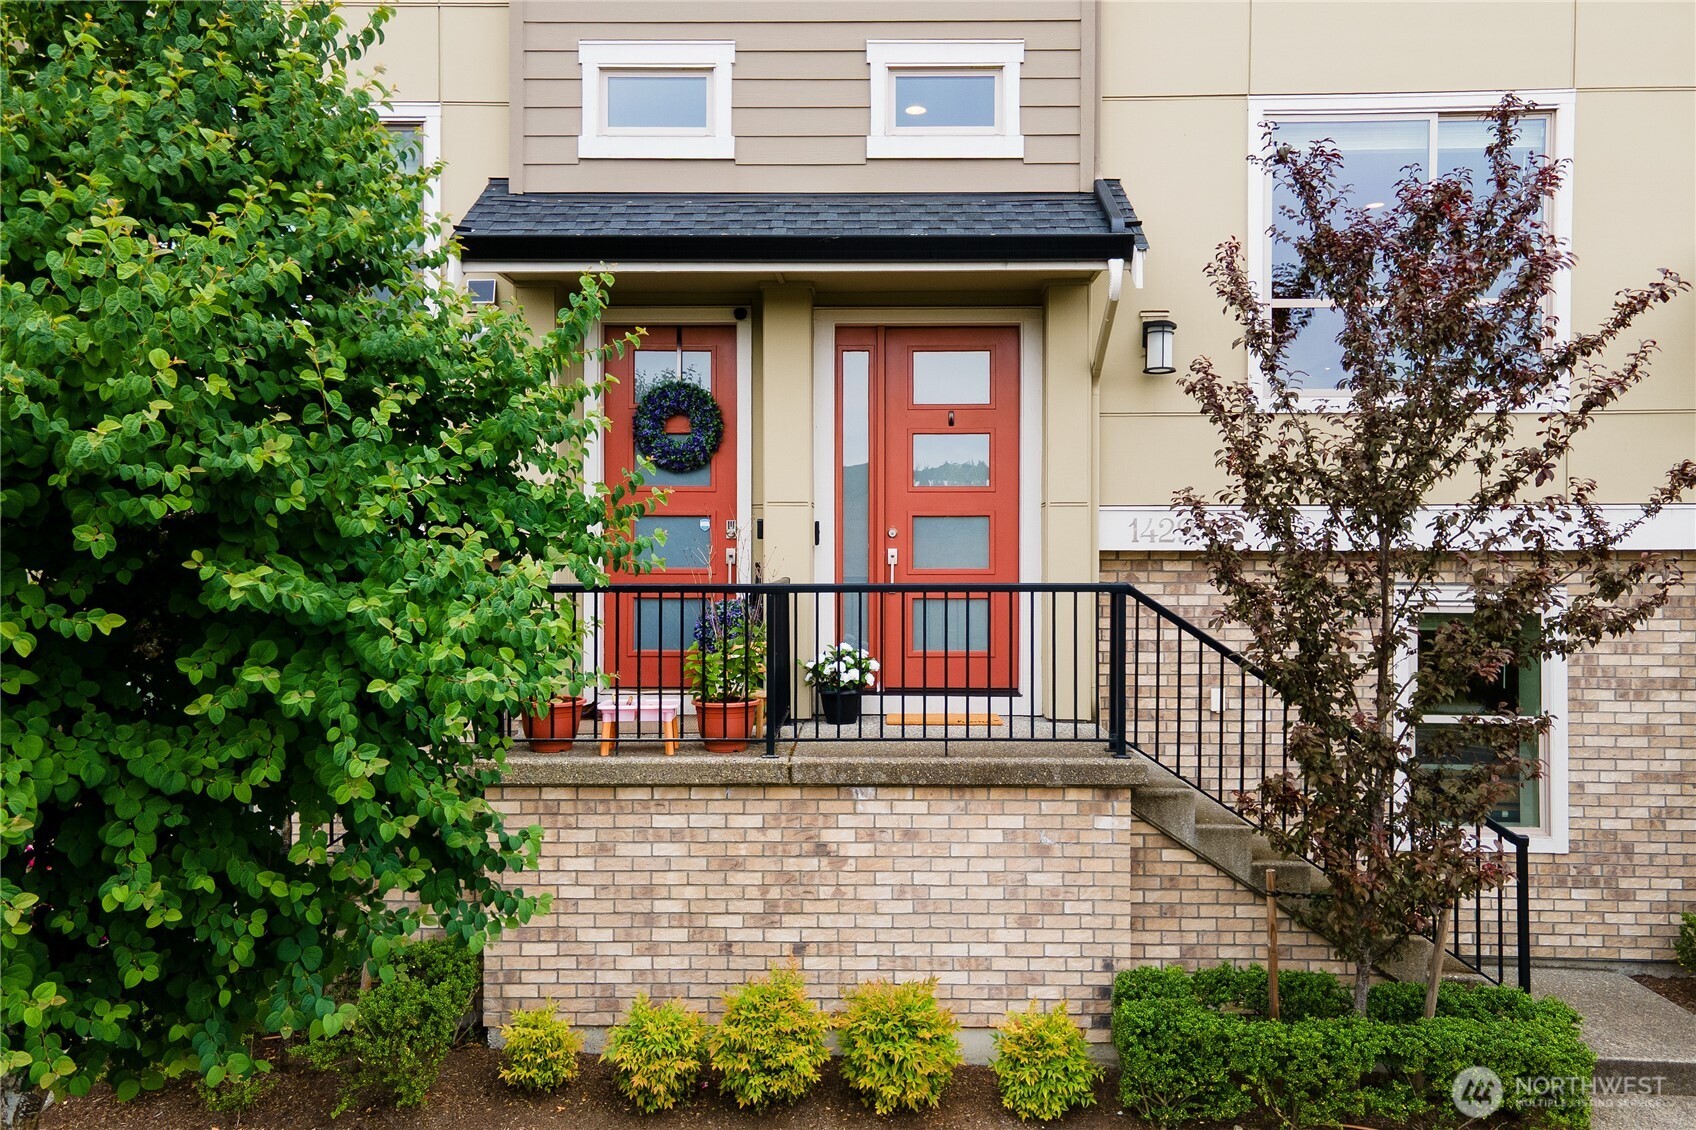
Townhouse entrance with red doors, brick steps, black railing, and landscaped shrubs.
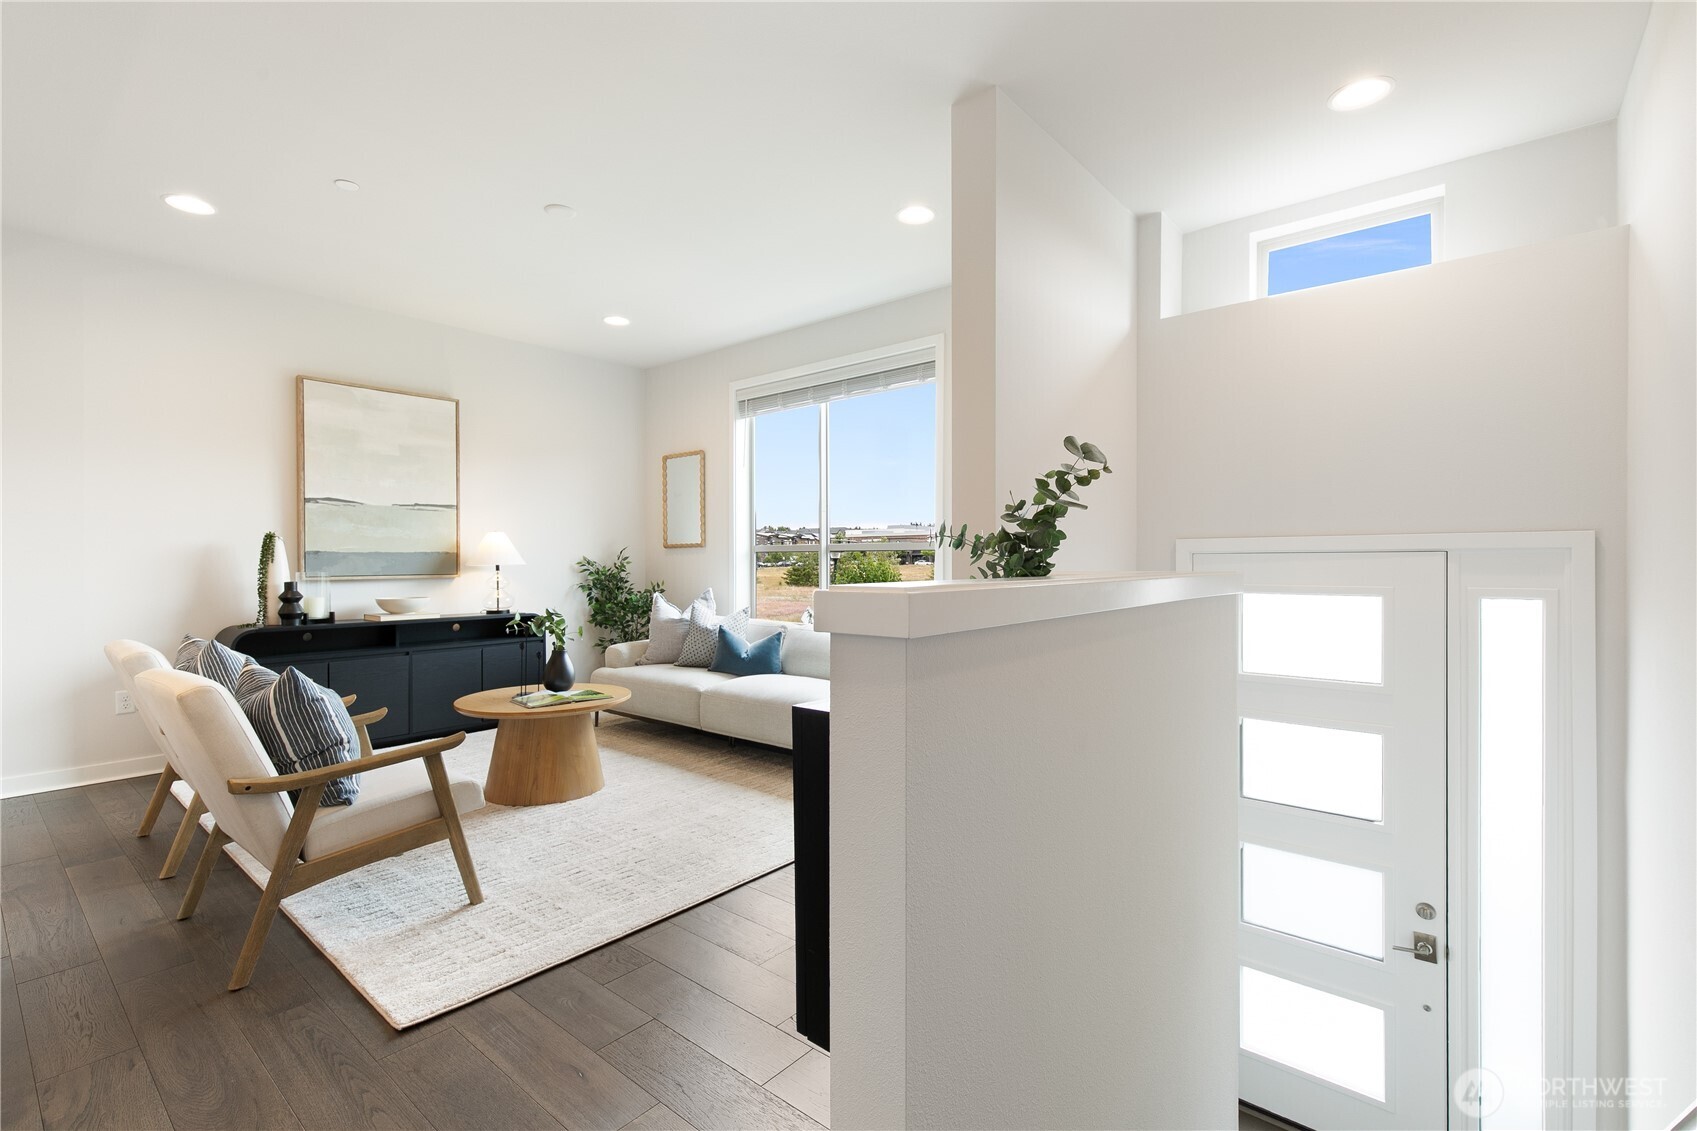
Staged living room with a white sectional, wood chairs, and a modern entry door.
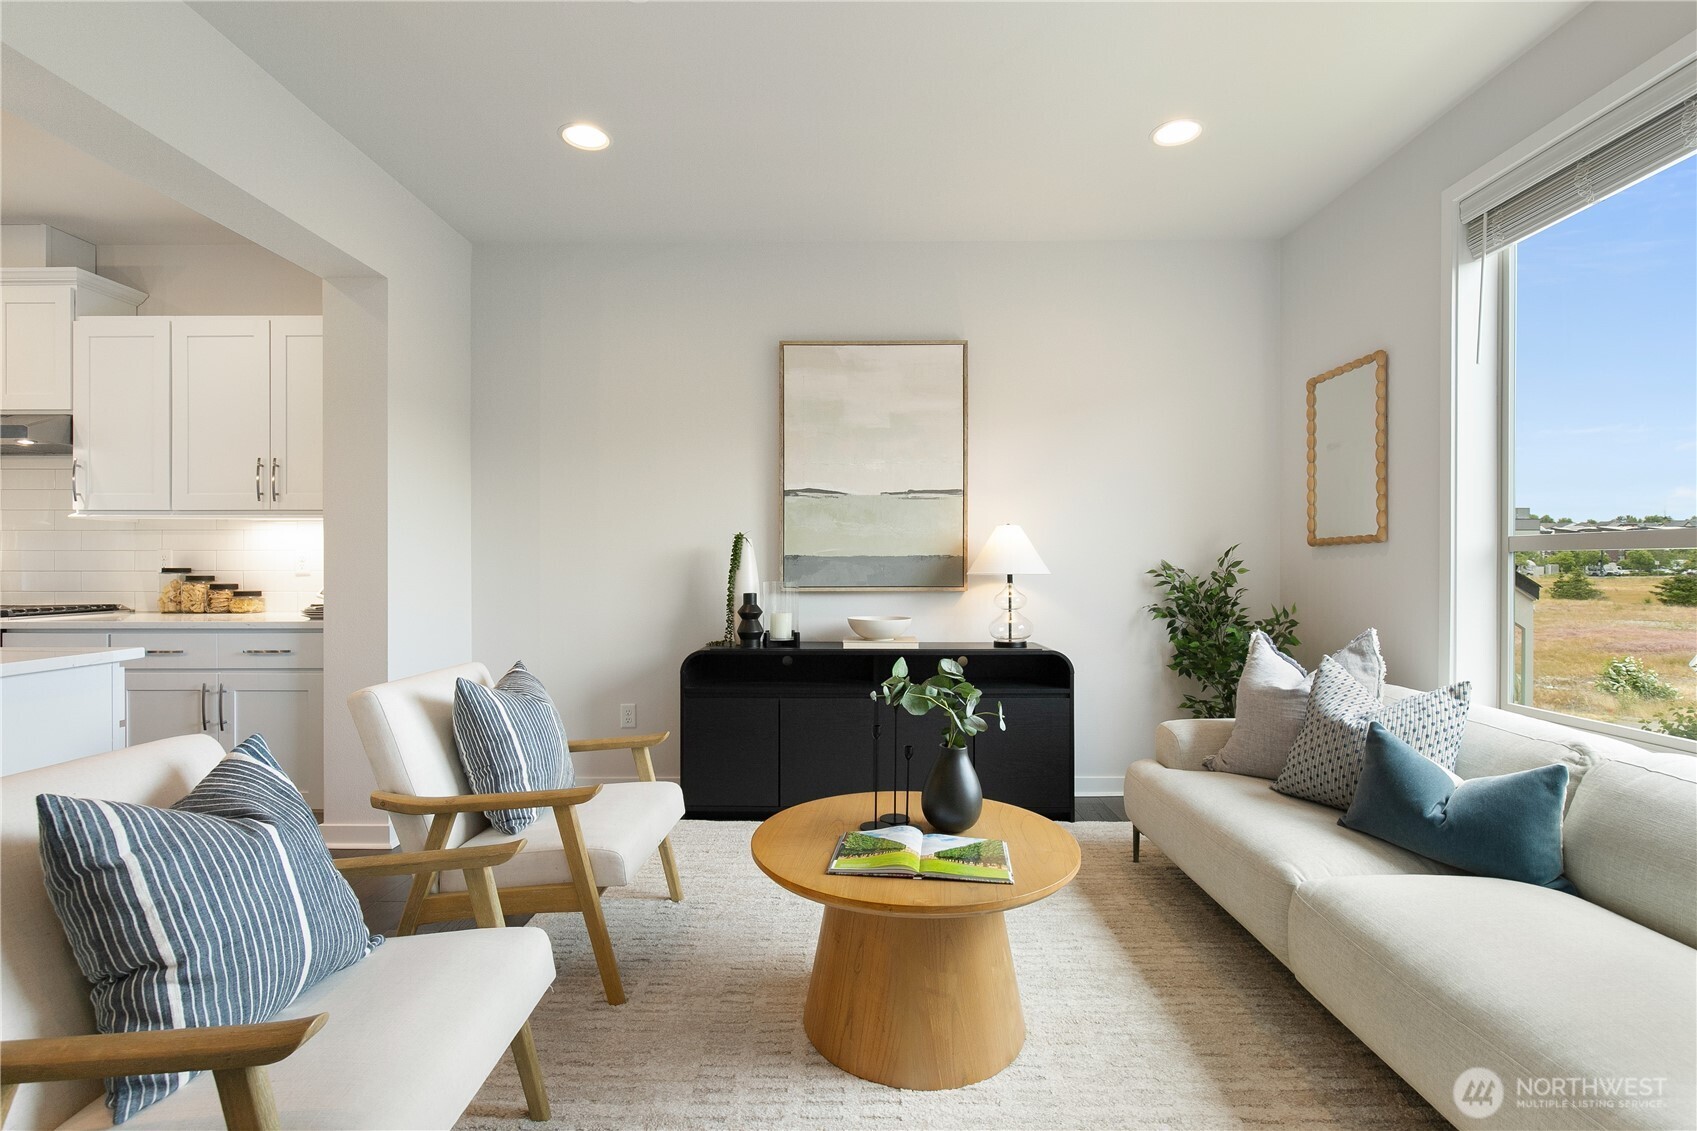
Staged living room with white sofas, a wood coffee table, and a large window.
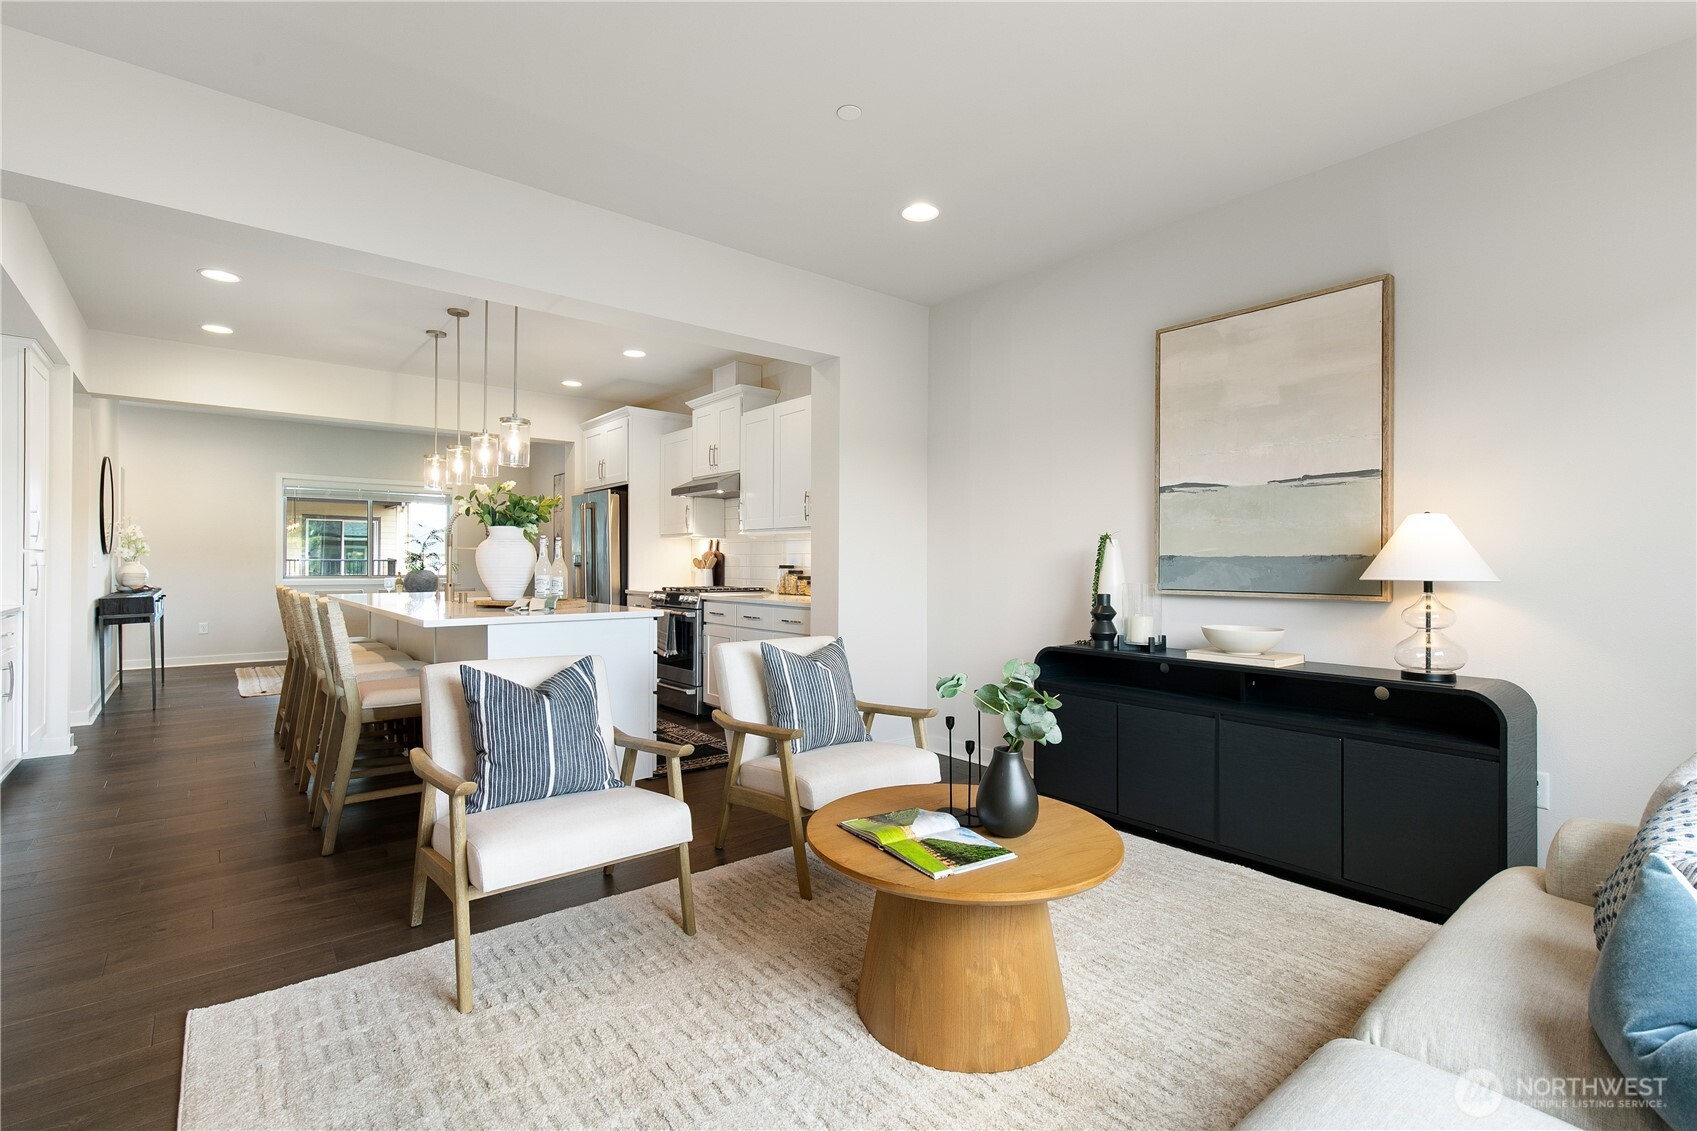
Staged open-plan living room and kitchen with dark wood floors and a long dining island.
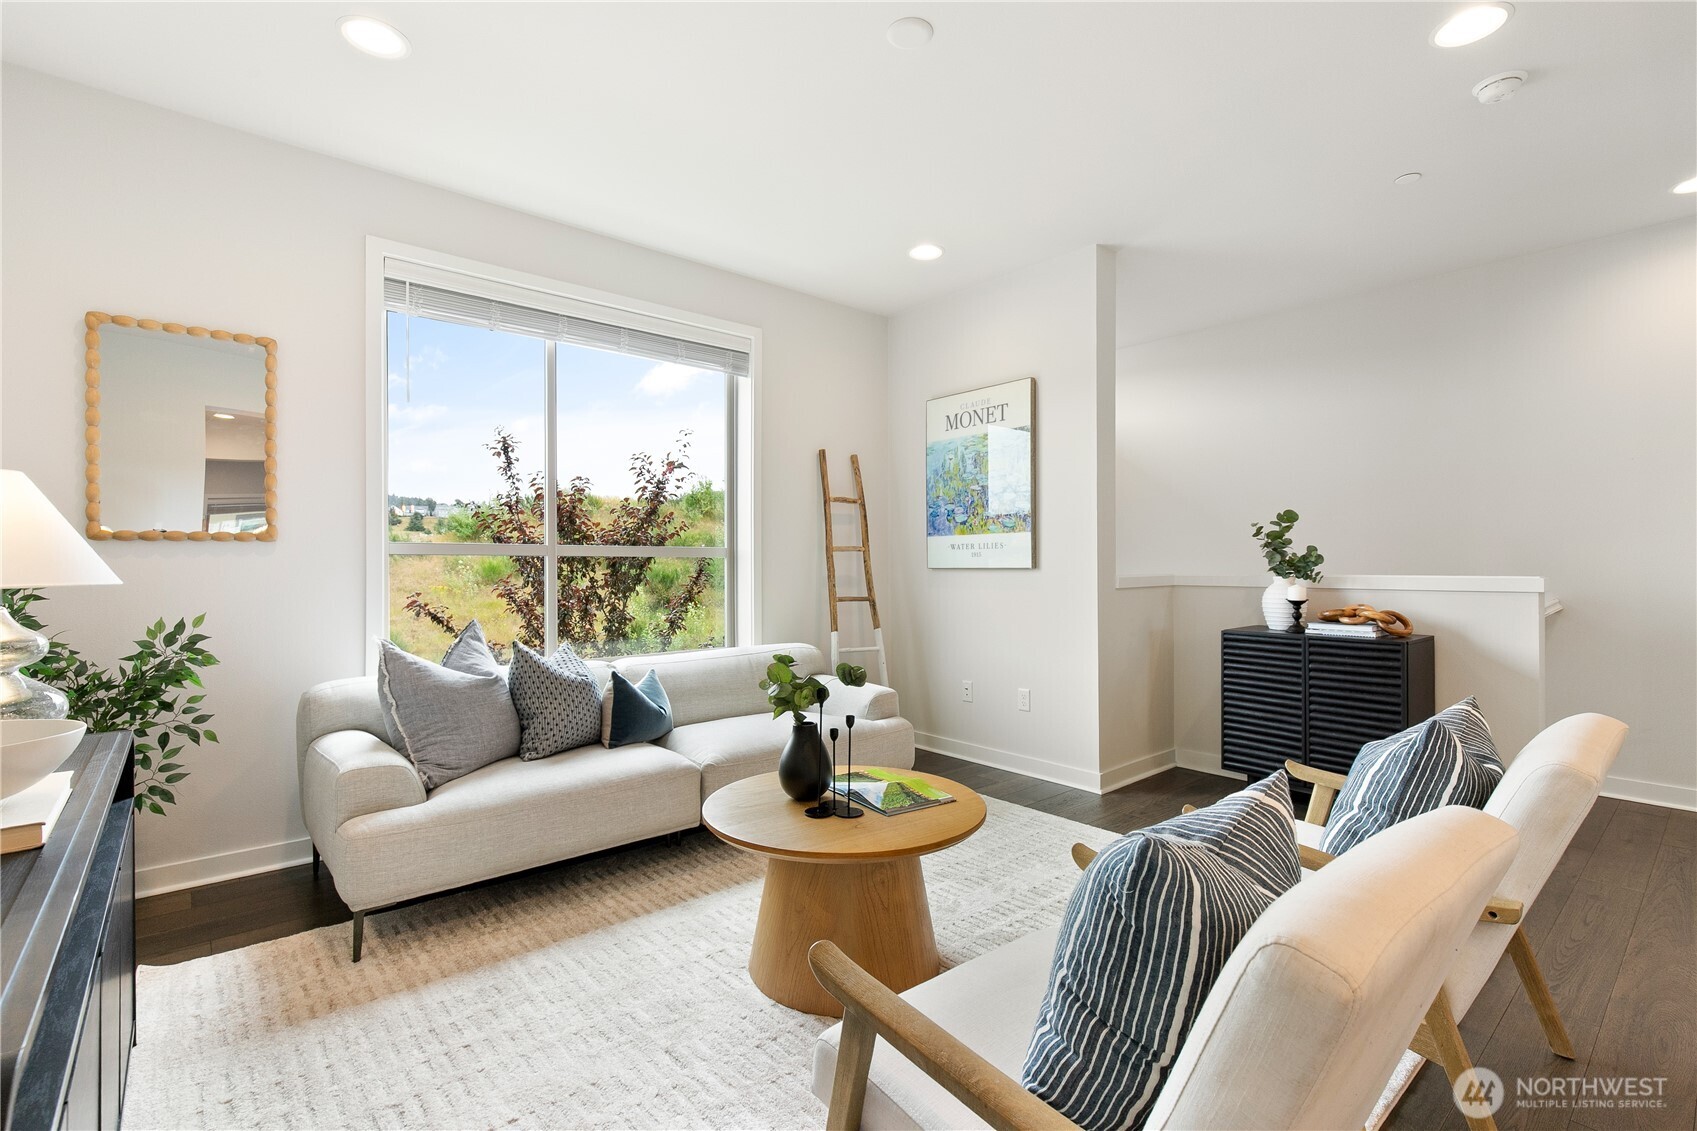
Staged living room with a large window, light sofas, and a round wood coffee table.
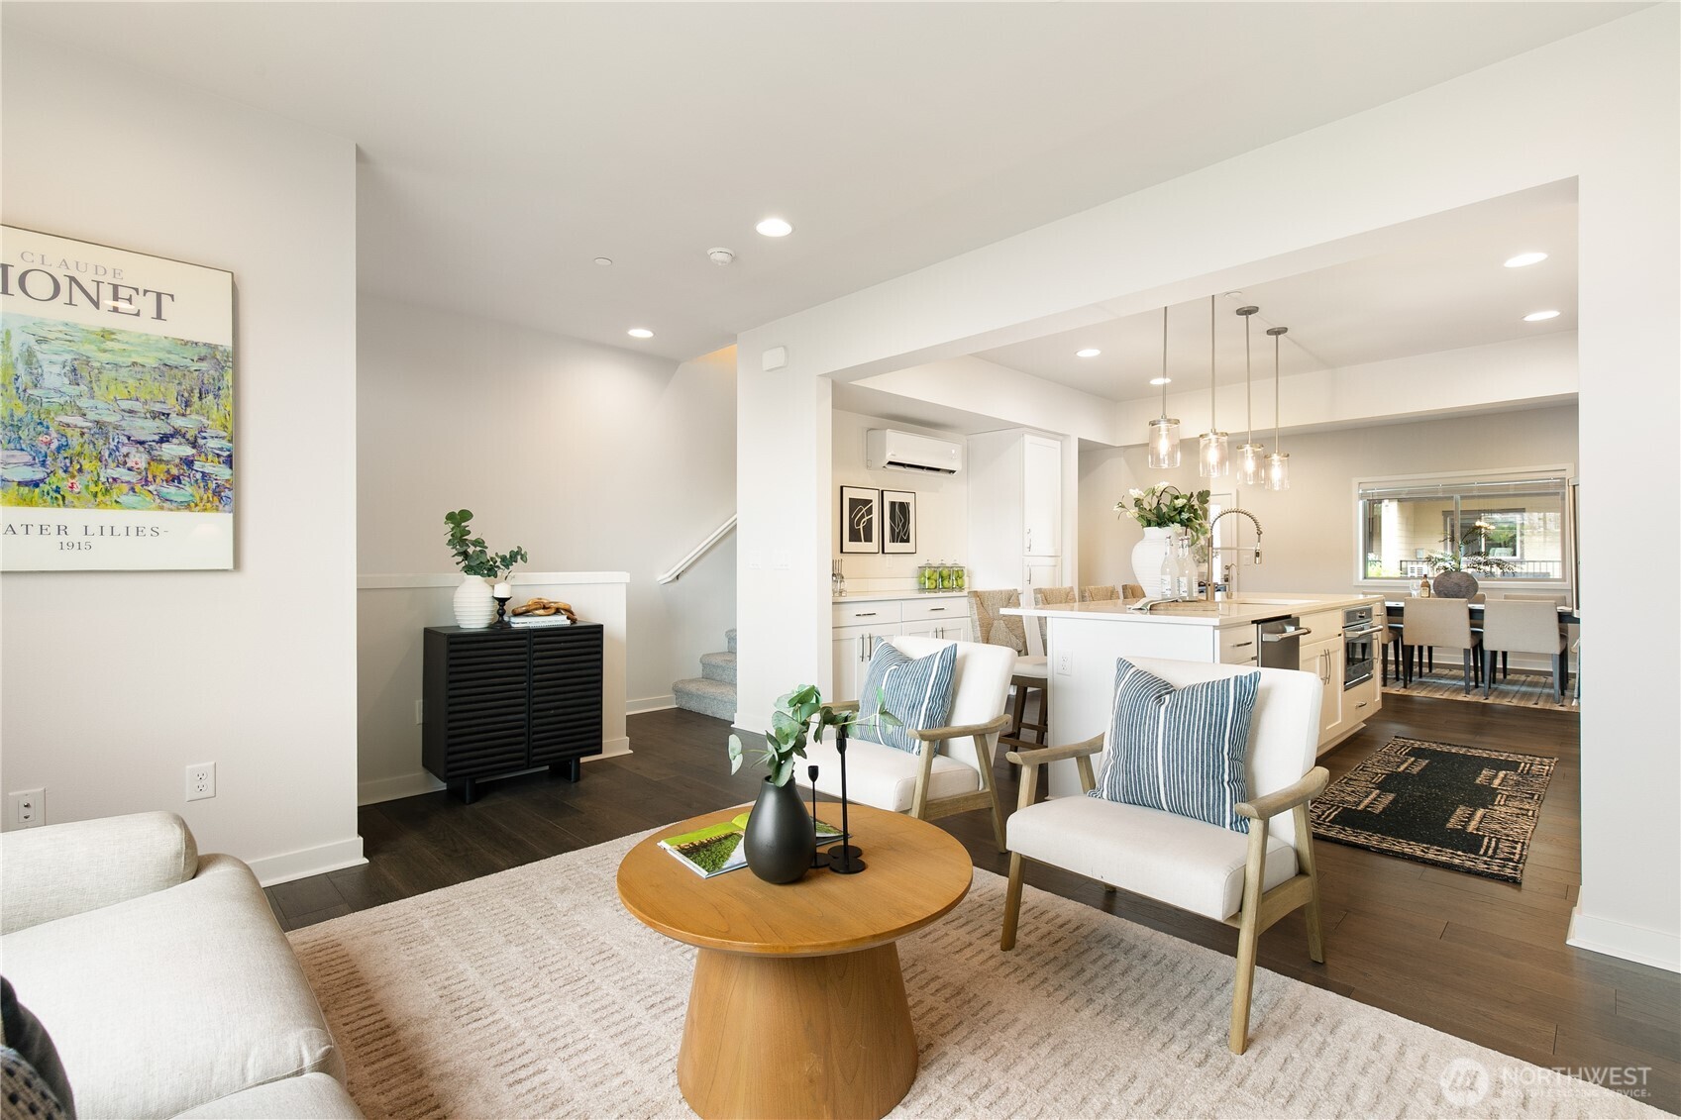
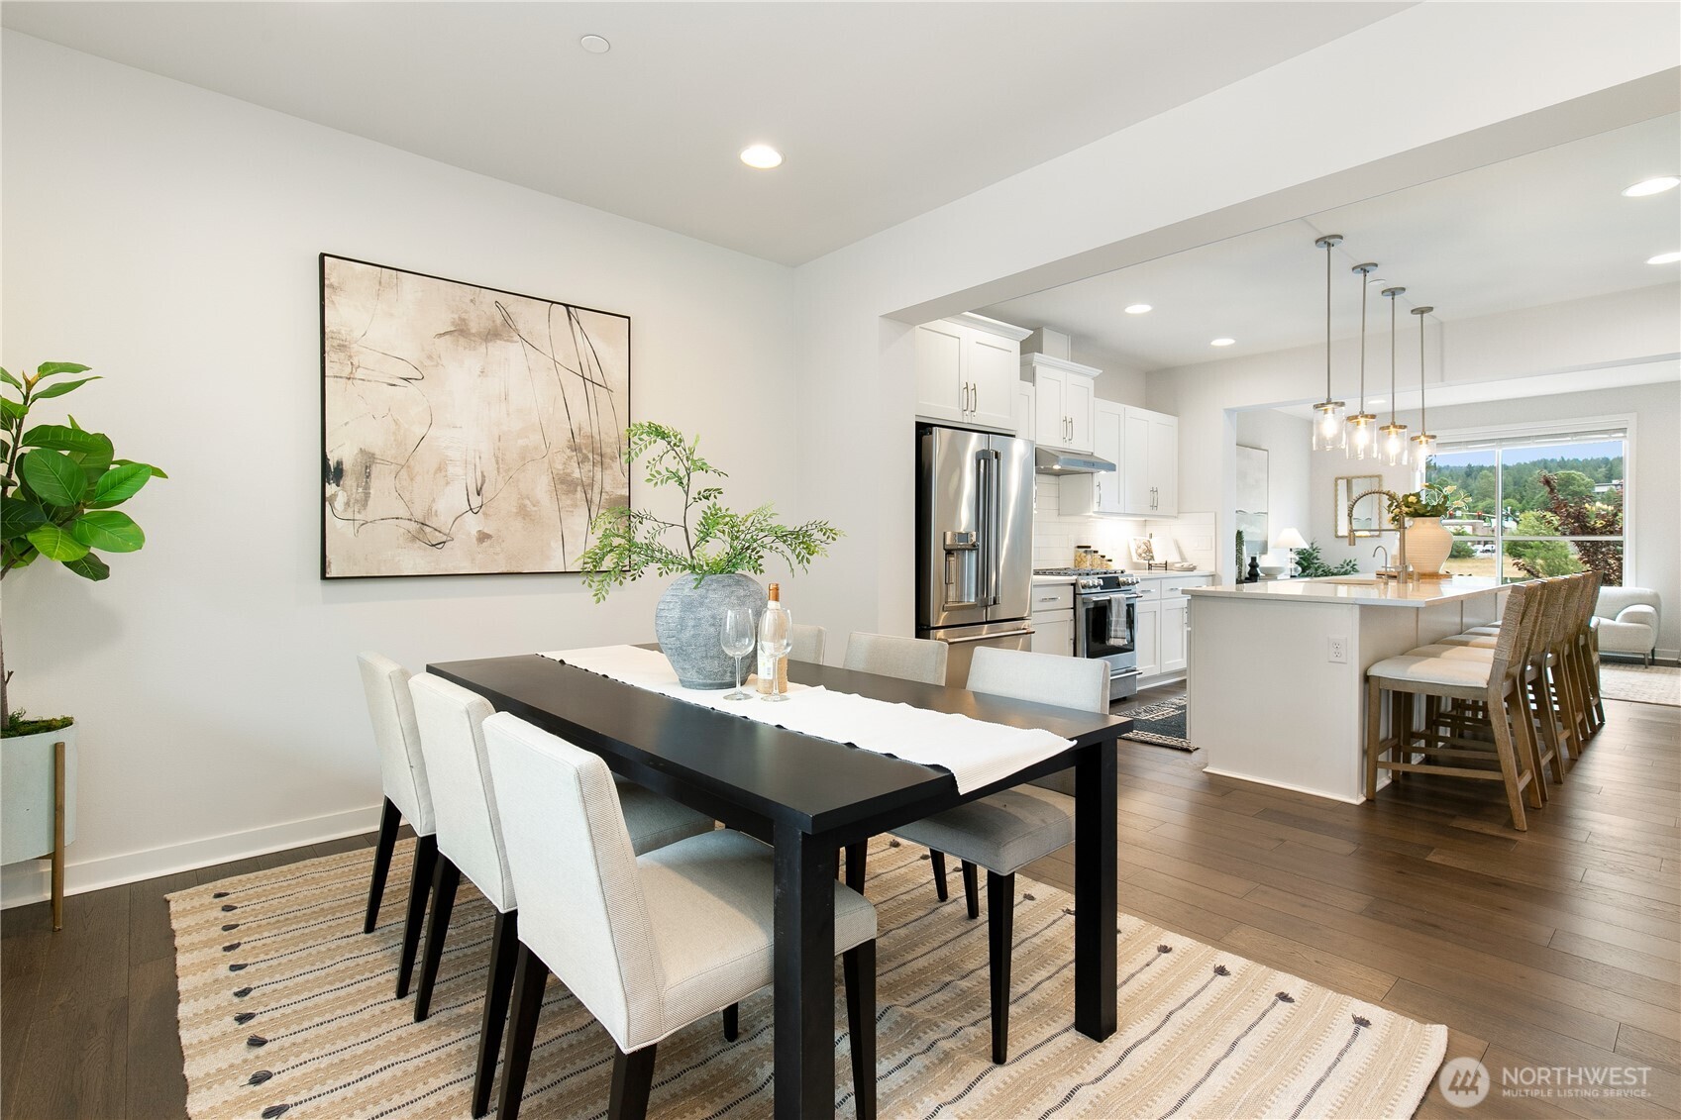
Staged living room opens to a kitchen and dining area, with white chairs and dark hardwood floors.
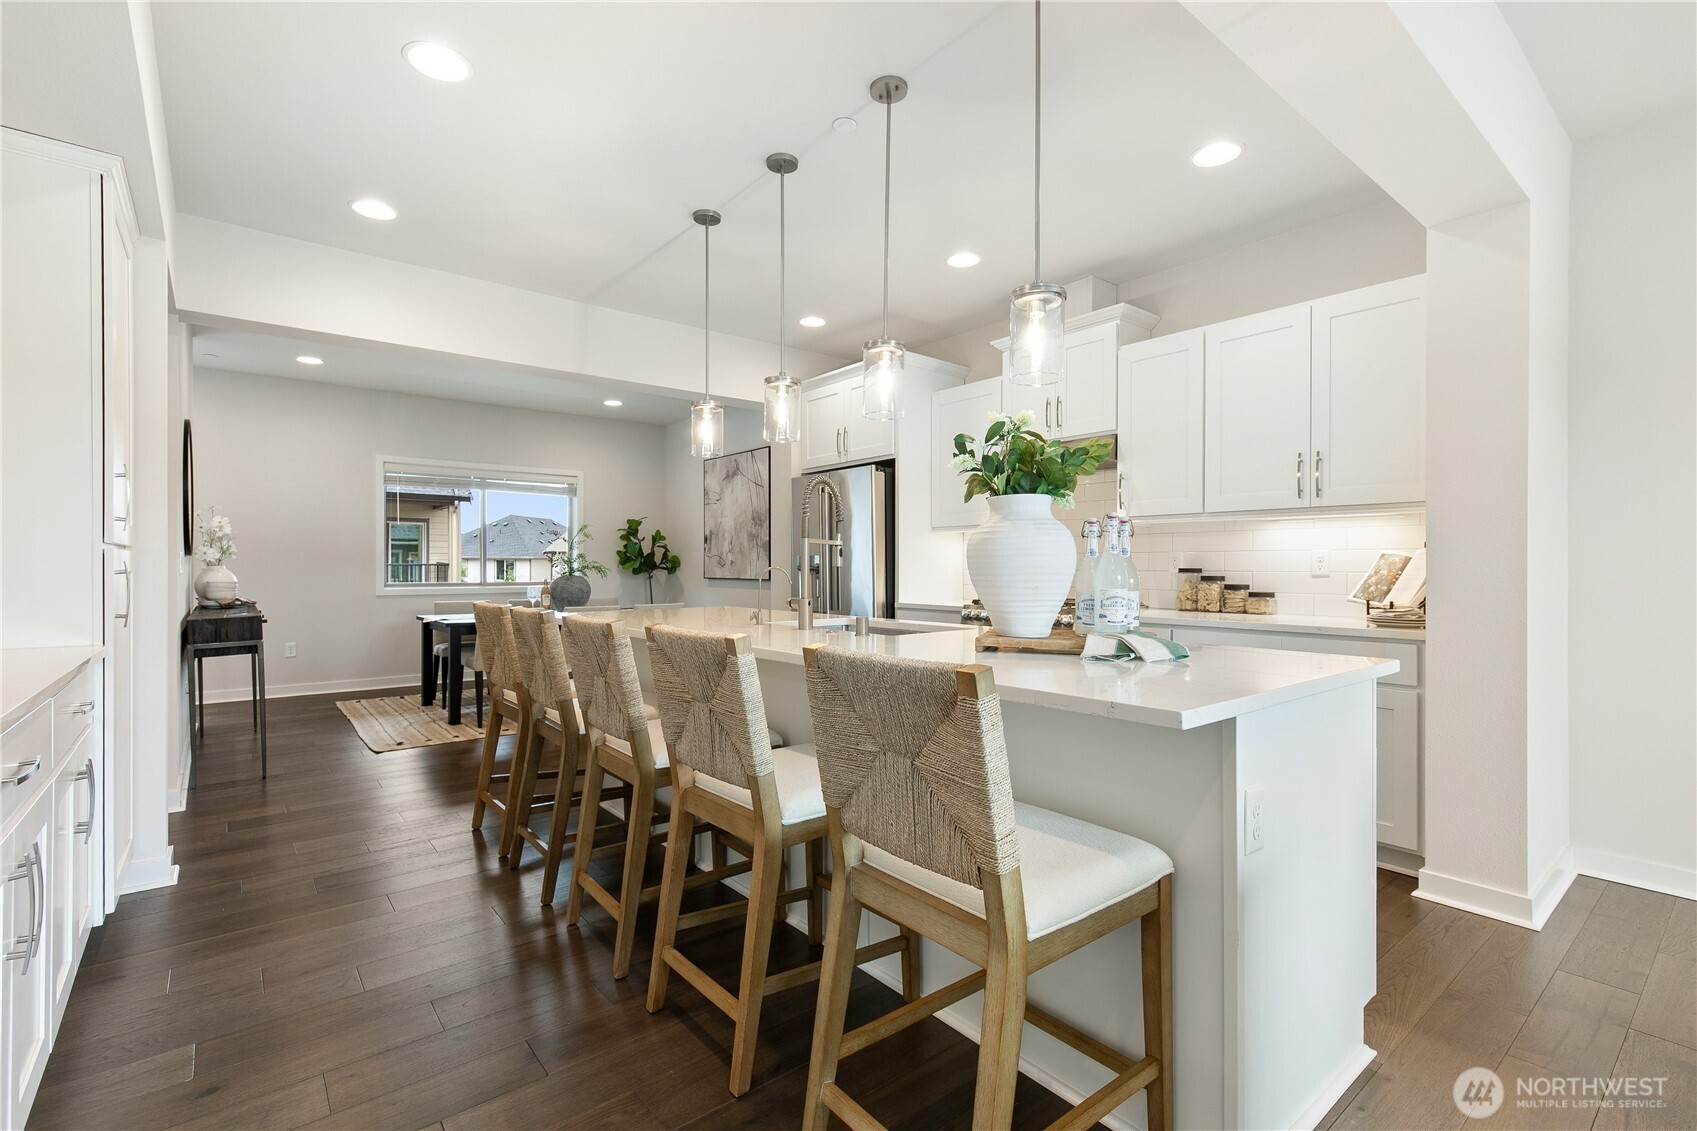
Open kitchen and dining area with a white island, woven bar stools, and pendant lights.
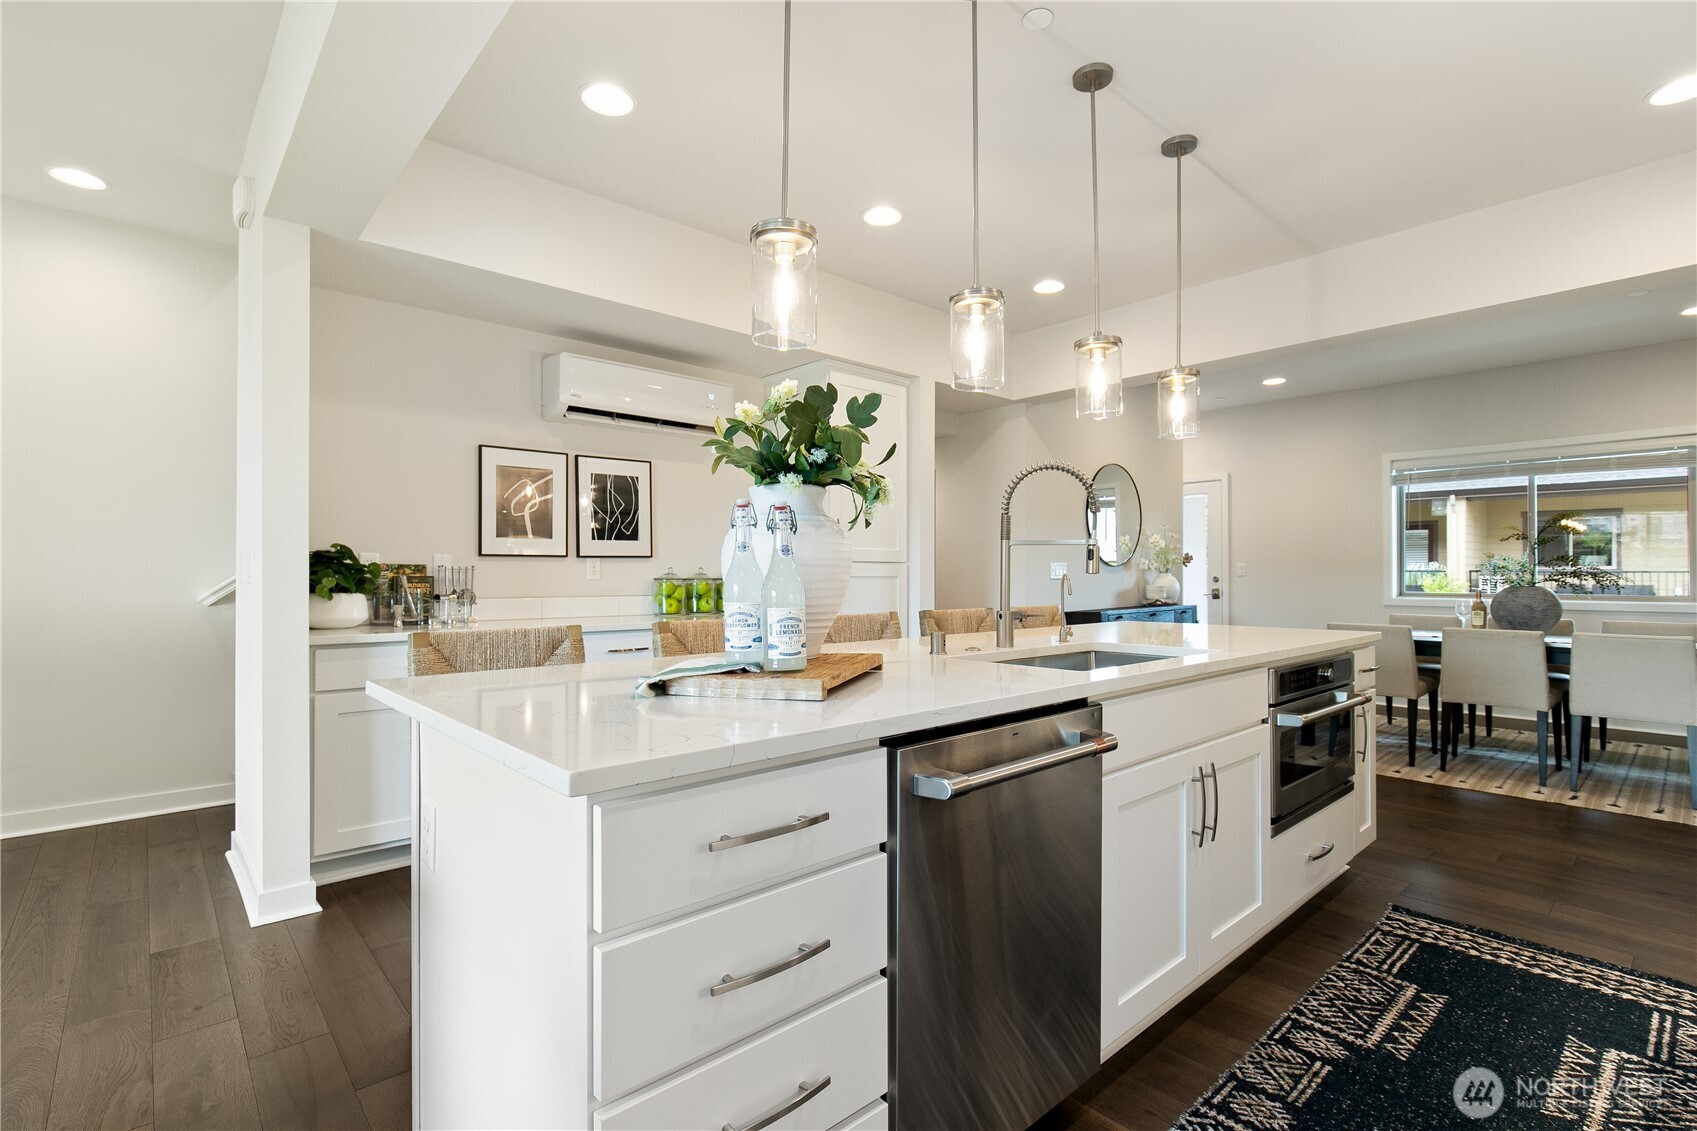
Bright staged kitchen with a large white island, pendant lights, and adjoining dining area.
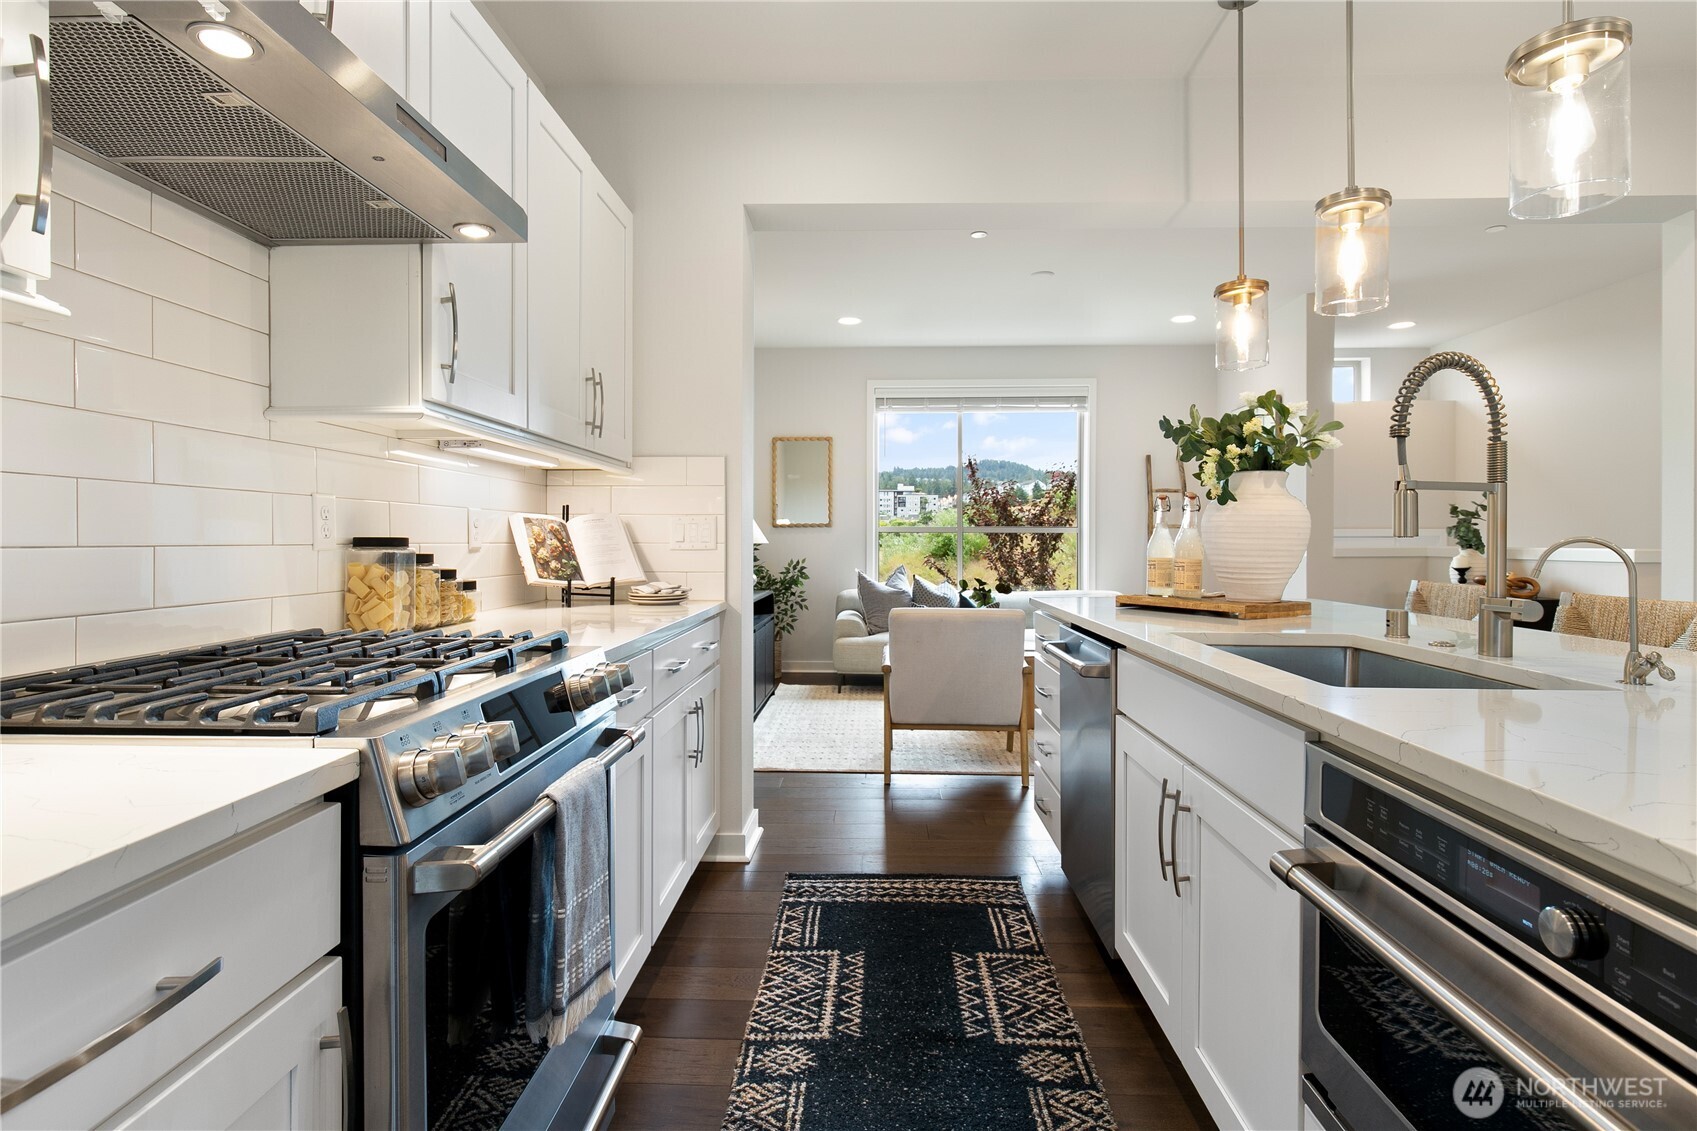
Bright staged kitchen with white cabinetry, stainless steel appliances, a large island, and a sitting area by the window.
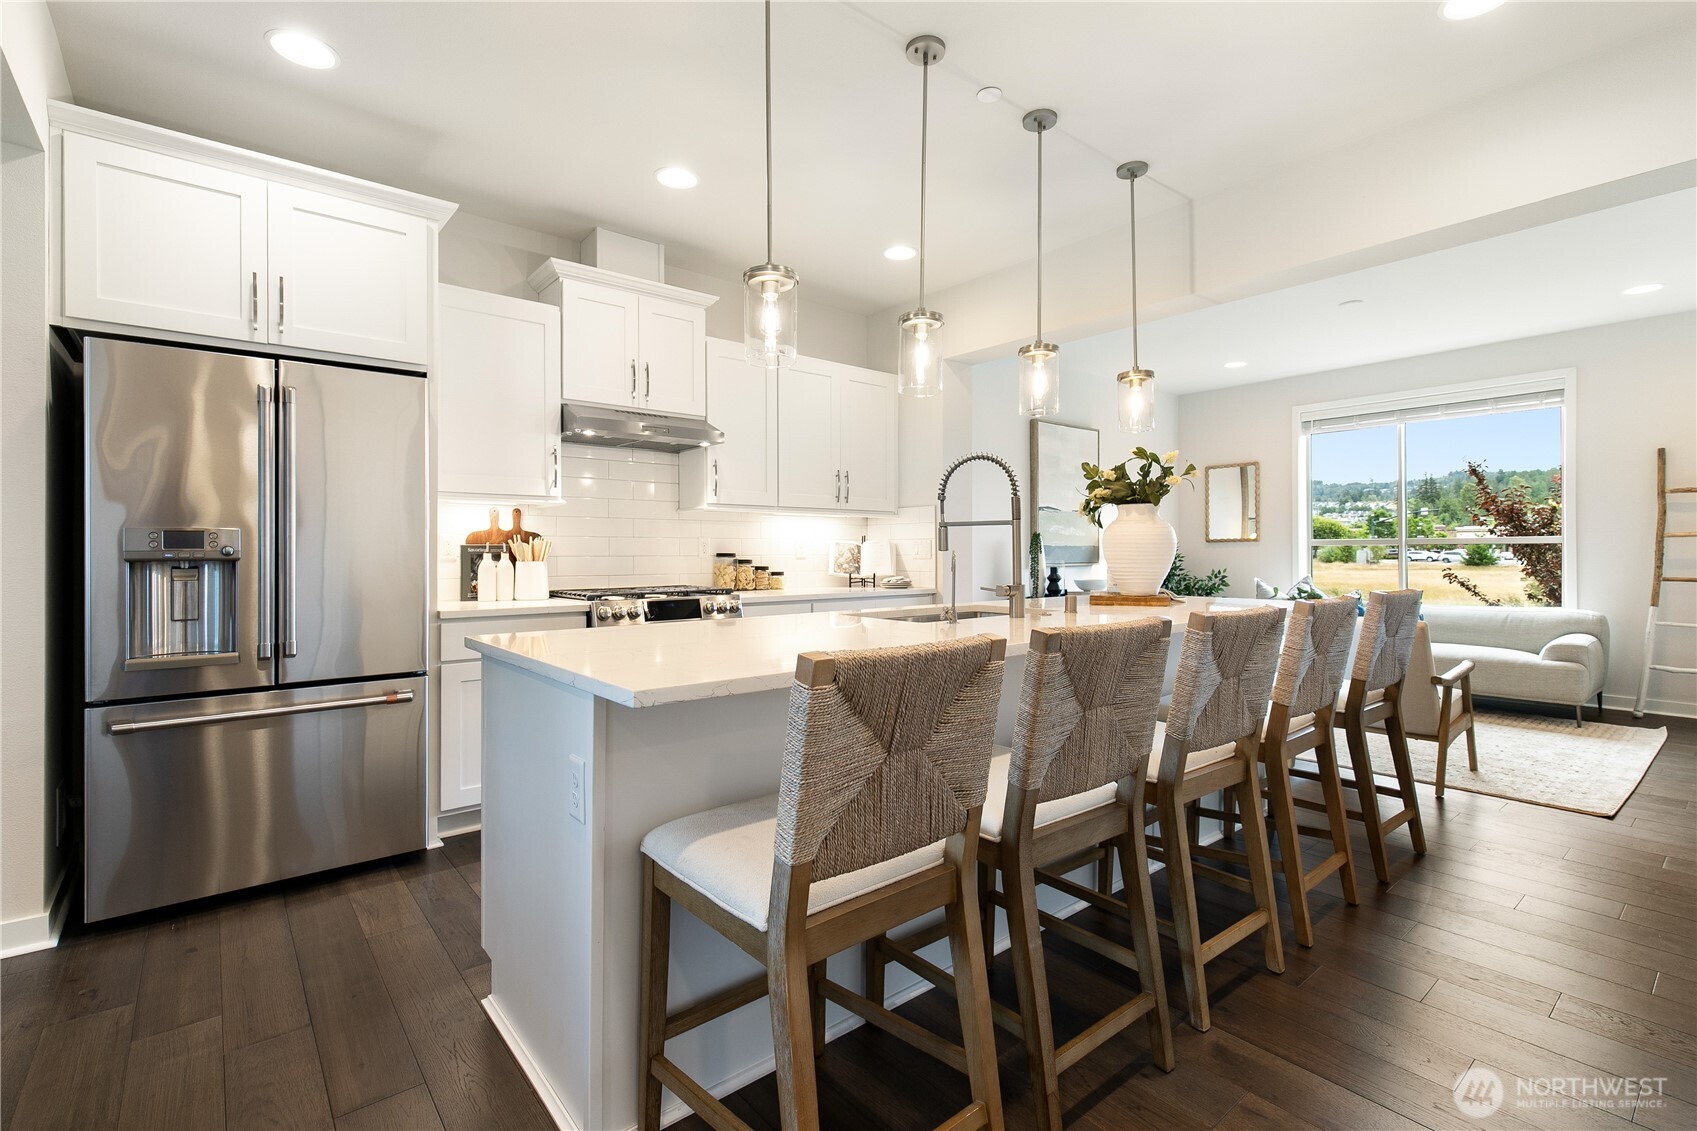
Bright kitchen with a large island, woven bar stools, white cabinets, and stainless steel appliances.
Open dining and kitchen area with a black dining table, white cabinetry, and a large island.
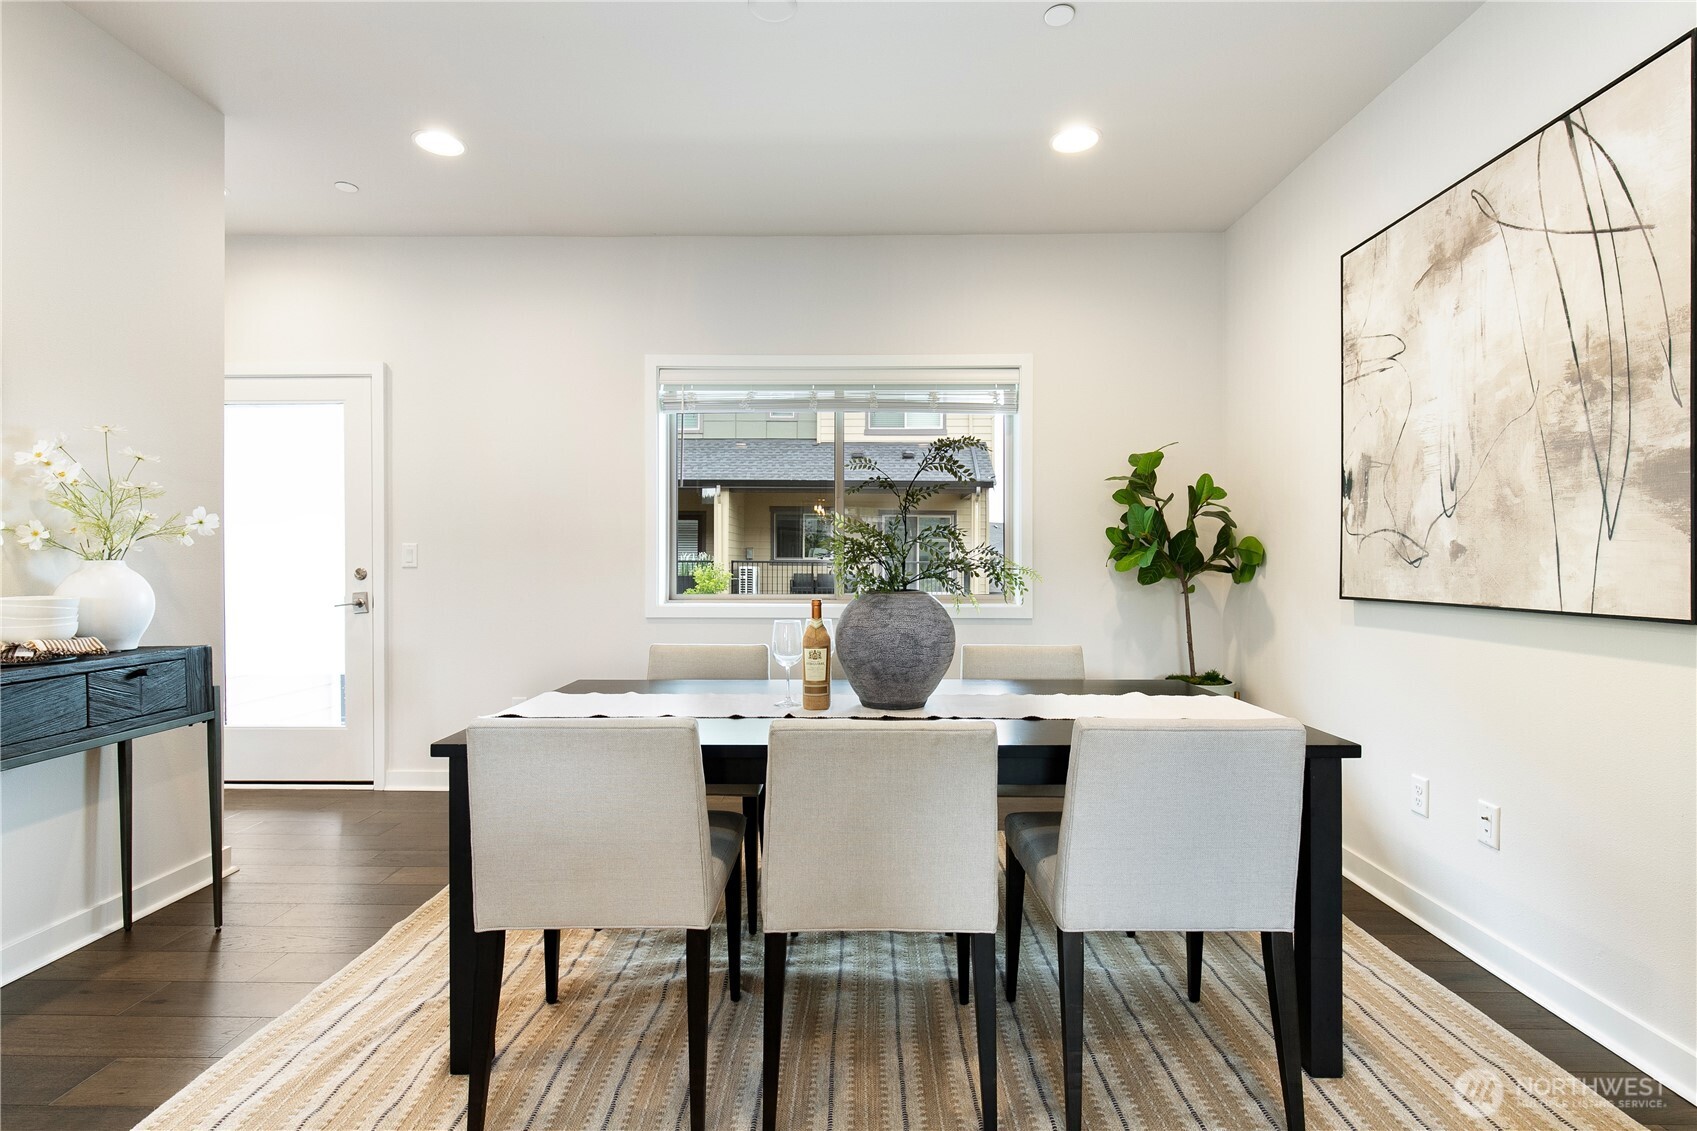
Staged dining room with a dark table, upholstered chairs, and large abstract wall art.
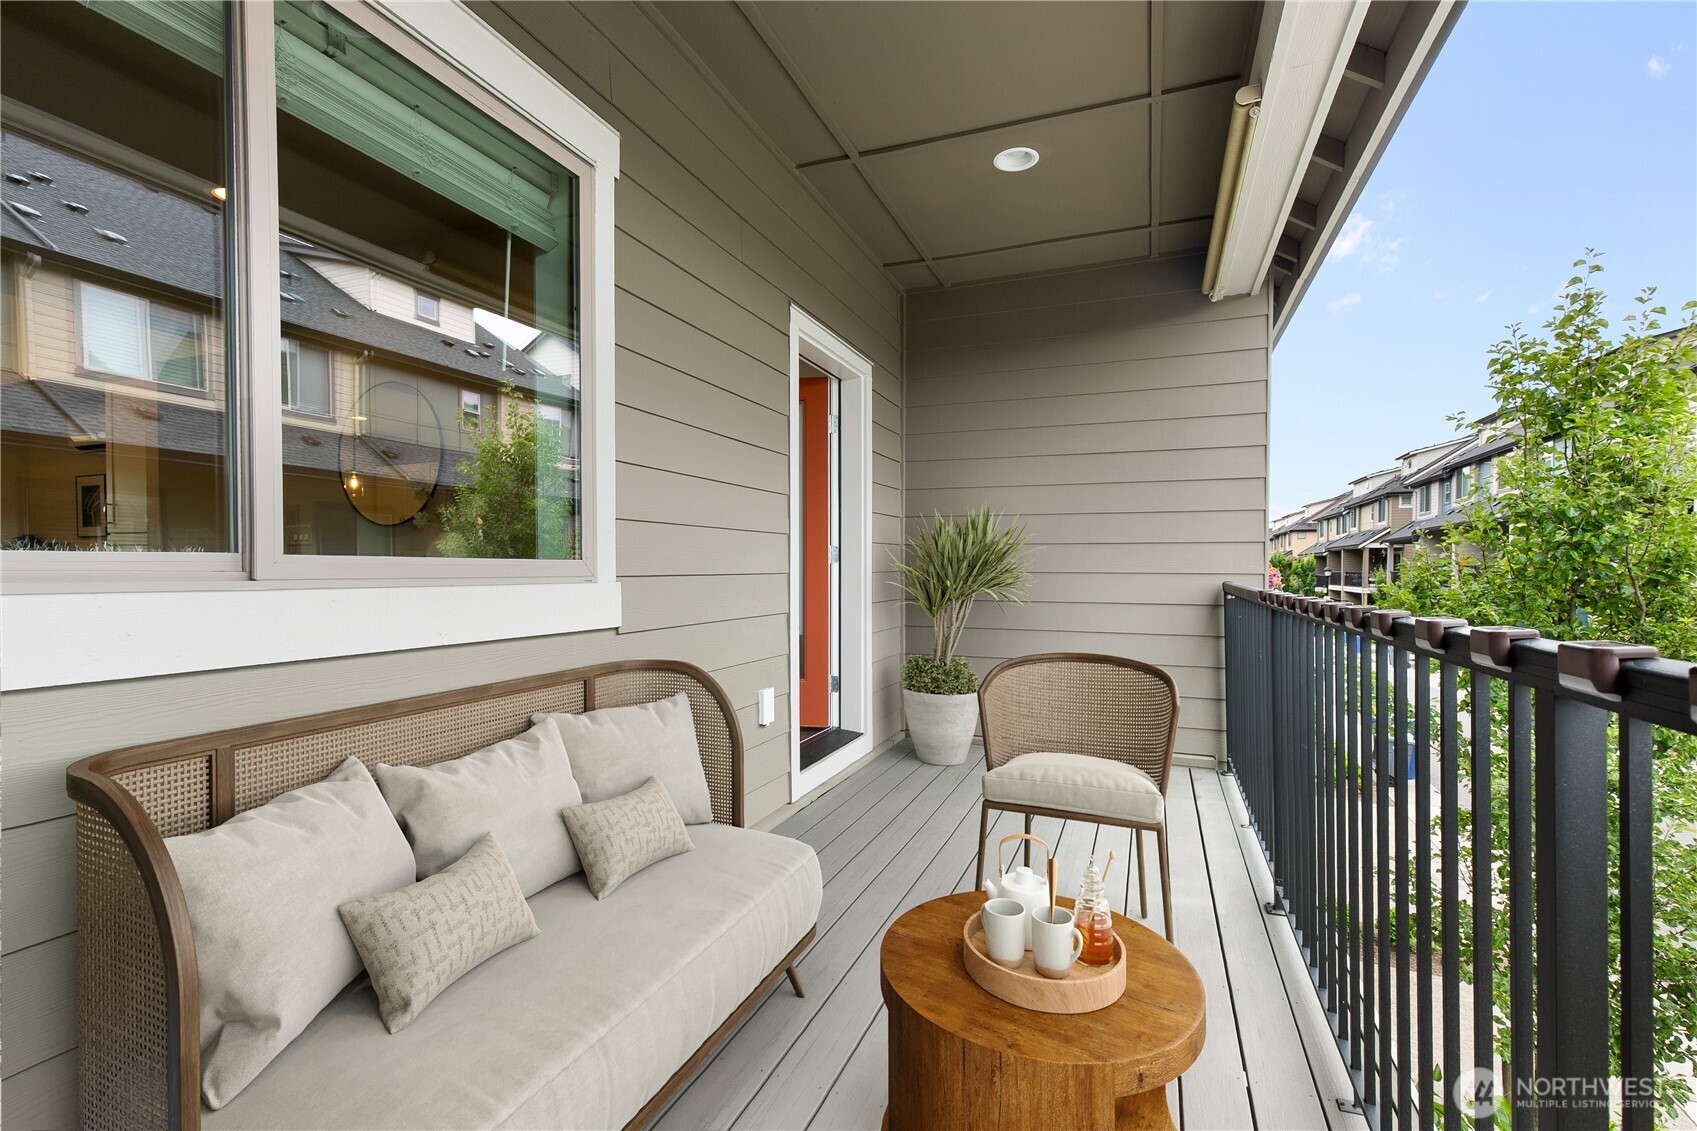
Covered balcony with cushioned seating, a wood coffee table, and views of neighboring townhomes.
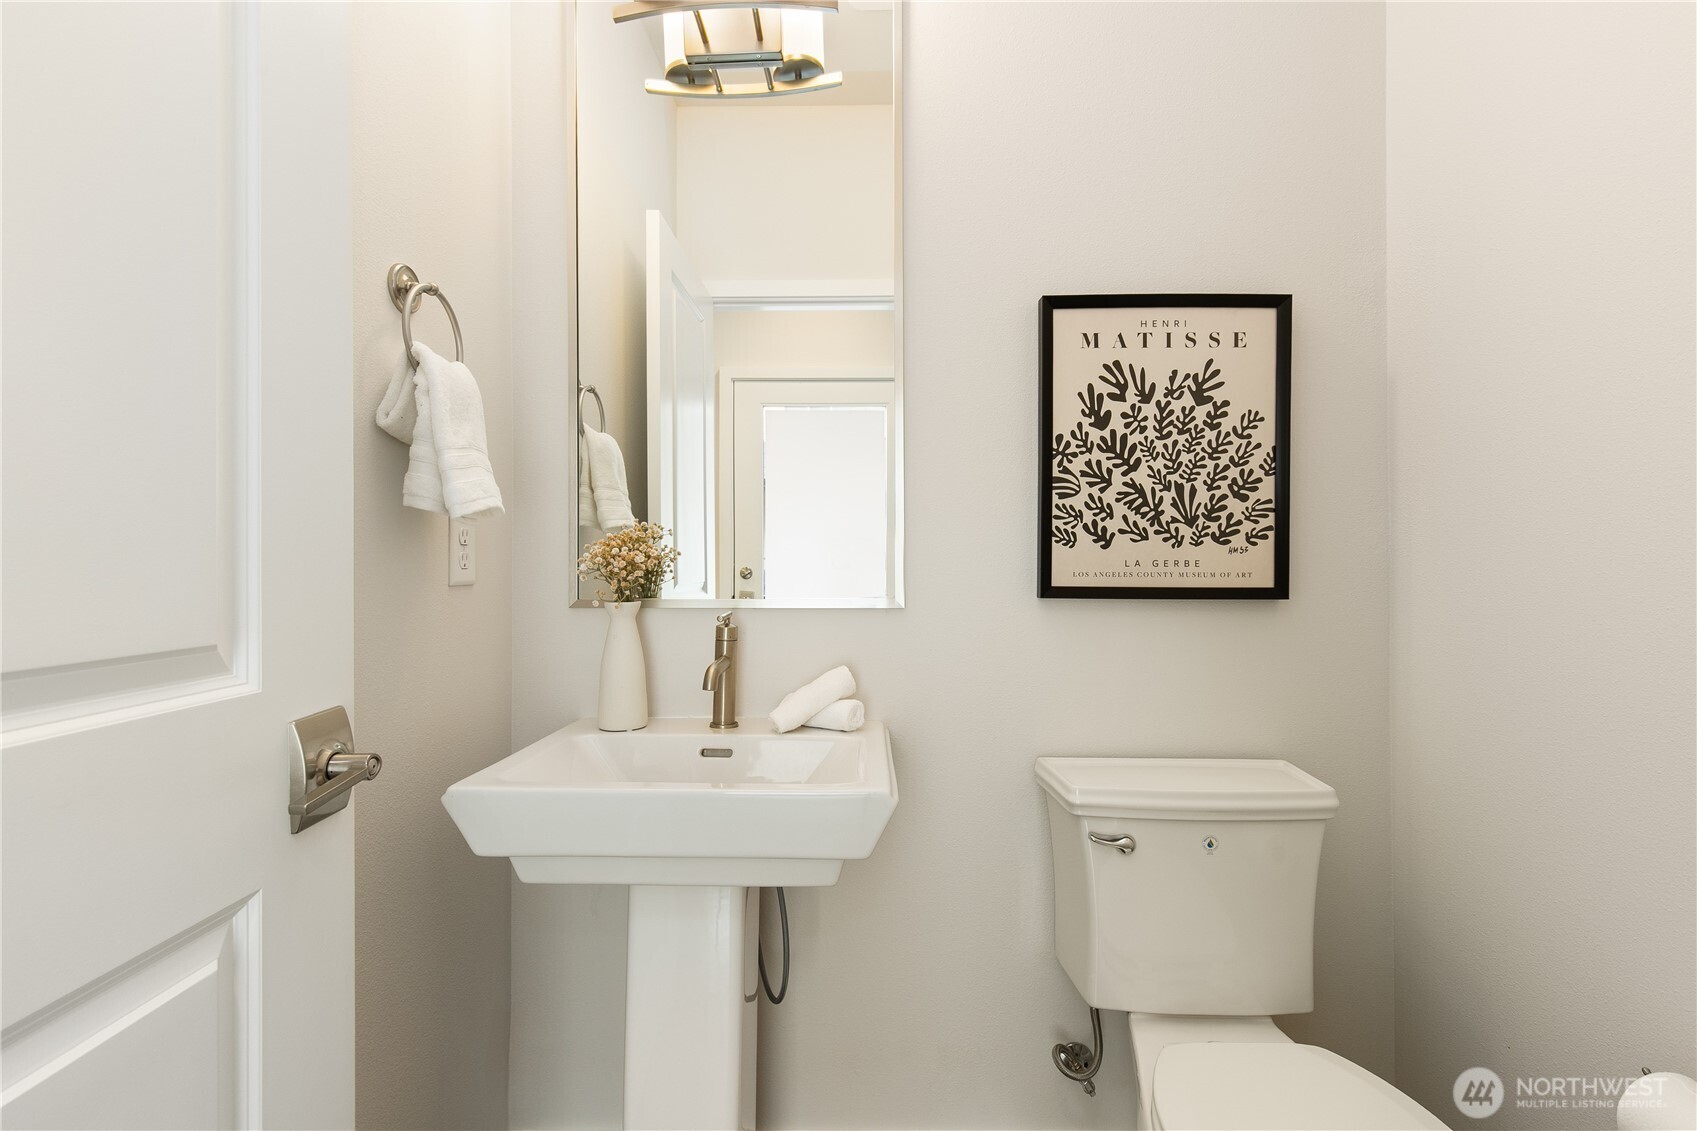
Bathroom with a pedestal sink, toilet, framed Henri Matisse print, and neatly arranged towels.
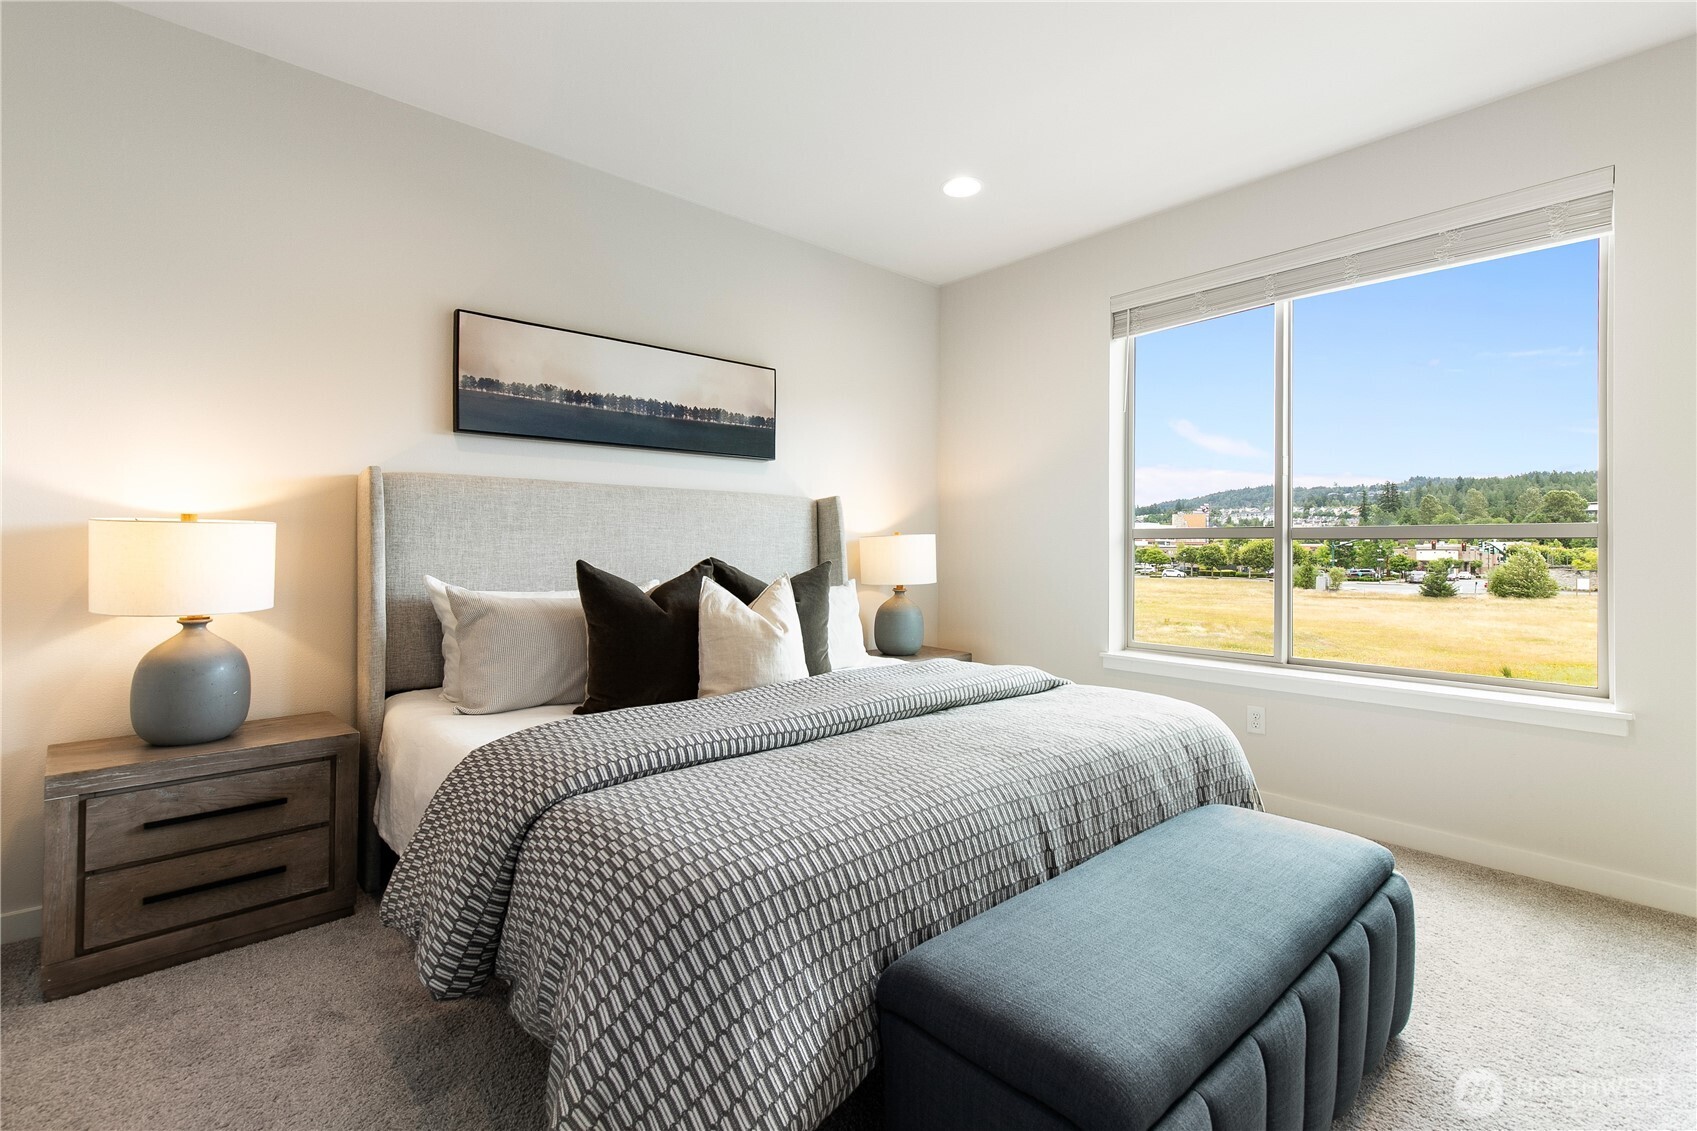
Staged bedroom with a gray upholstered bed, matching lamps, and a large window overlooking greenery.
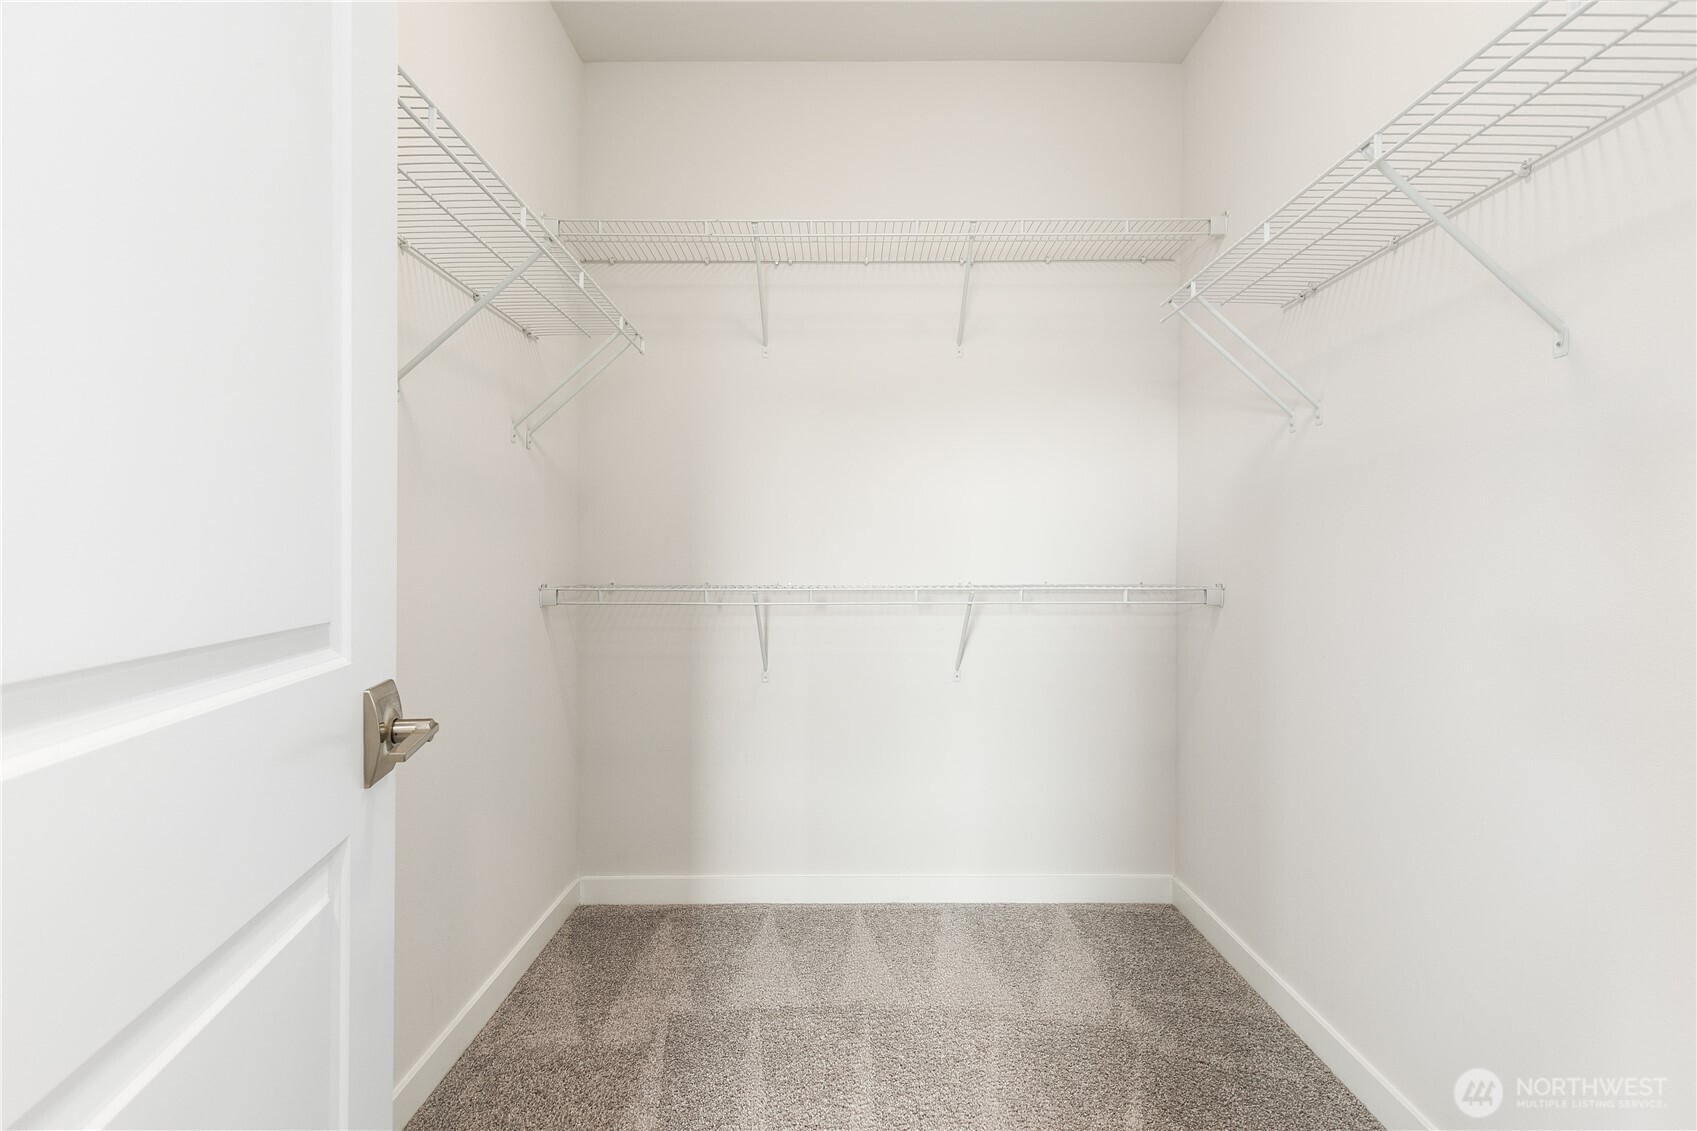
Walk-in closet with wire shelving, carpet, and an open white door.
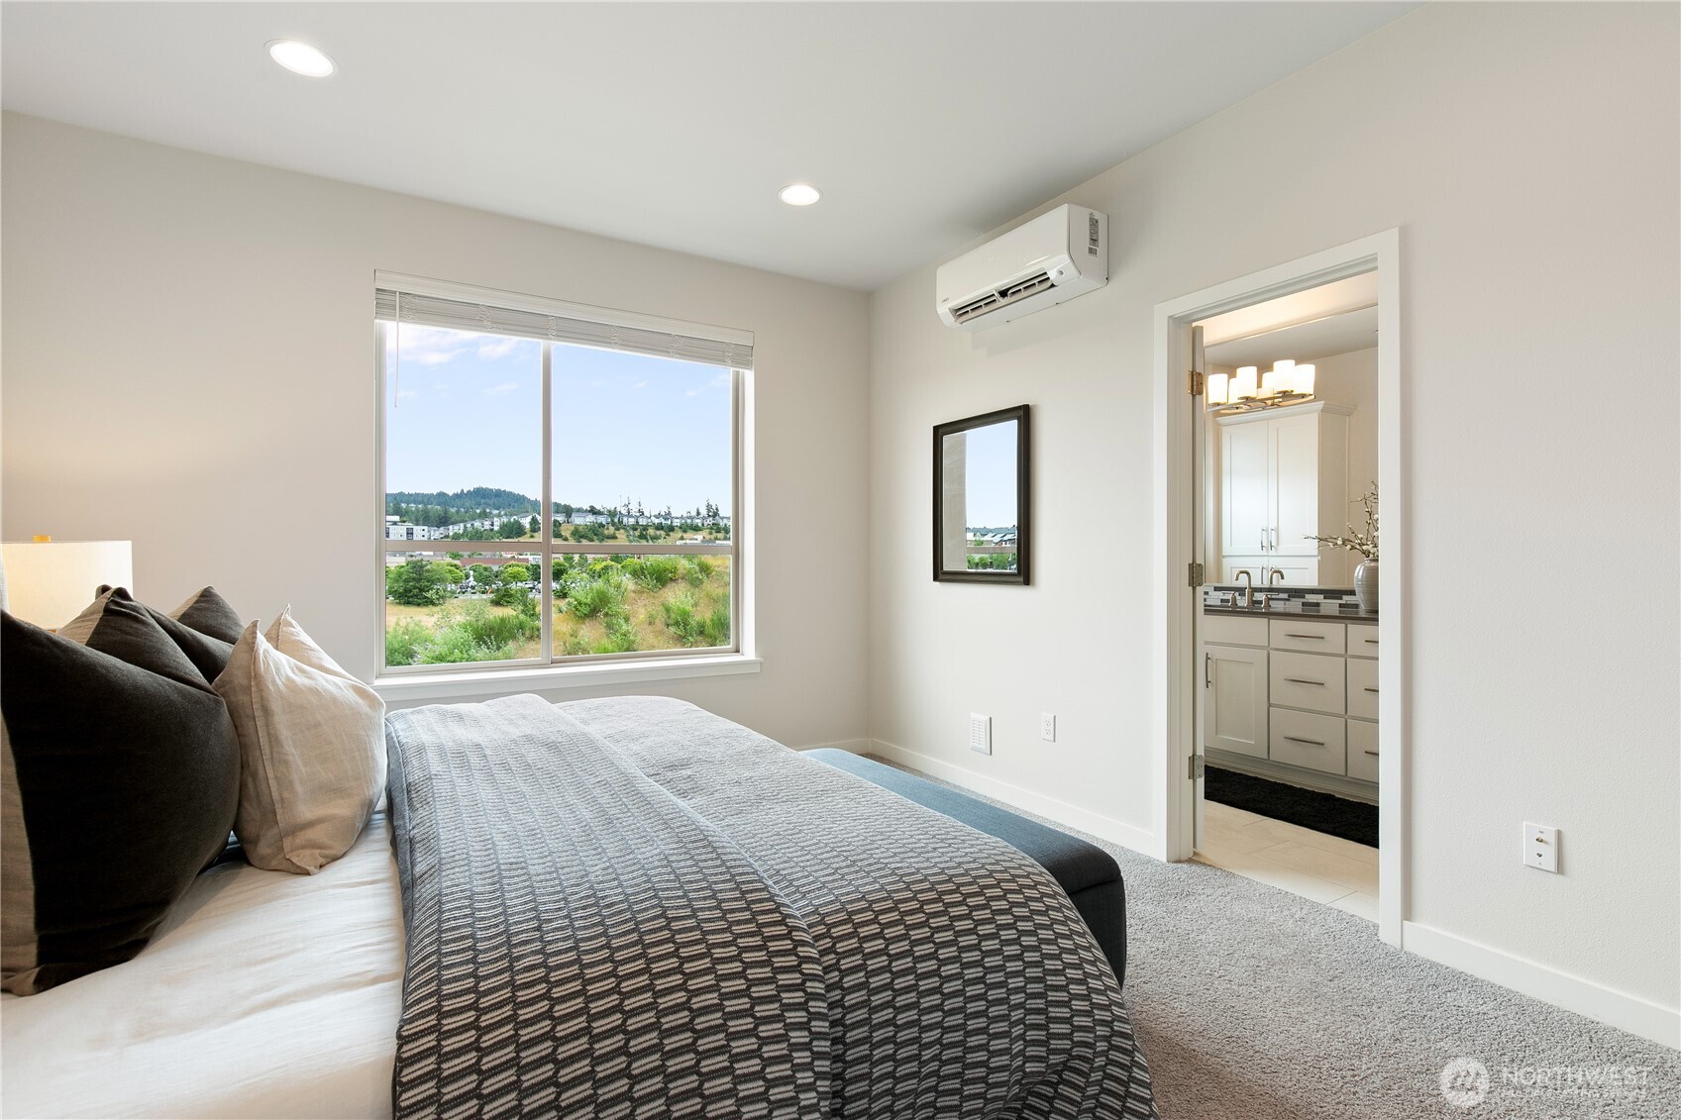
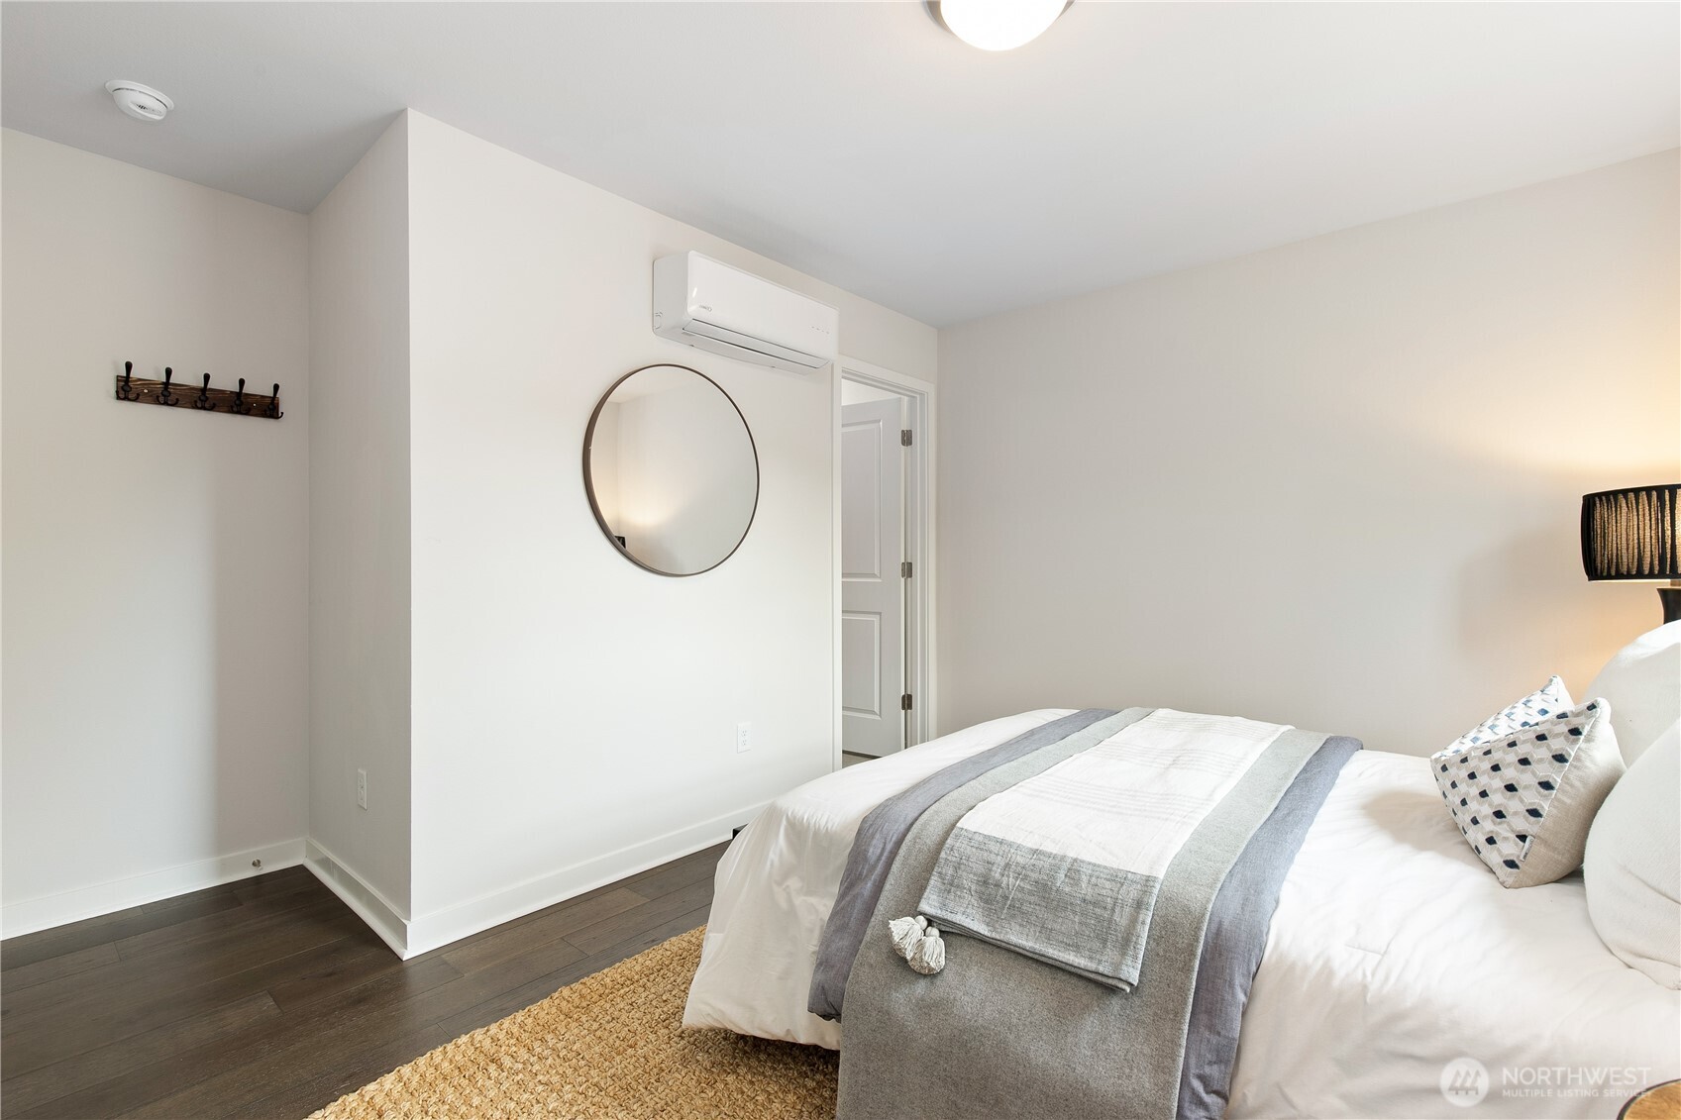
Staged bedroom with patterned bedding, a large window overlooking greenery, and an ensuite bathroom doorway.
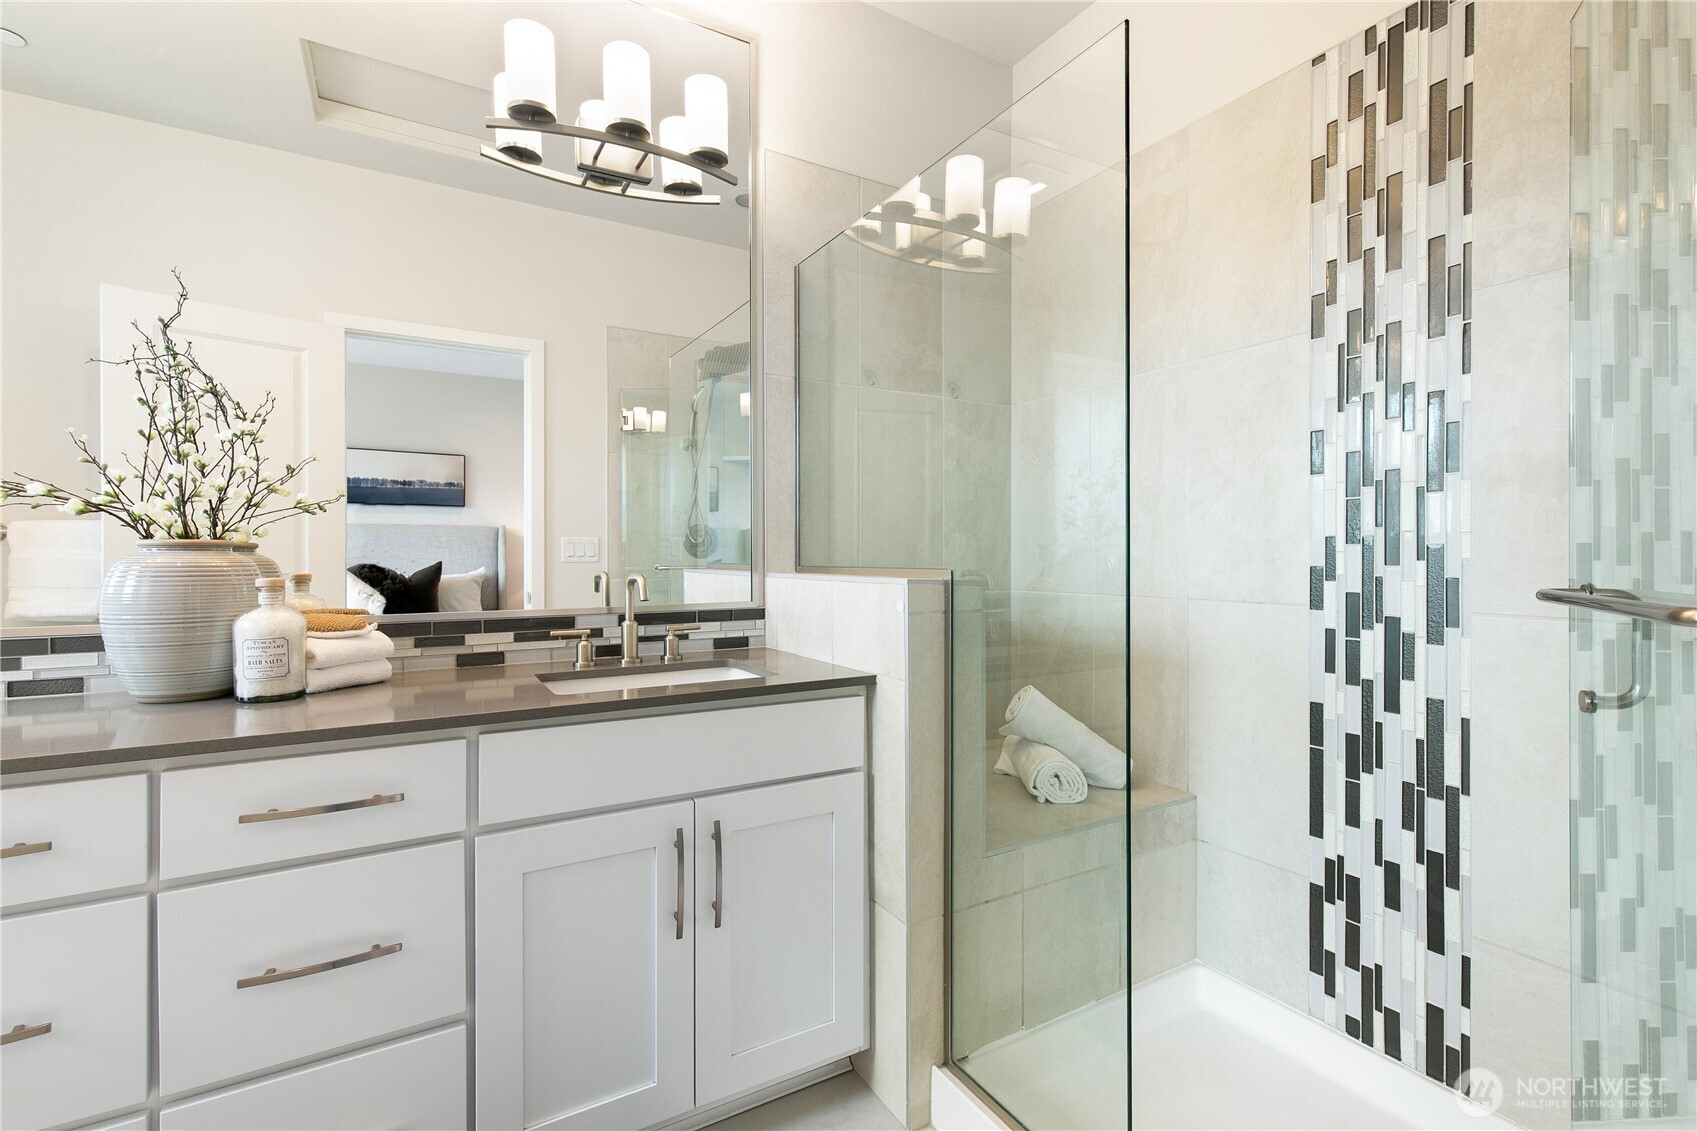
Bathroom with a glass-enclosed shower, white vanity, and black-and-white mosaic tile accent.
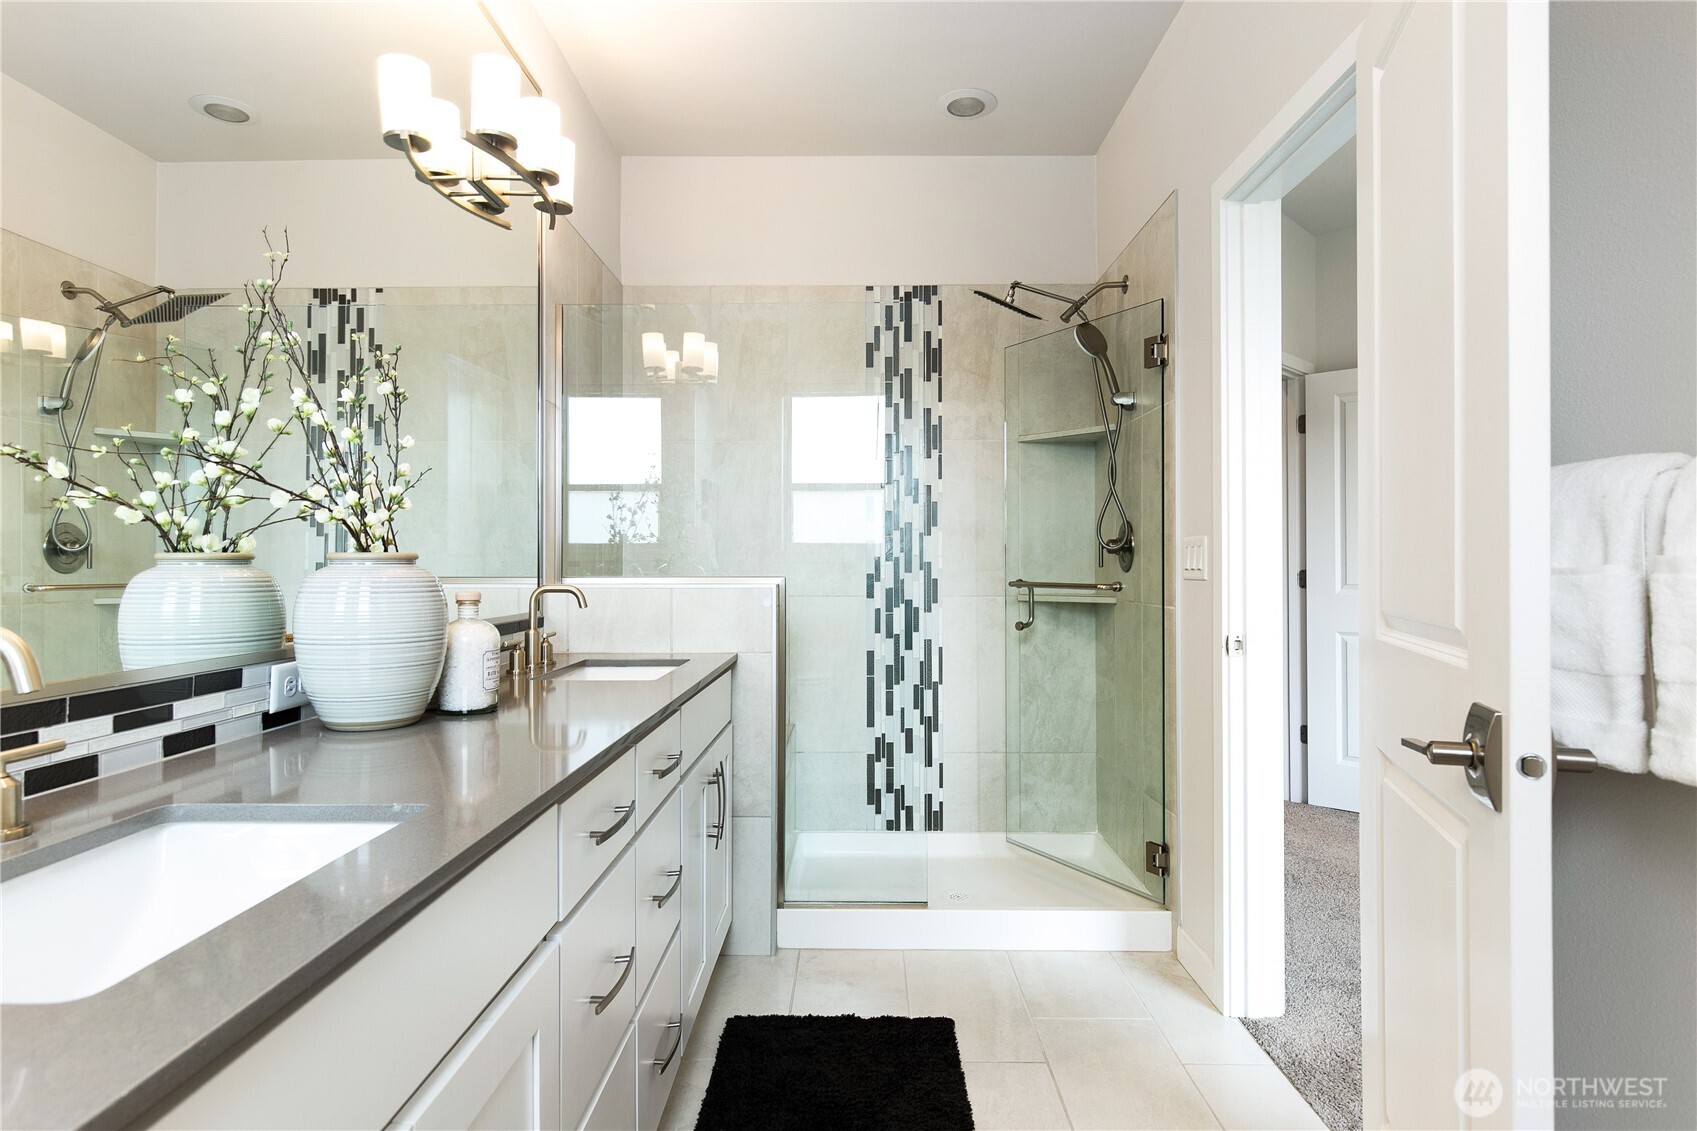
Bathroom with a long double vanity, large mirror, and glass-enclosed shower with mosaic tile accents.
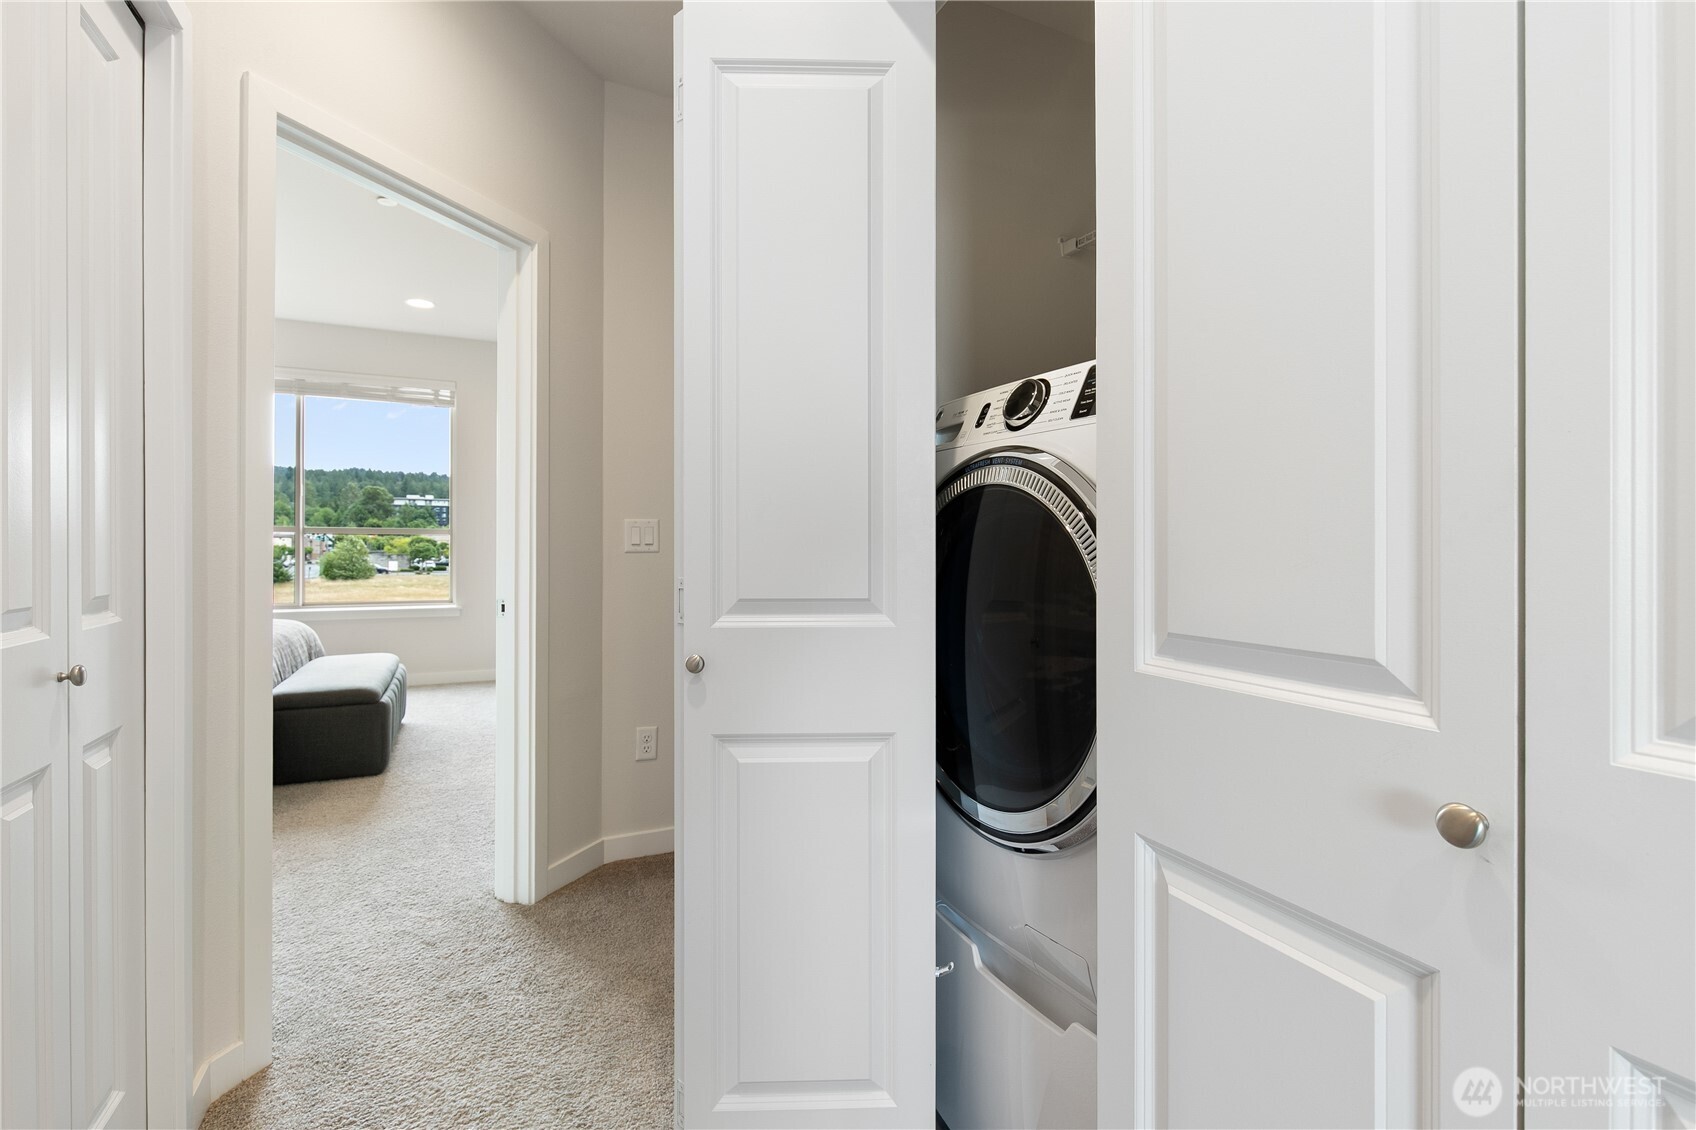
Hallway with an open laundry closet, stacked washer and dryer, and a bedroom visible through the doorway.
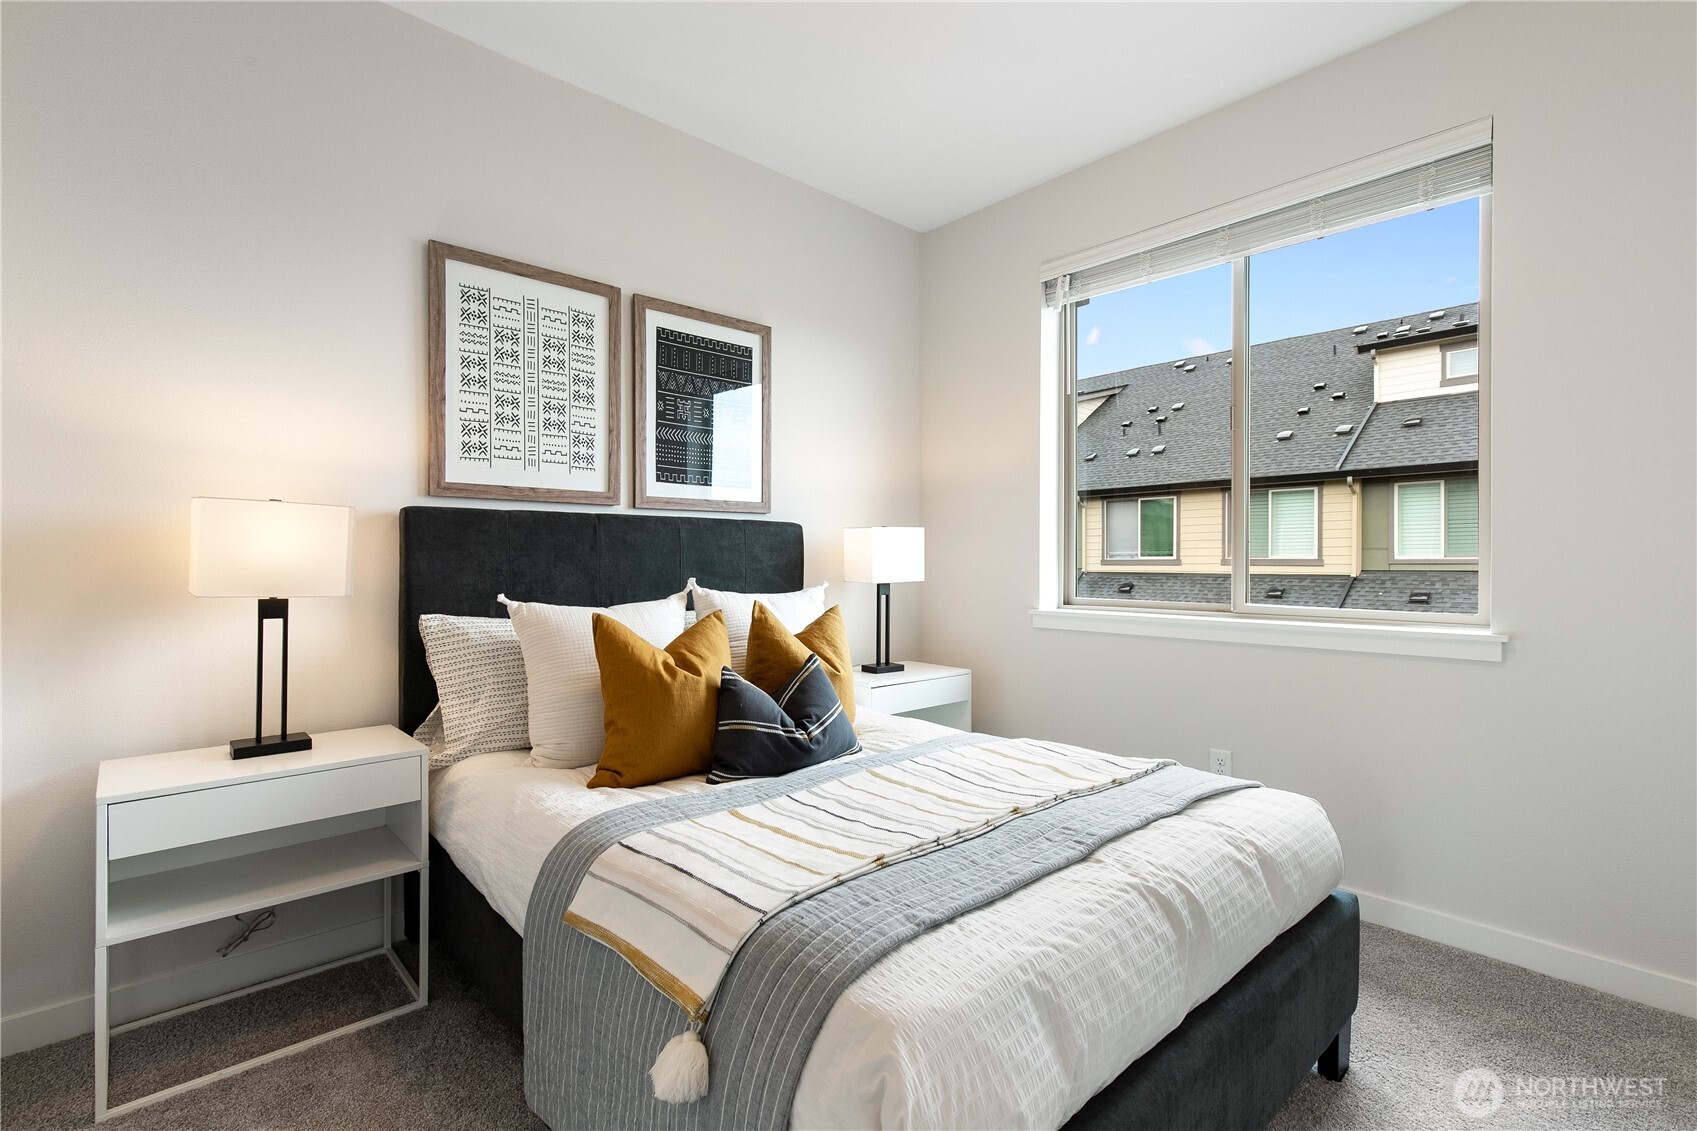
Staged bedroom with a dark upholstered bed, mustard accent pillows, and a large window.
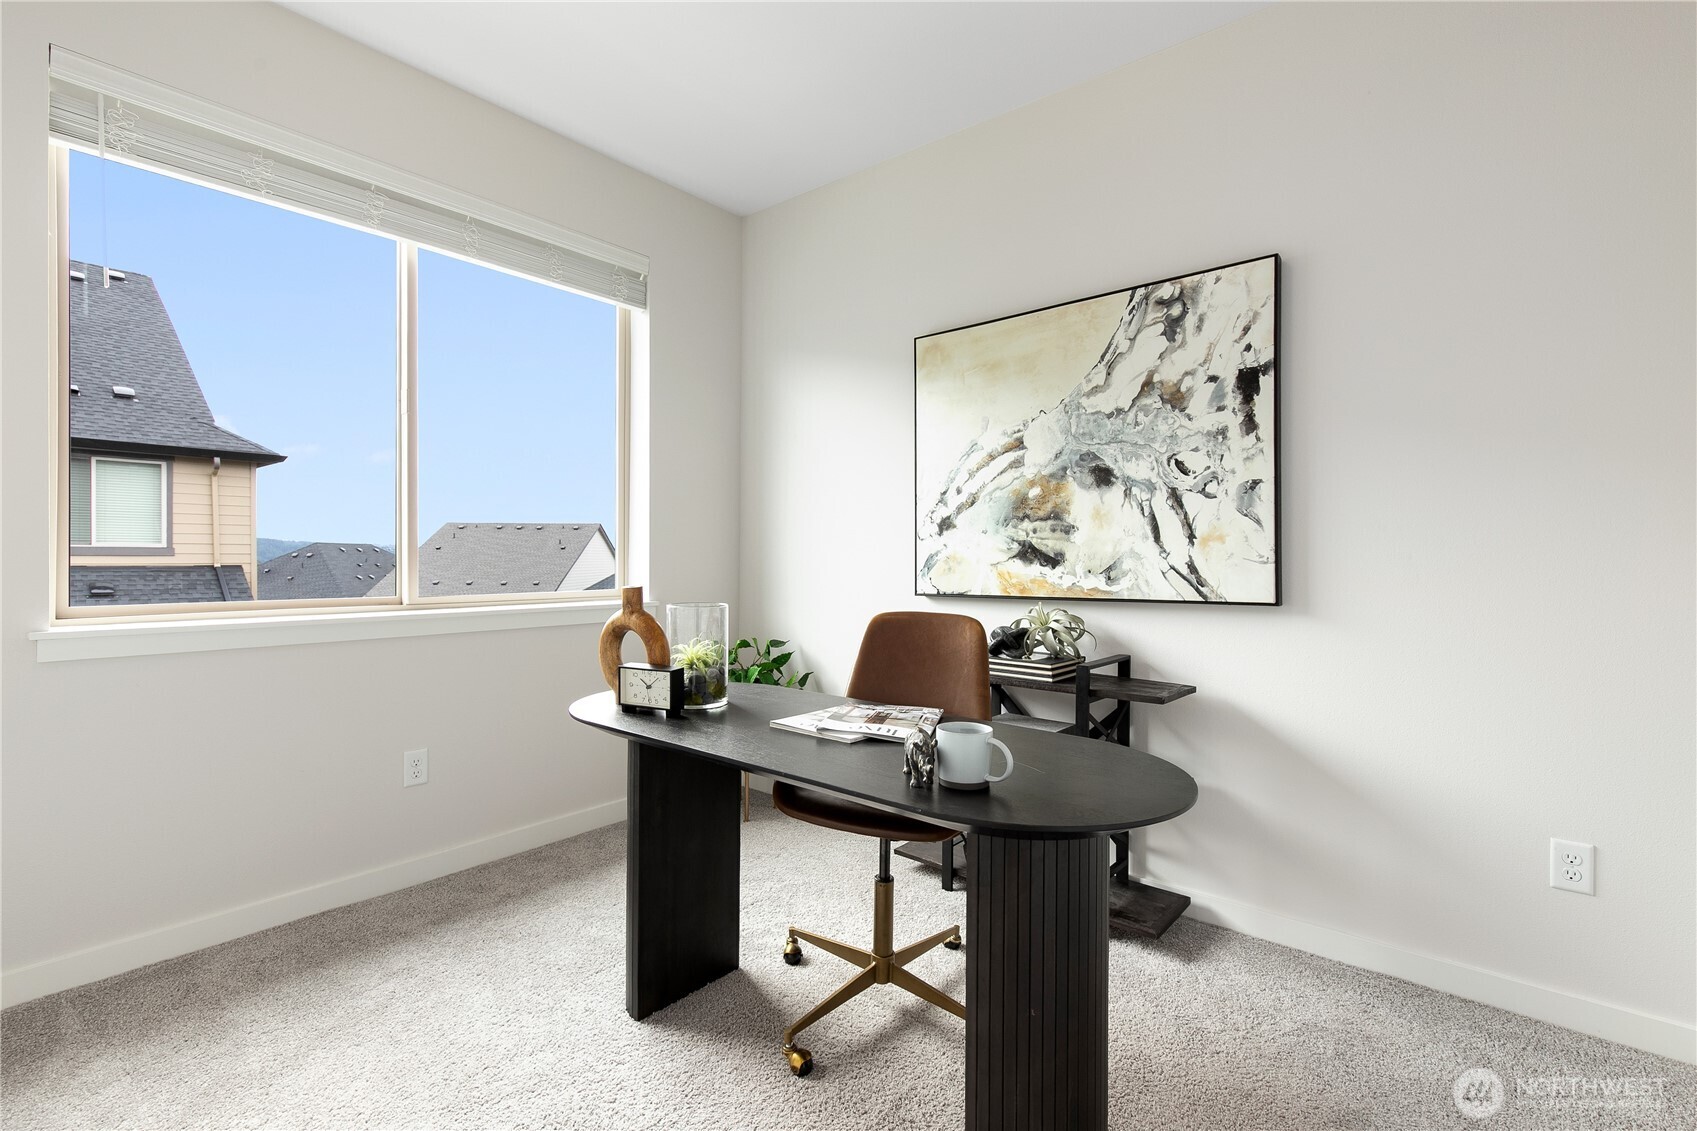
Staged home office with a dark desk, abstract wall art, and a large window.
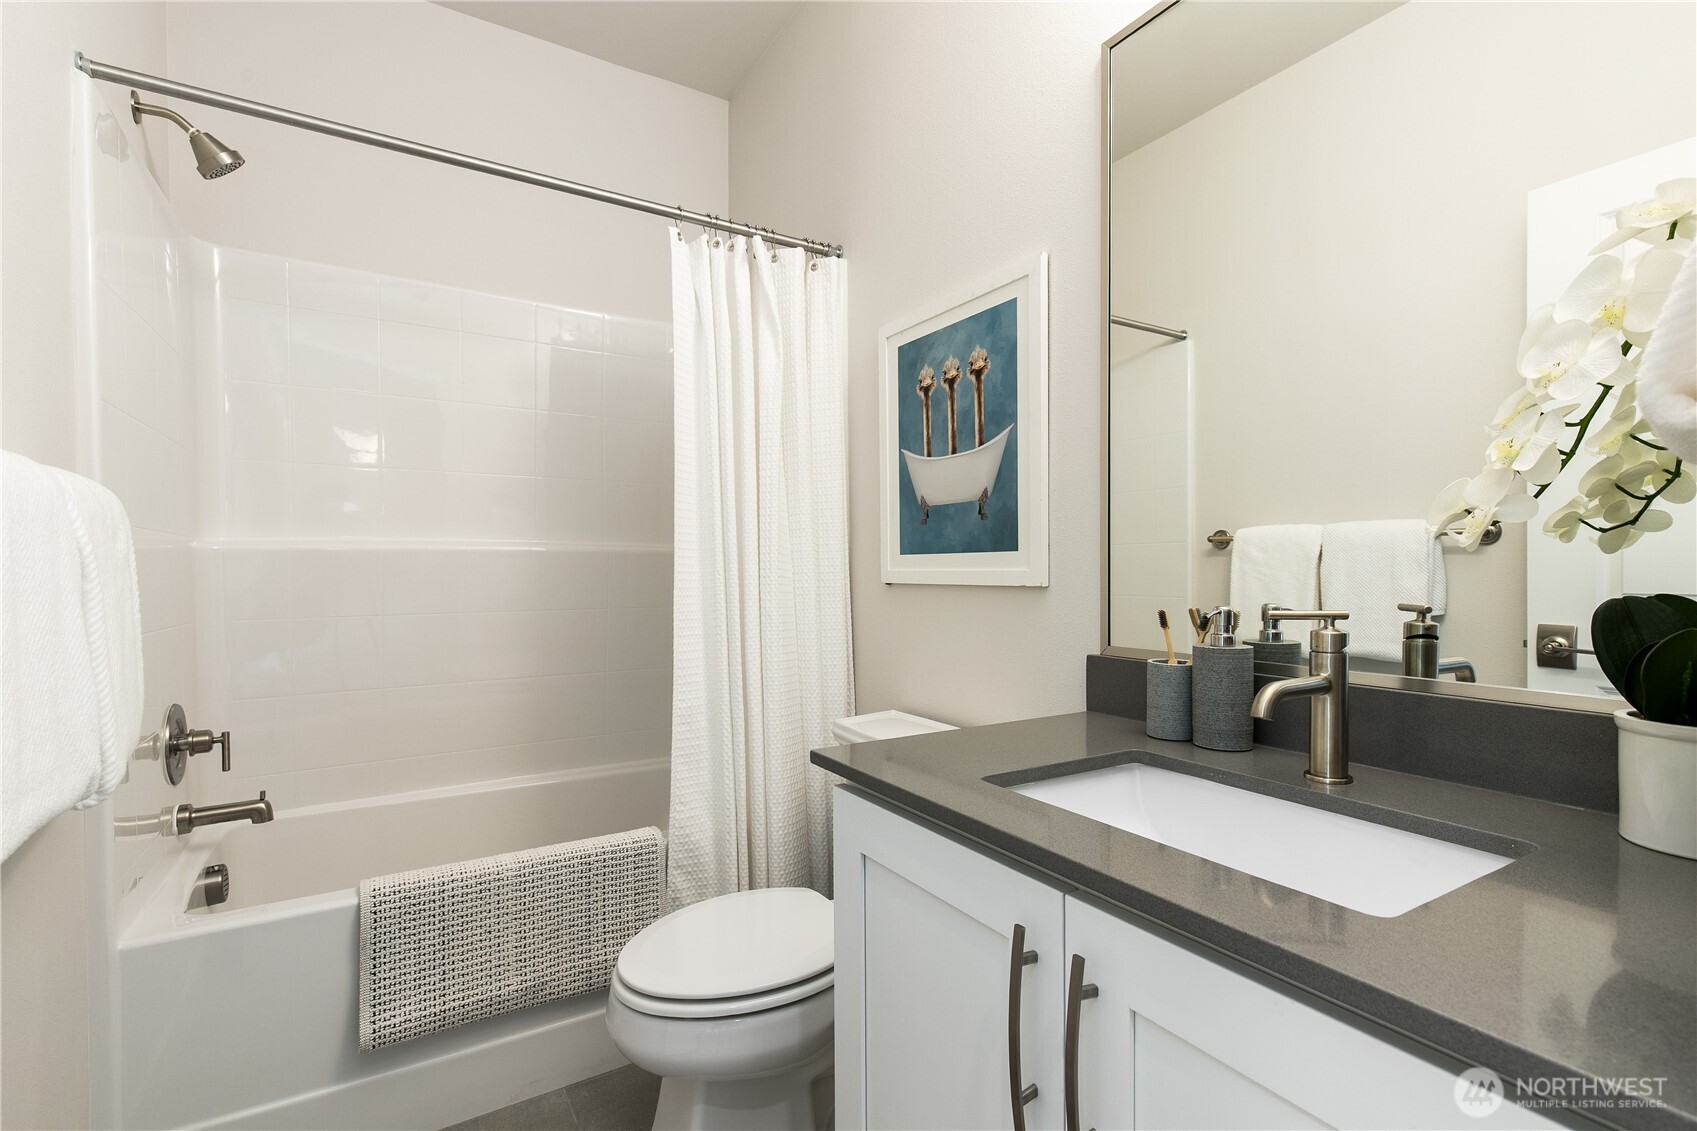
Bathroom with a white tub, shower curtain, and gray vanity countertop.
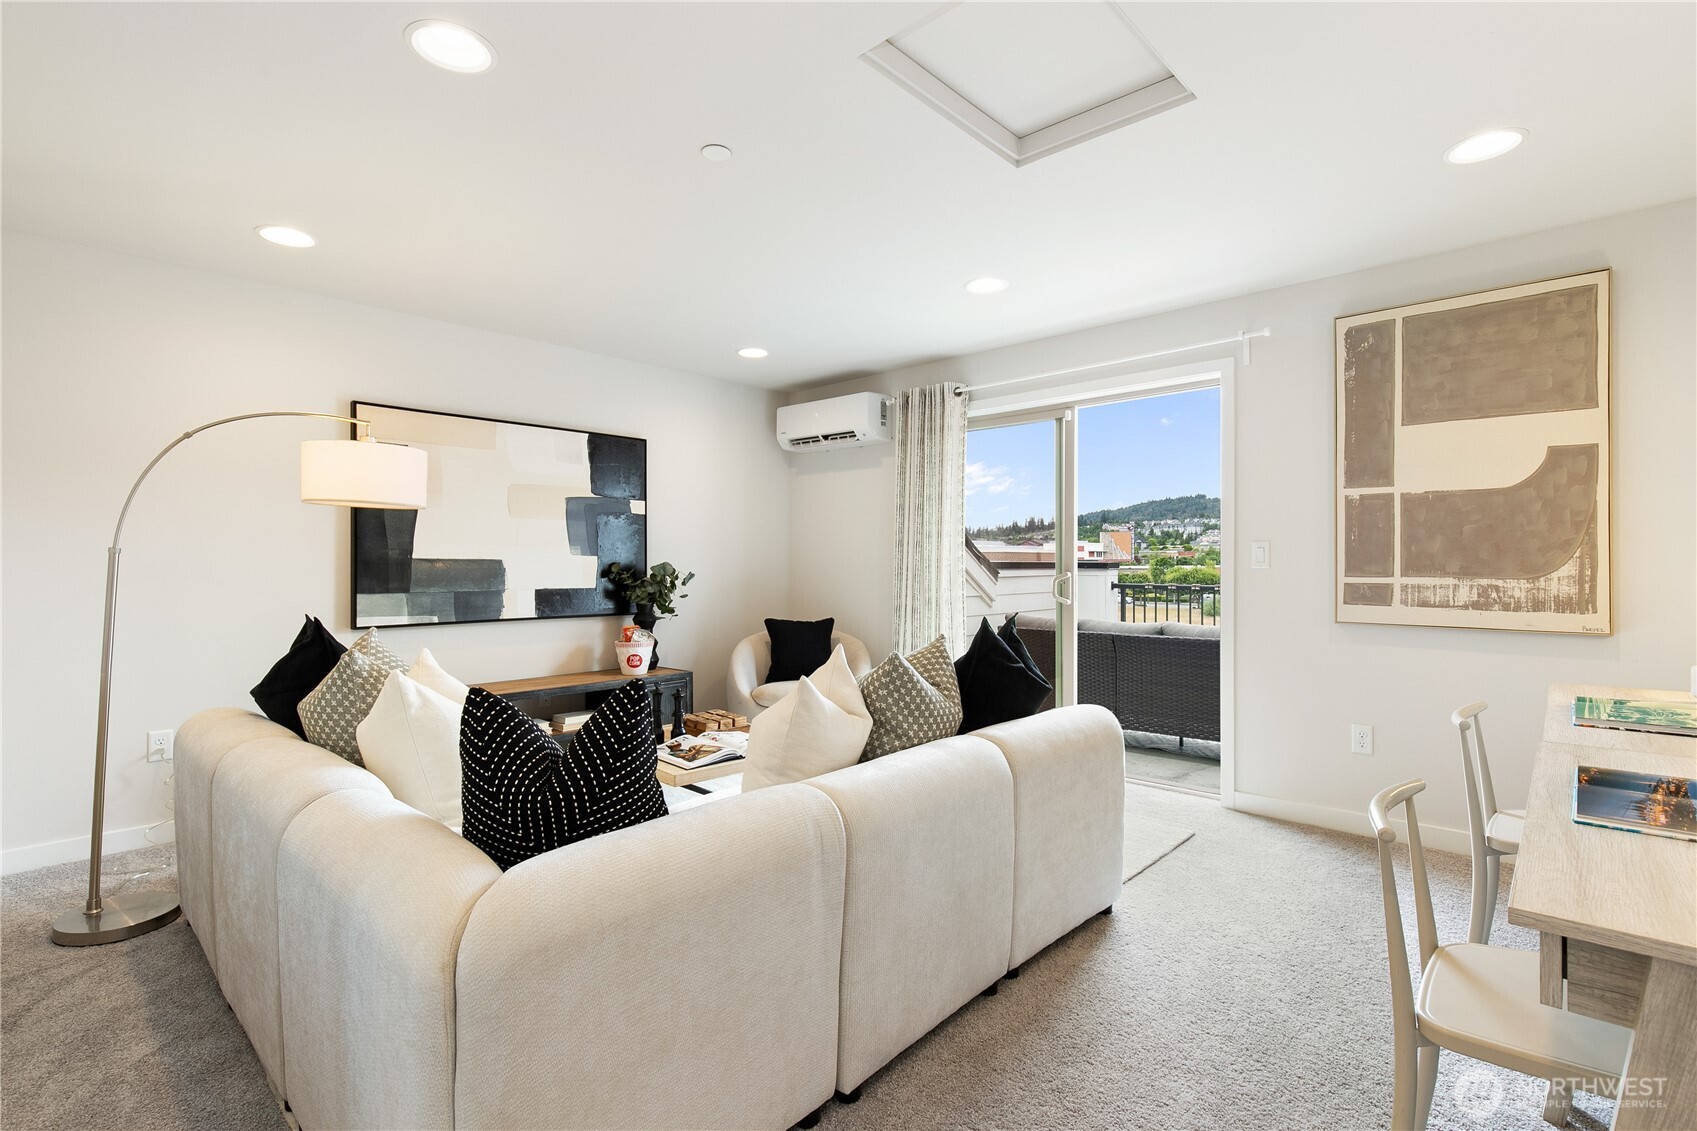
Staged living room with a cream sectional, abstract artwork, and sliding doors to a balcony.
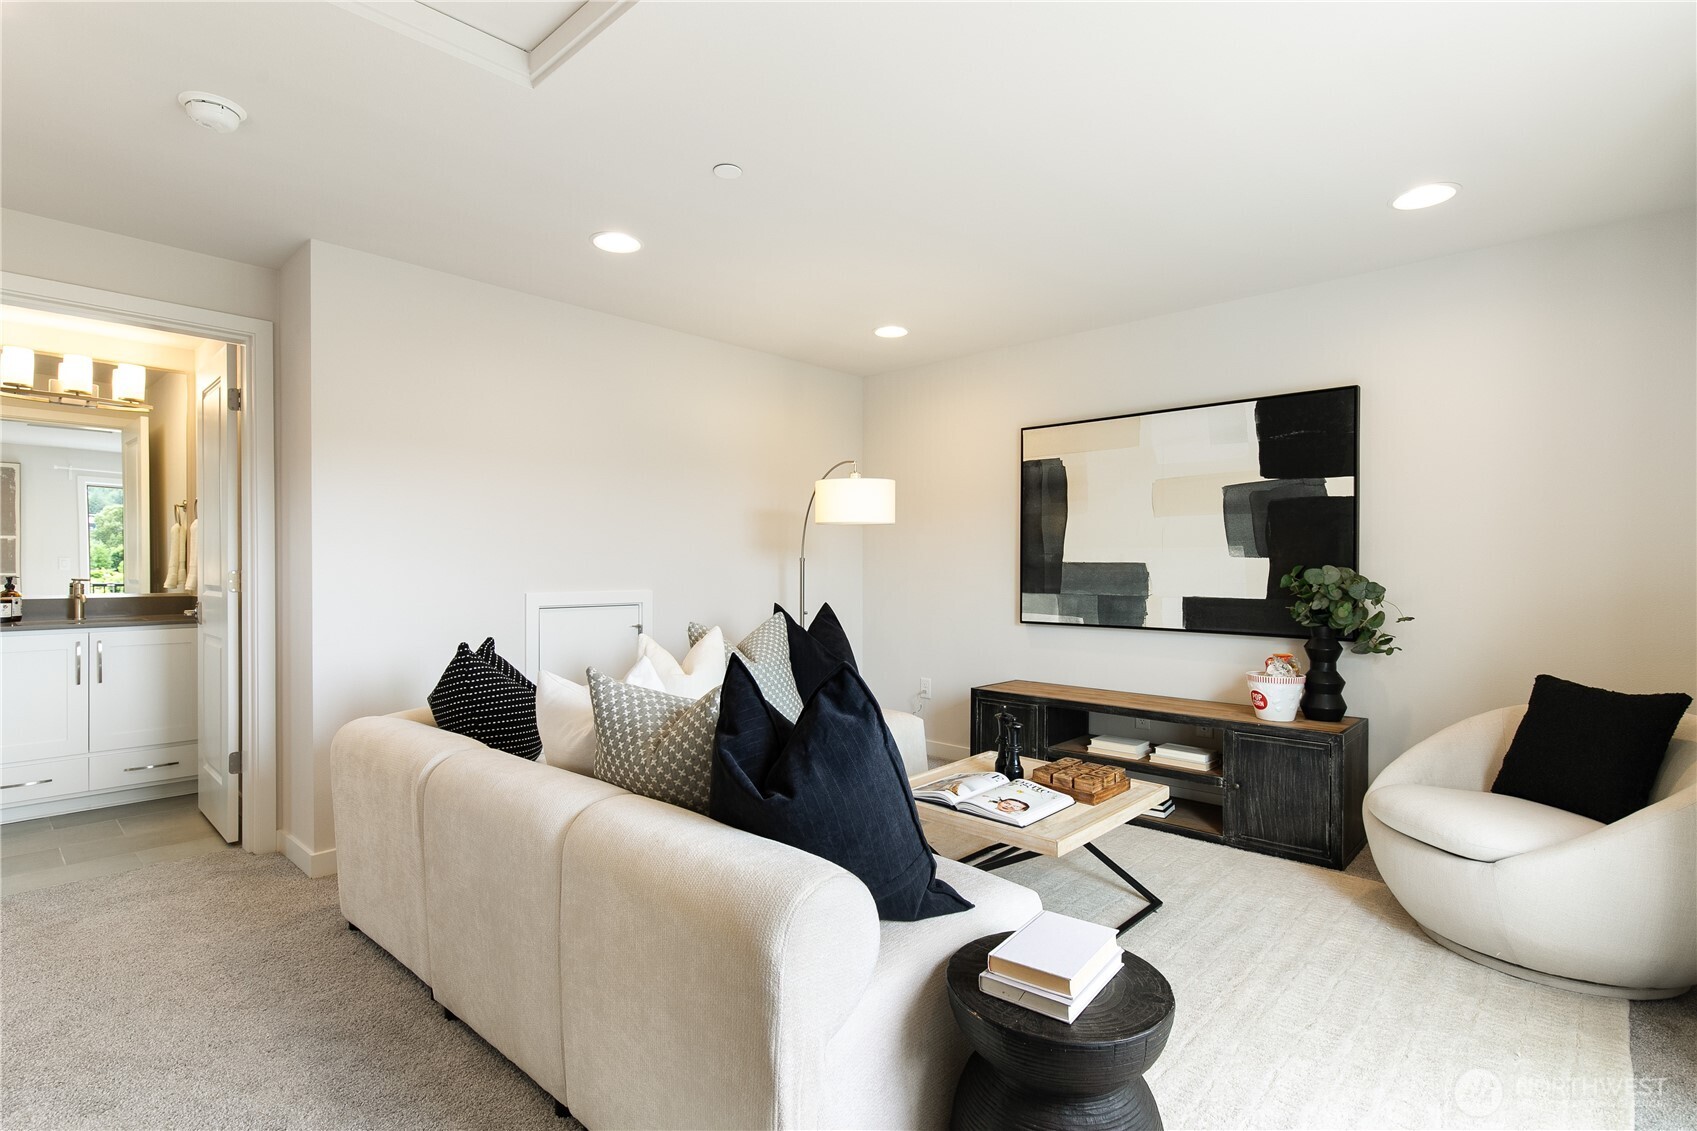
Staged living room with cream seating, bold black-and-white artwork, and an open doorway to the bathroom.
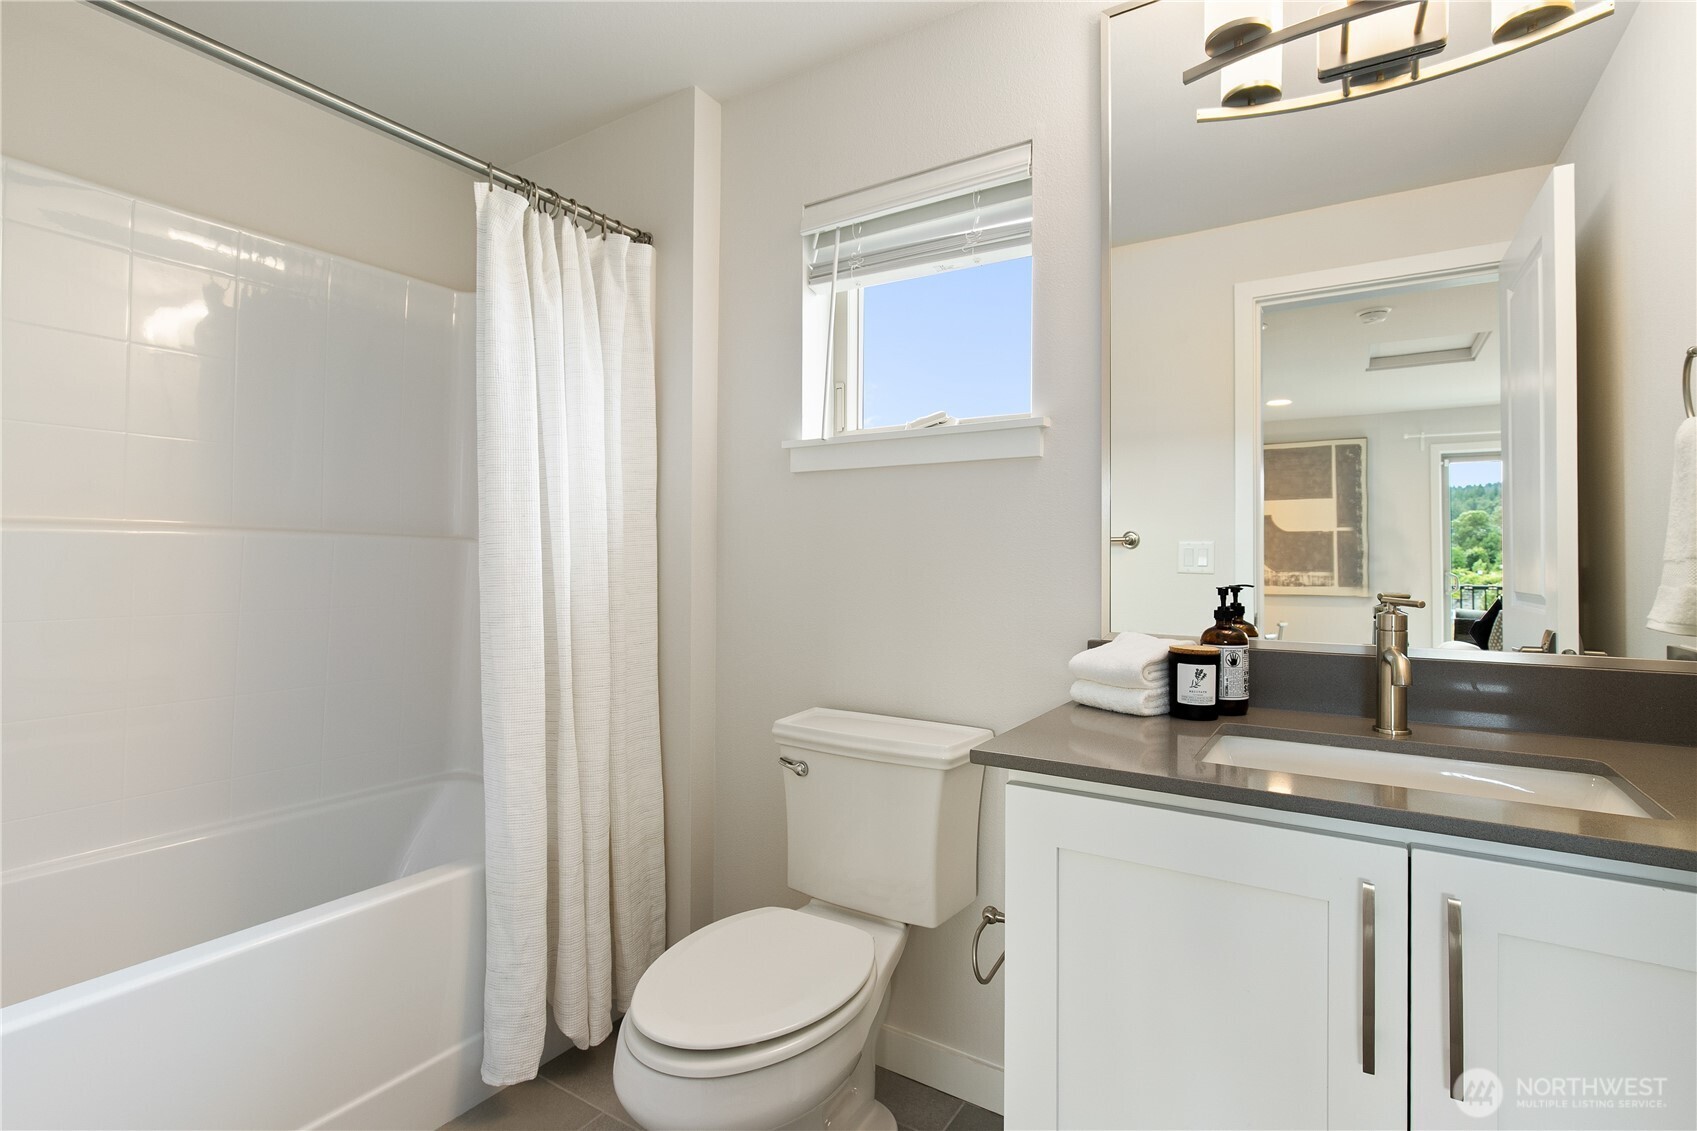
Bathroom with a tub and shower, toilet, and white vanity with a gray countertop.
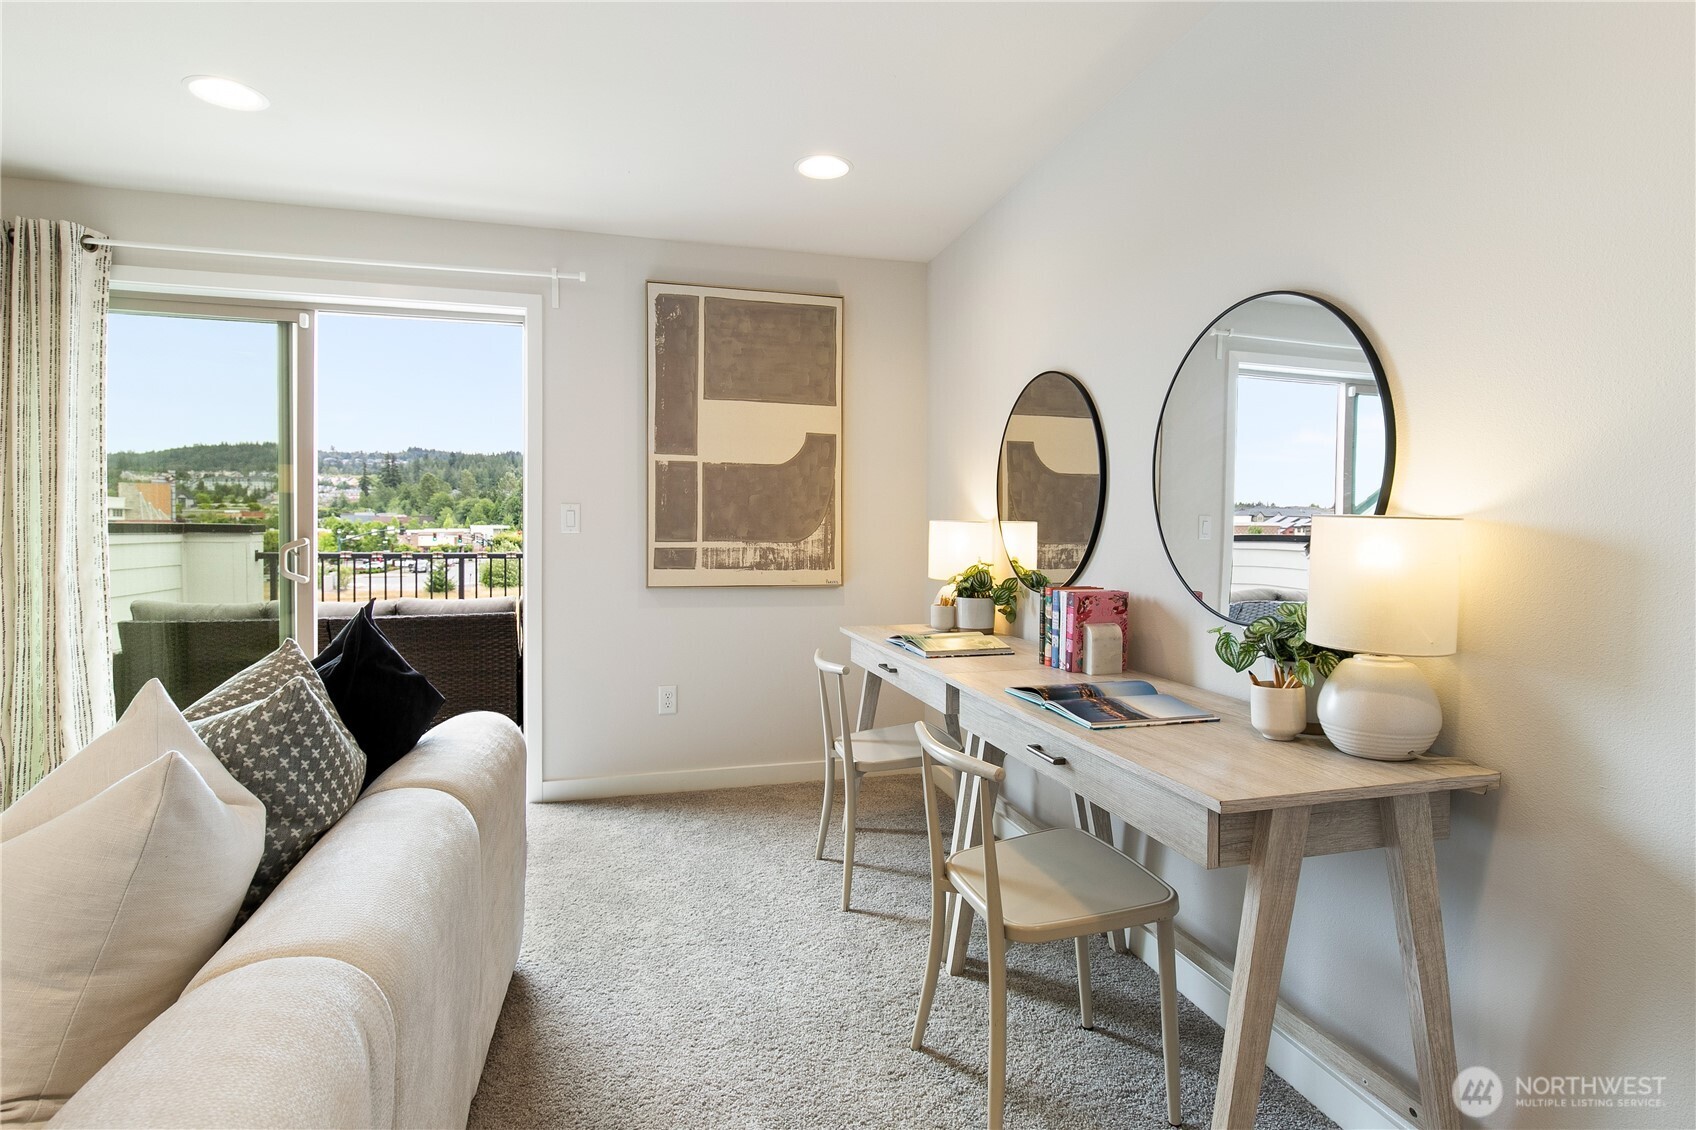
Carpeted sitting room with a sofa, desk, and sliding glass door opening to a balcony.
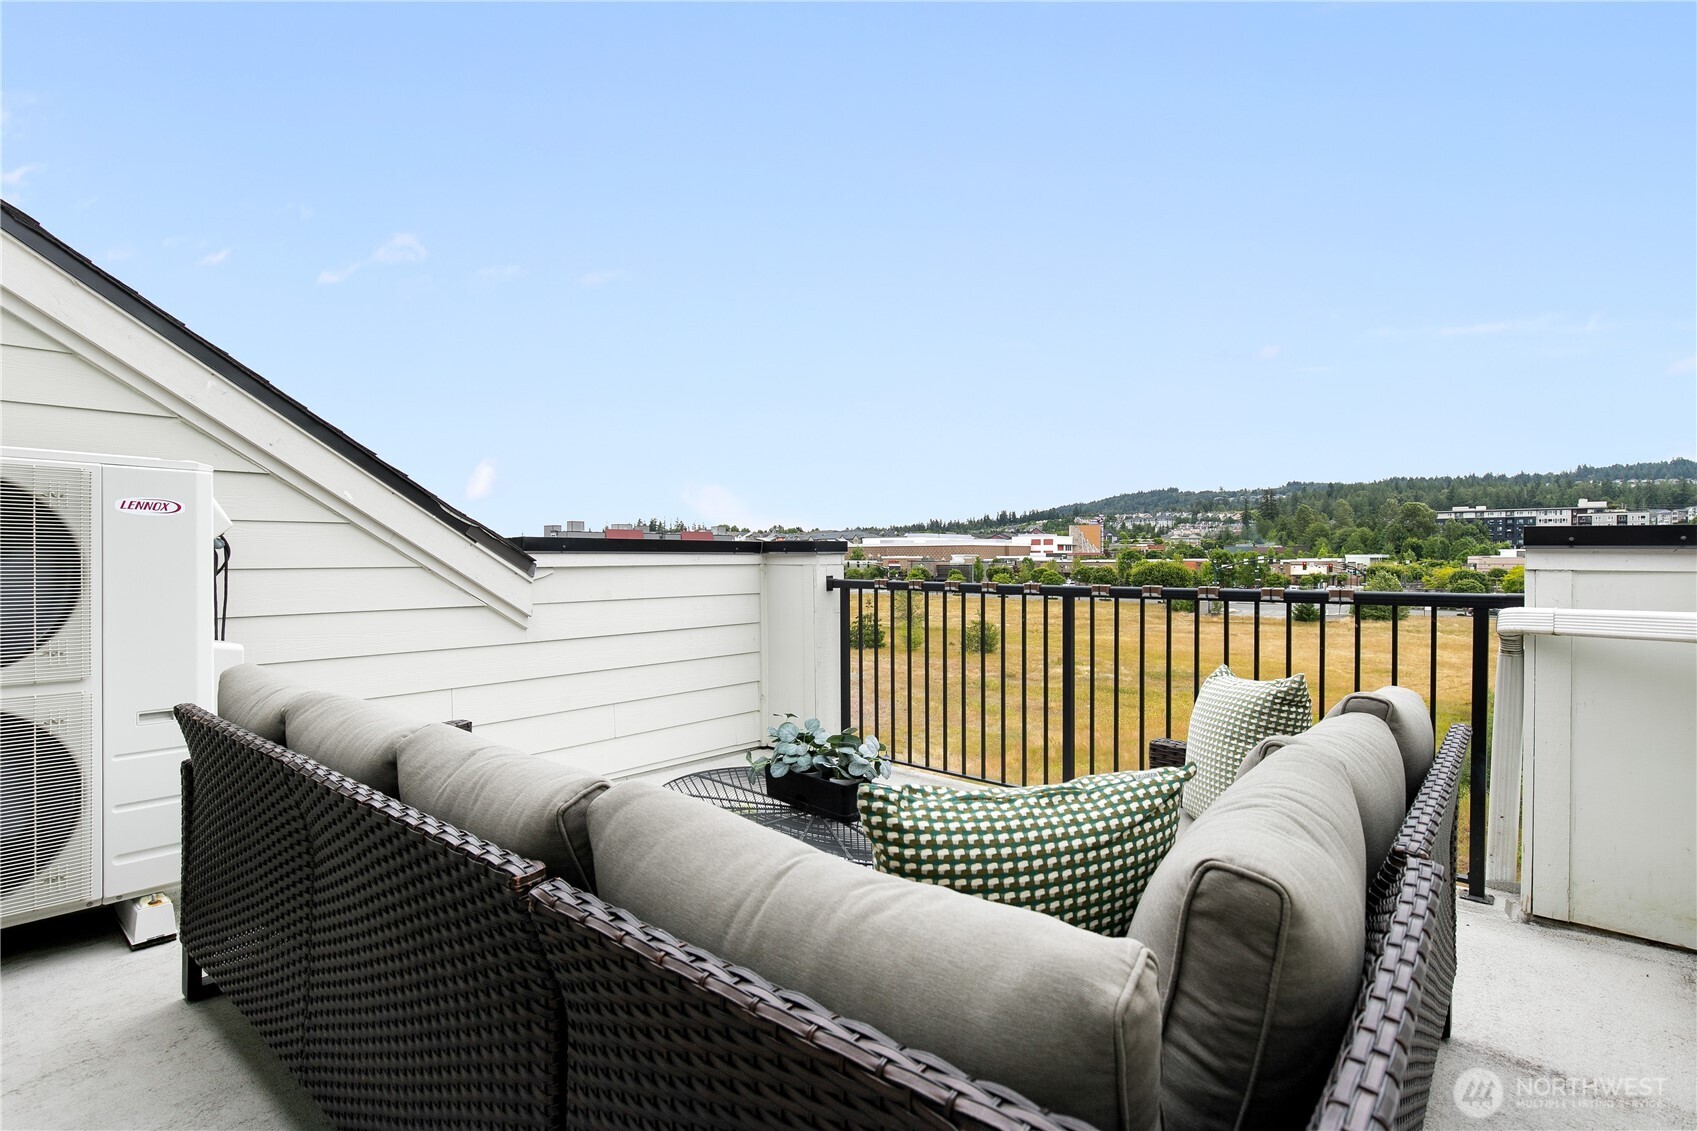
Furnished rooftop deck with wicker seating overlooking a grassy field and wooded hills.
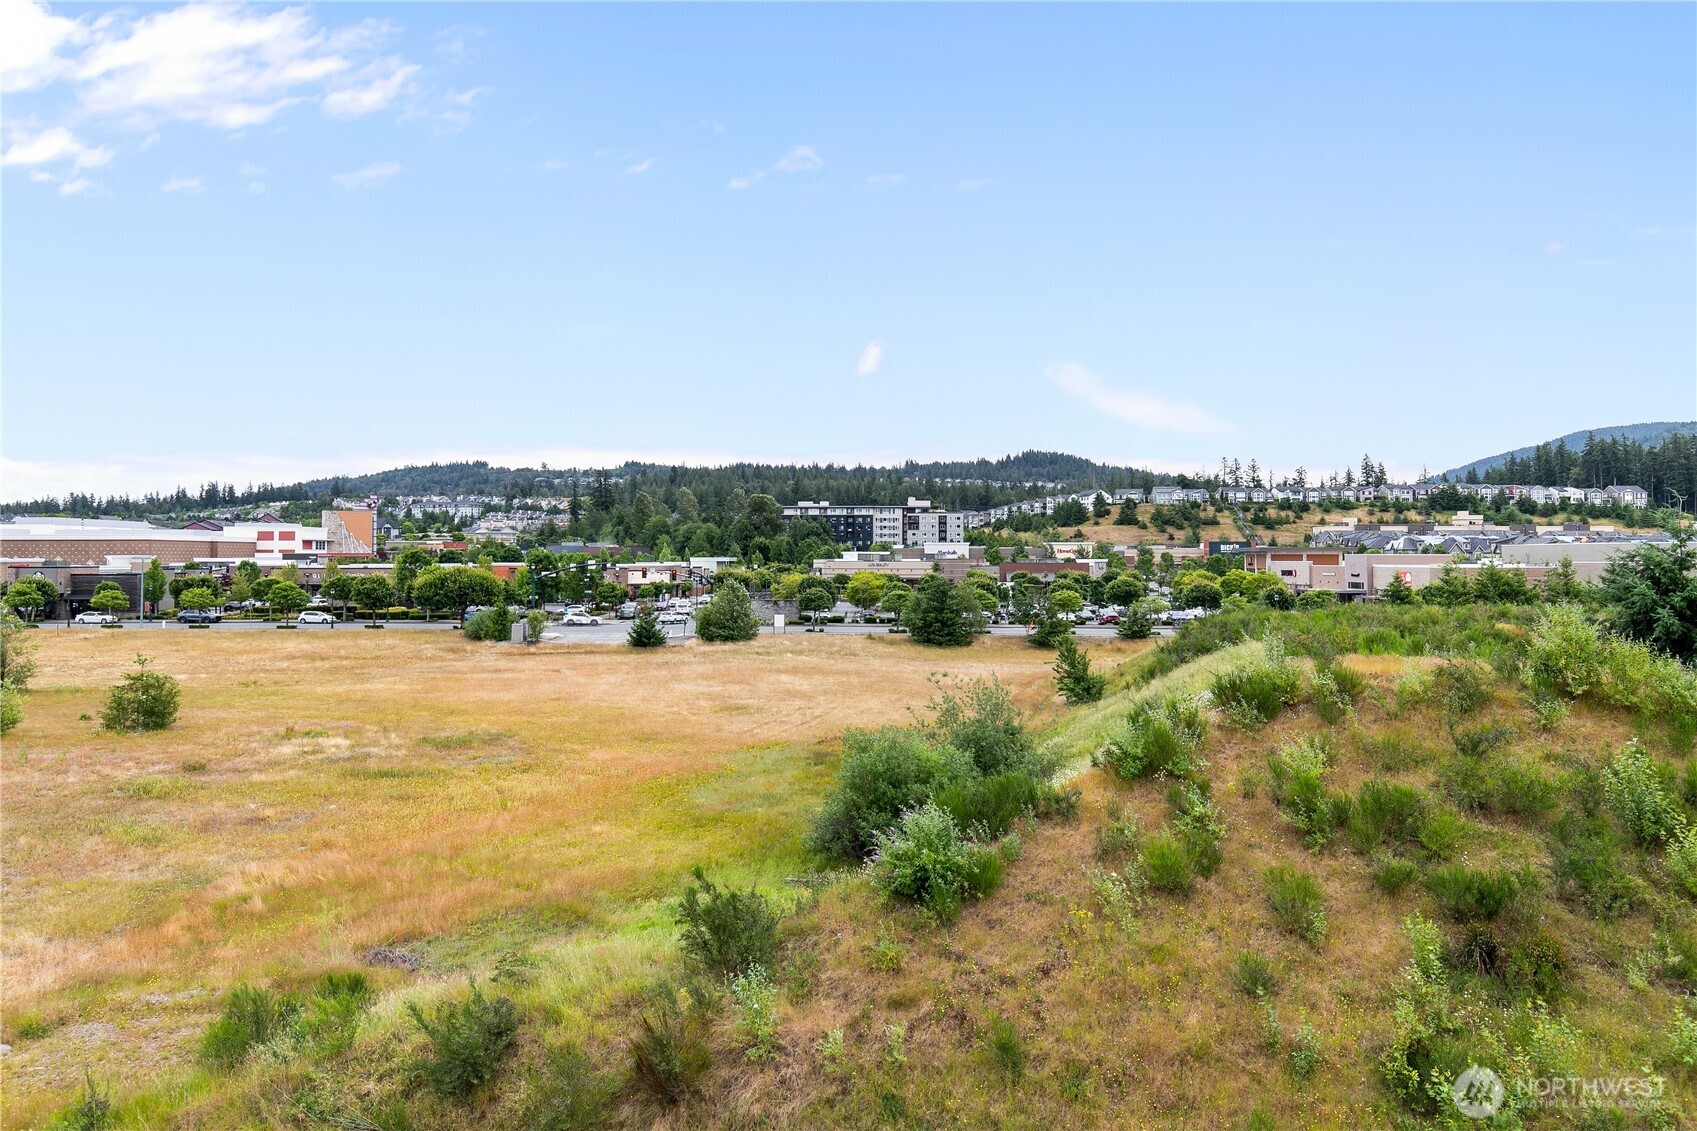
Open grassy field overlooking Issaquah shops, apartments, and wooded hills.
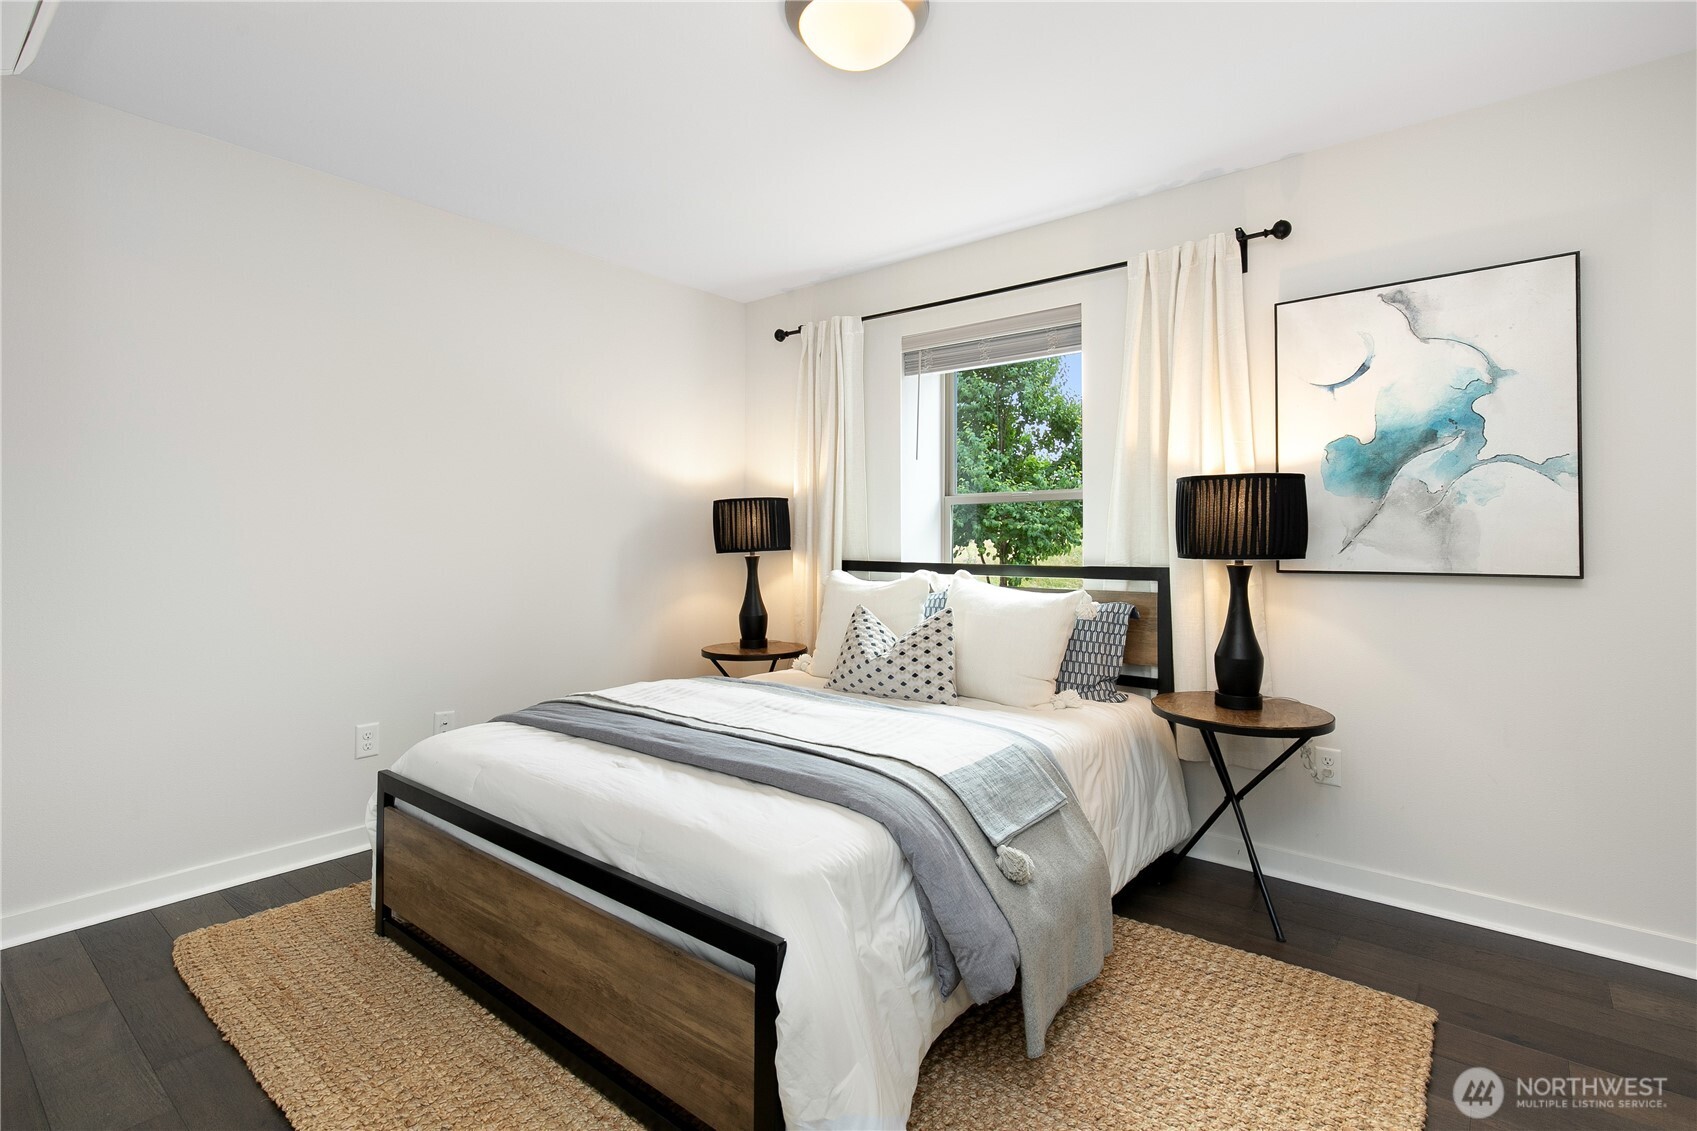
Staged bedroom with a wood-and-black bed frame, window, and matching bedside lamps.
Staged bedroom with a white bed, round wall mirror, and dark wood flooring.
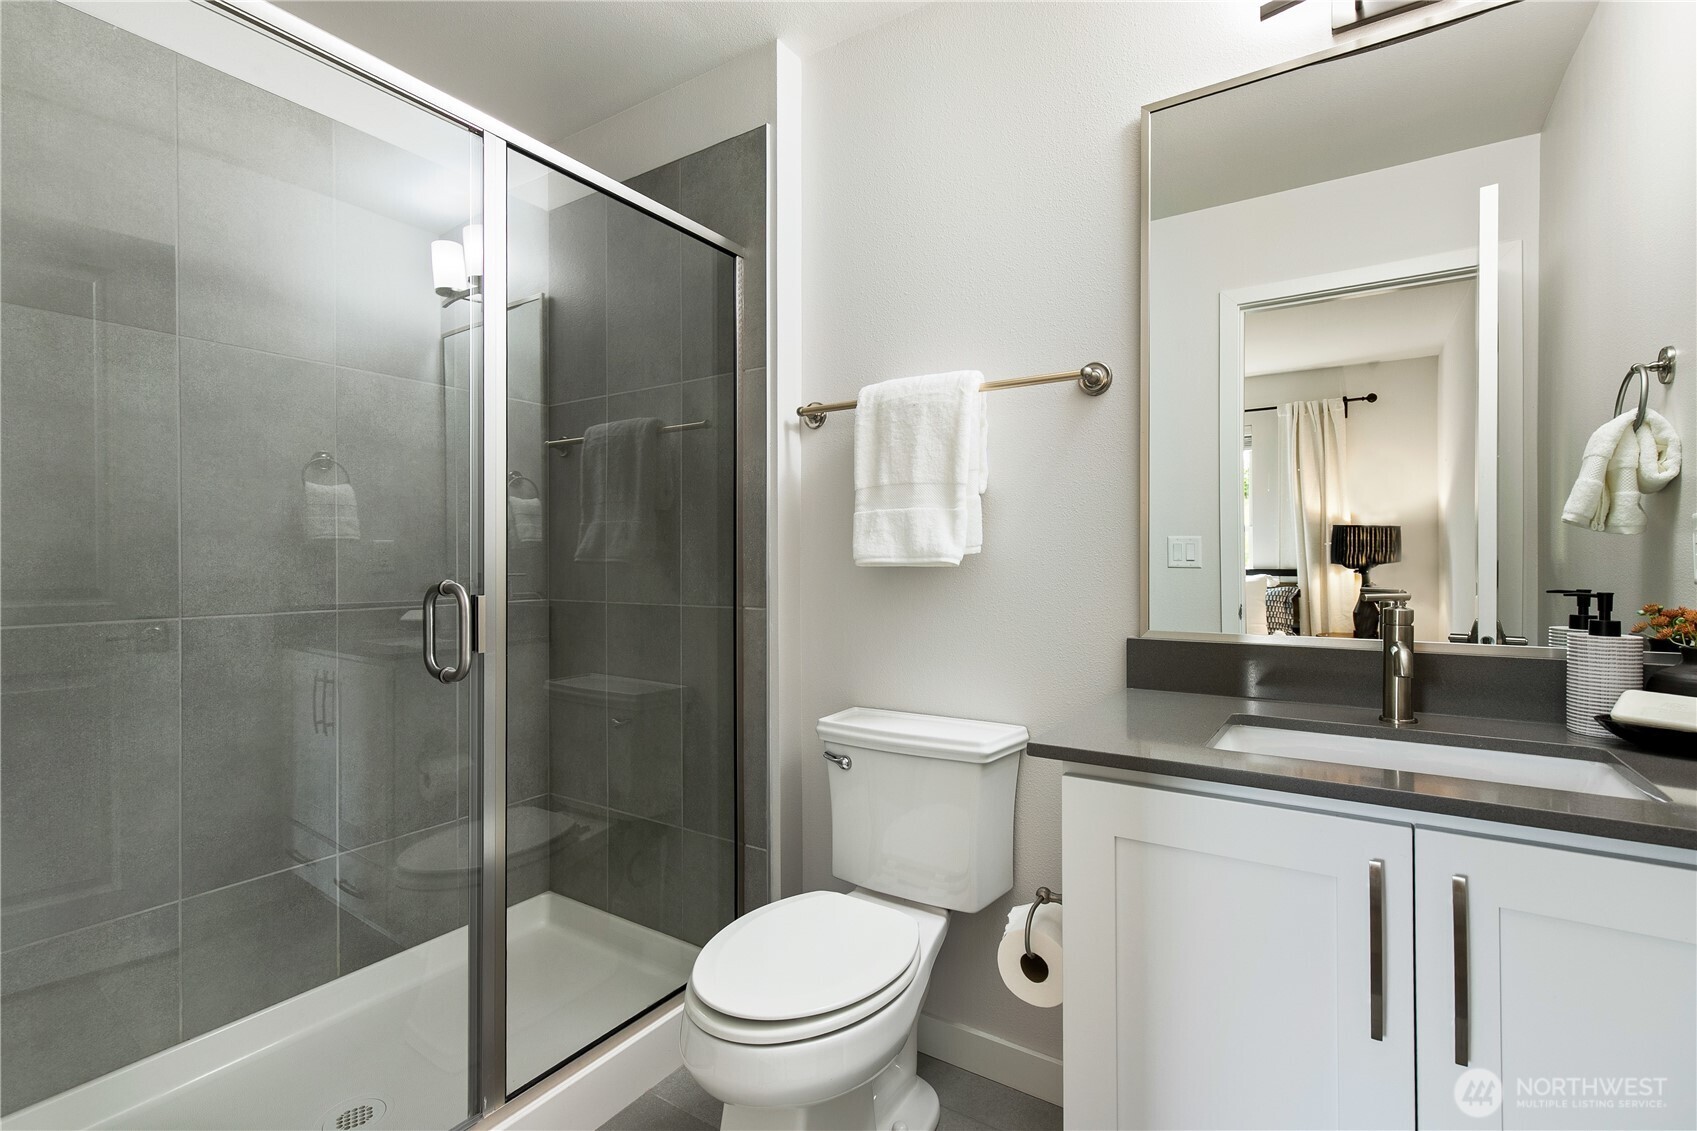
Bathroom with a glass-enclosed gray-tile shower, white toilet, and white vanity.
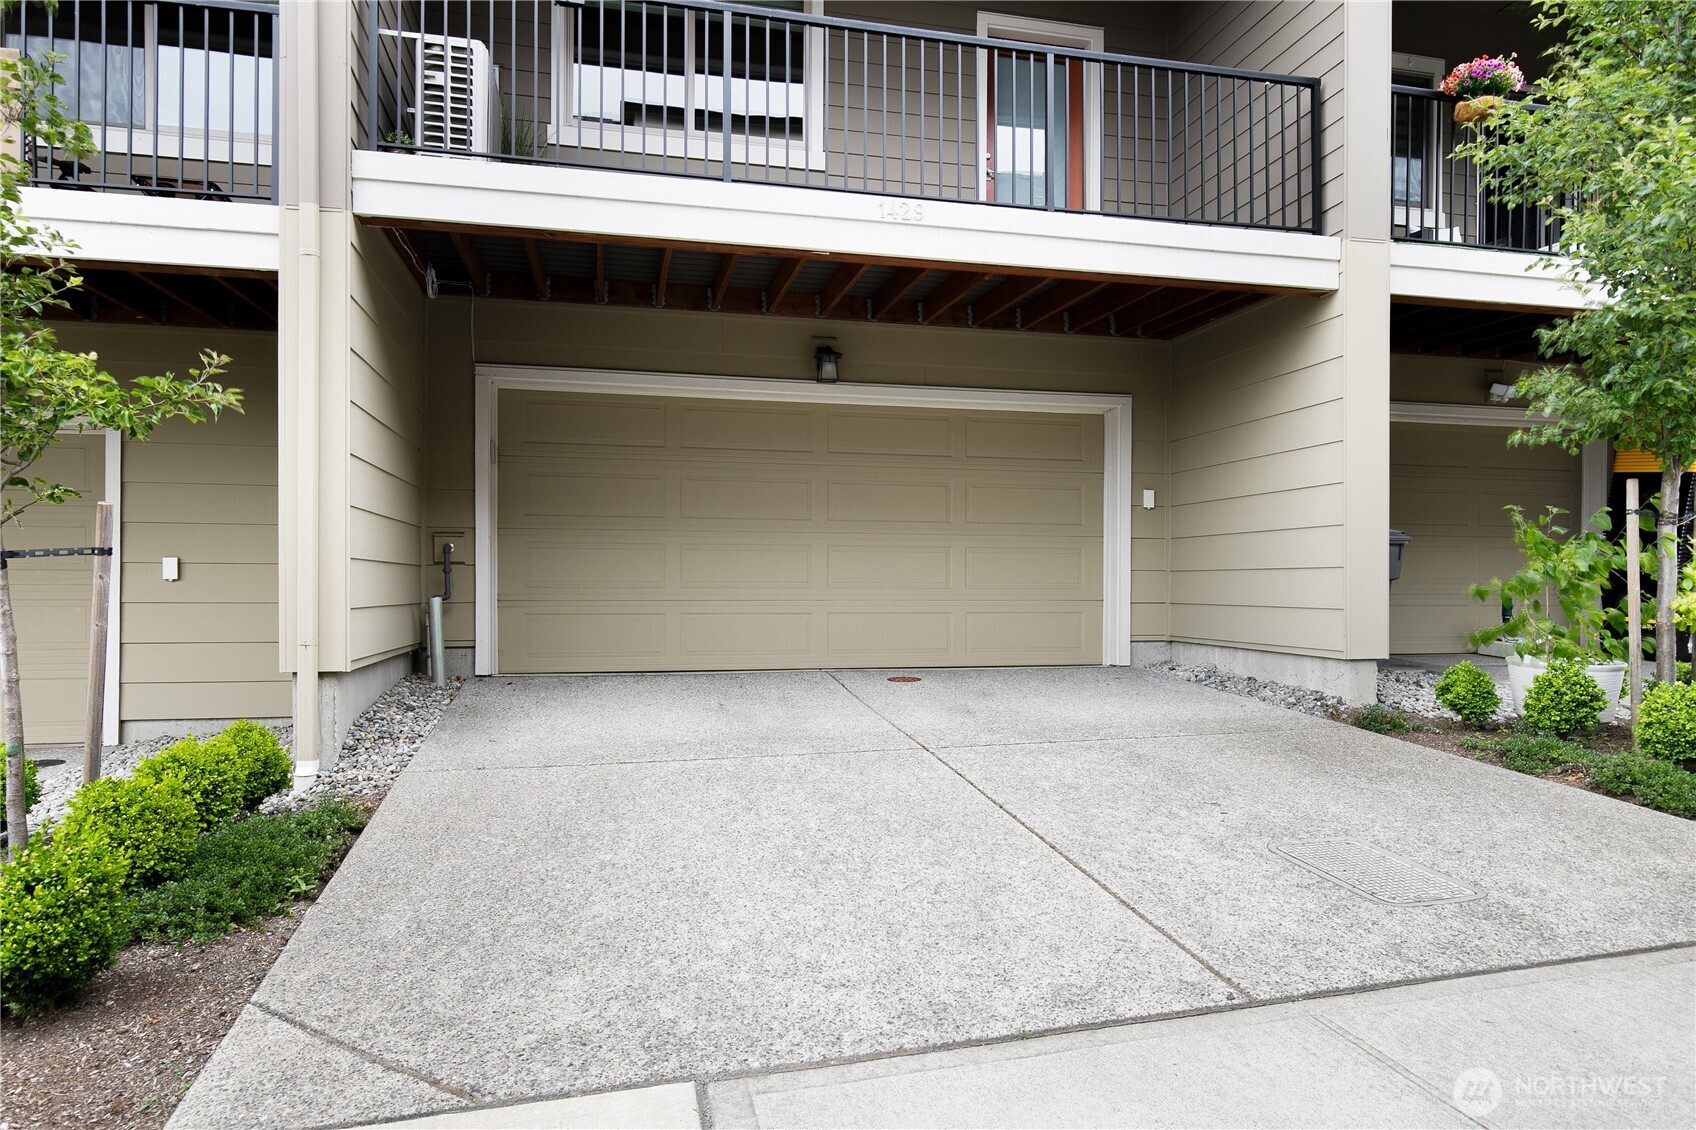
Townhouse garage and concrete driveway beneath a balcony, with landscaped shrubs along the sides.
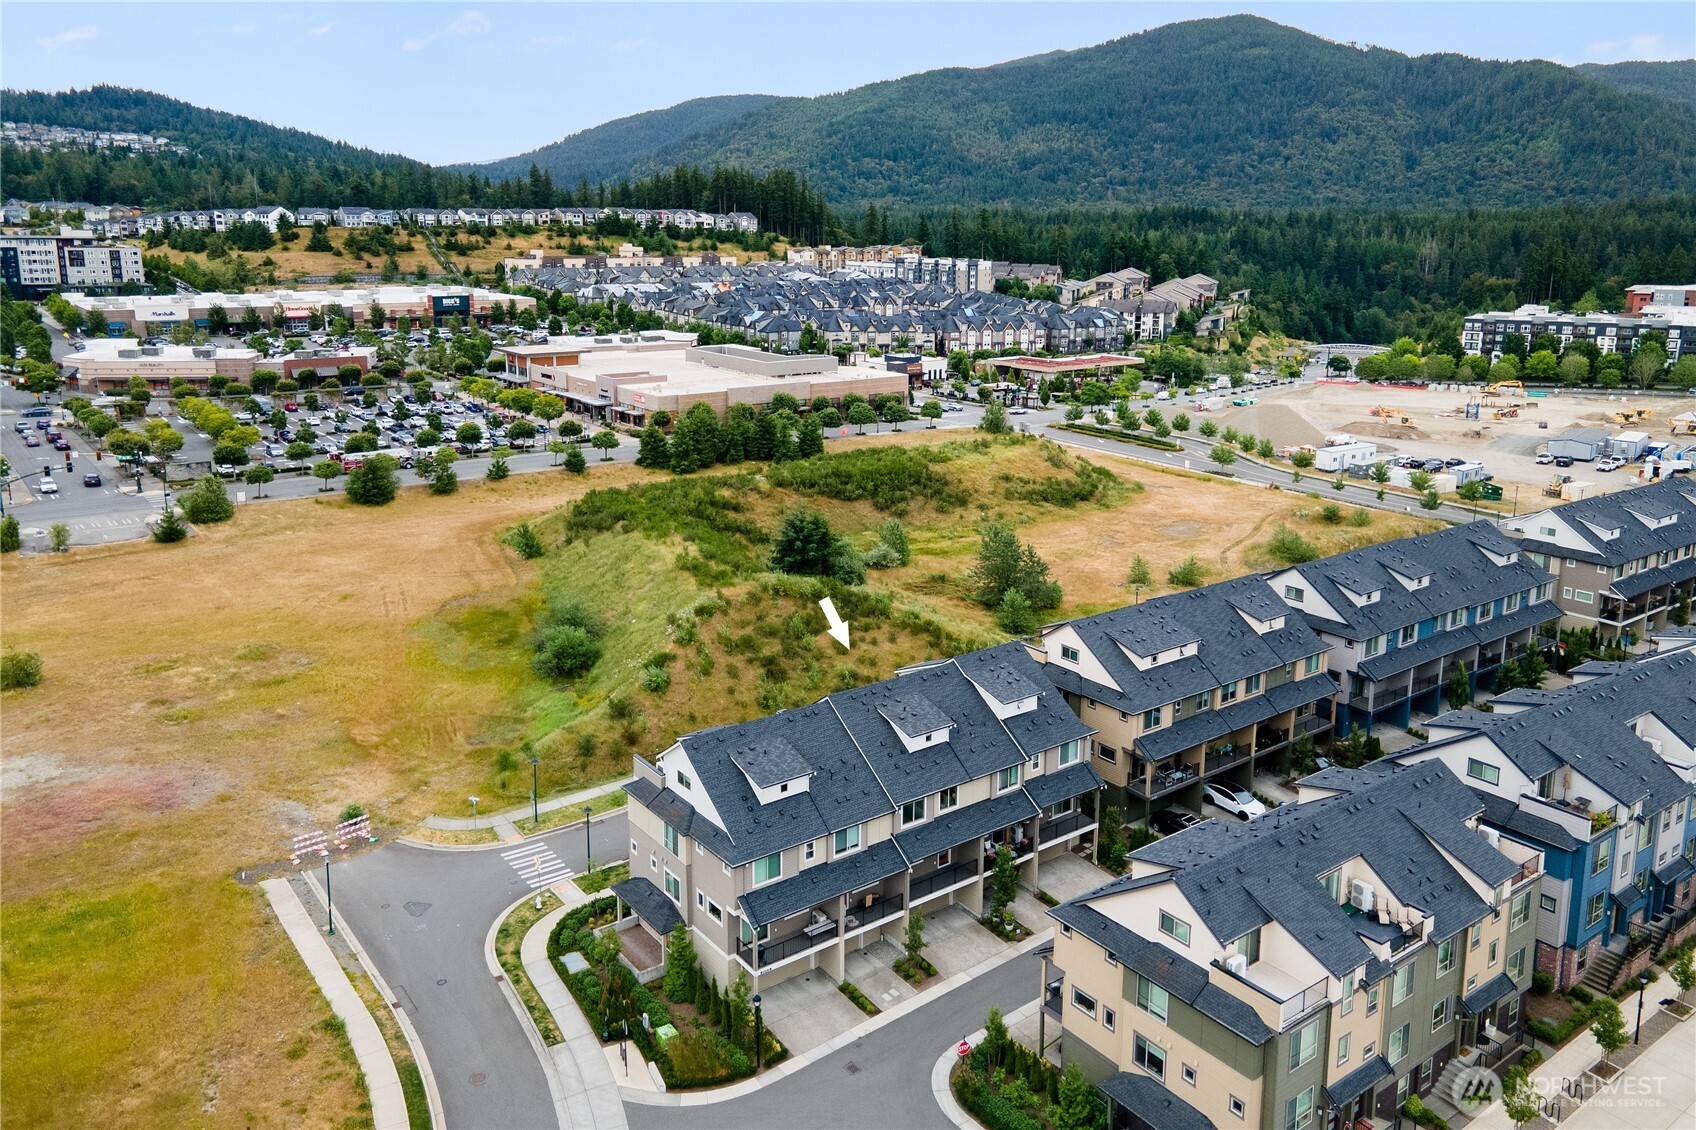
Aerial view of townhomes beside open land, with a white arrow marking the unit.
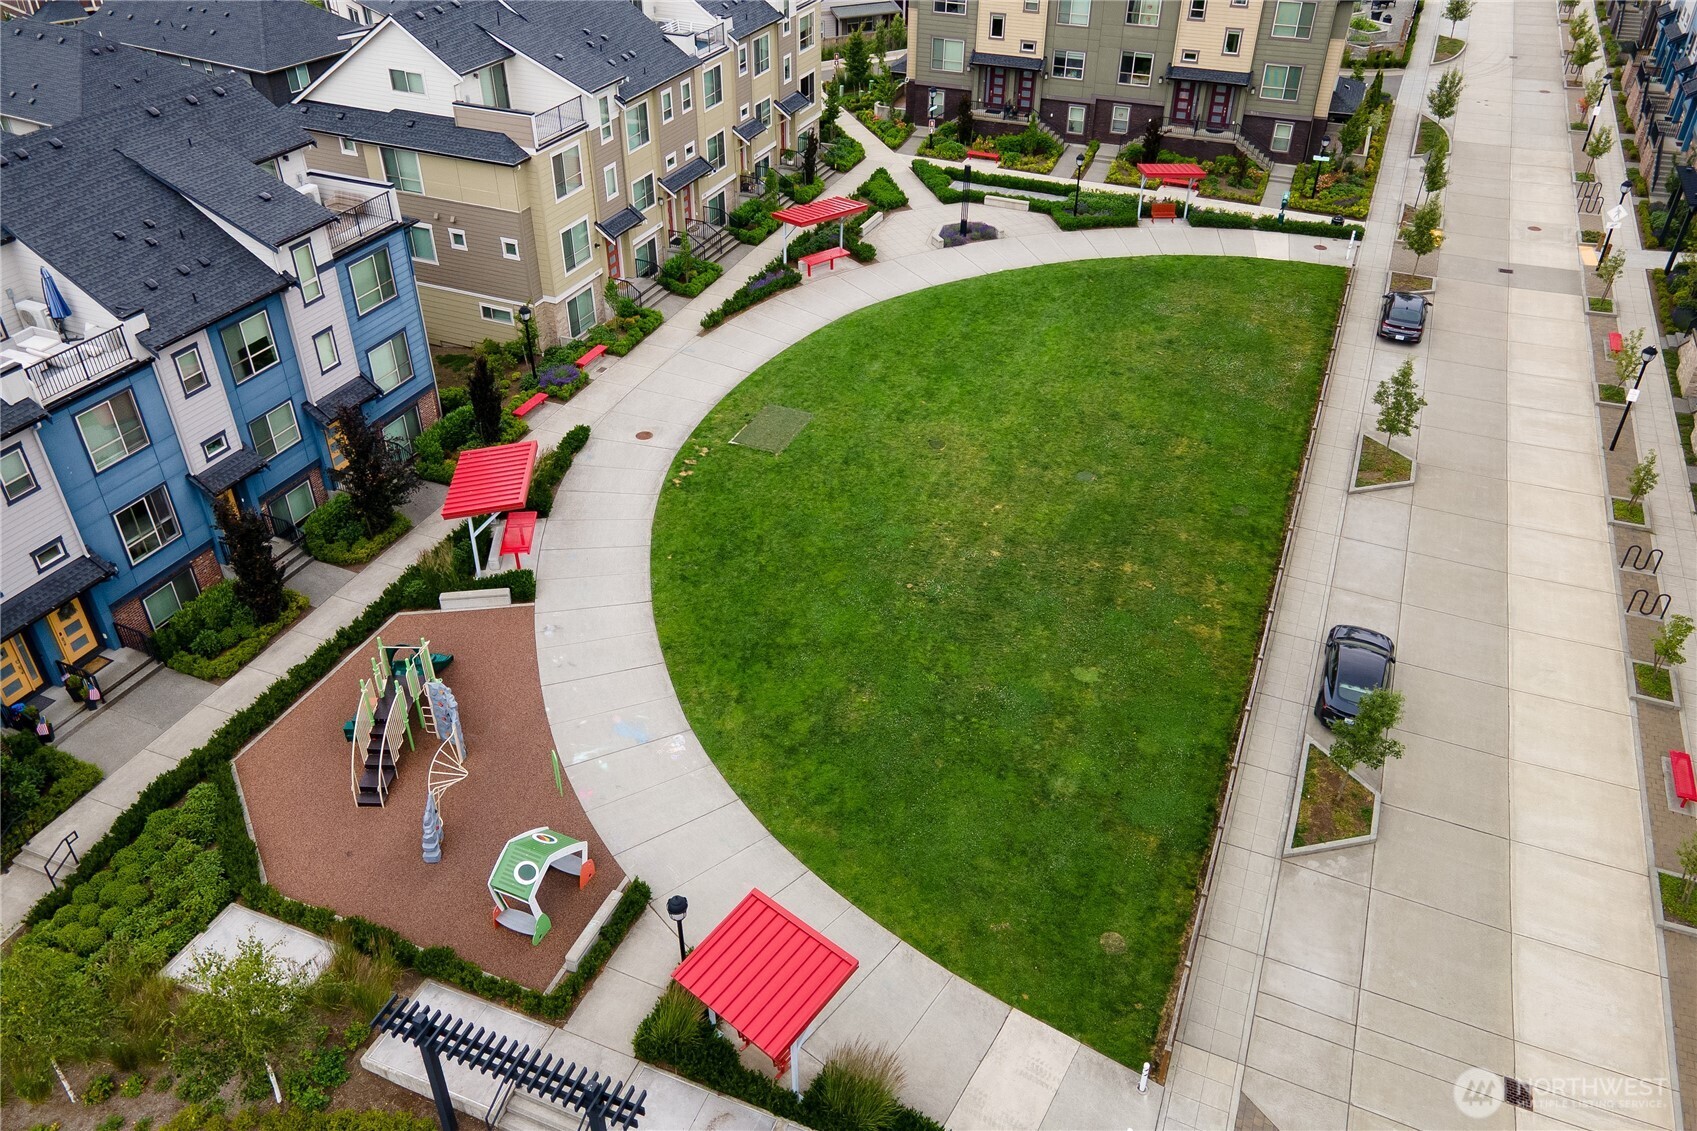
Aerial view of a landscaped condominium courtyard with a lawn, playground, and surrounding townhomes.
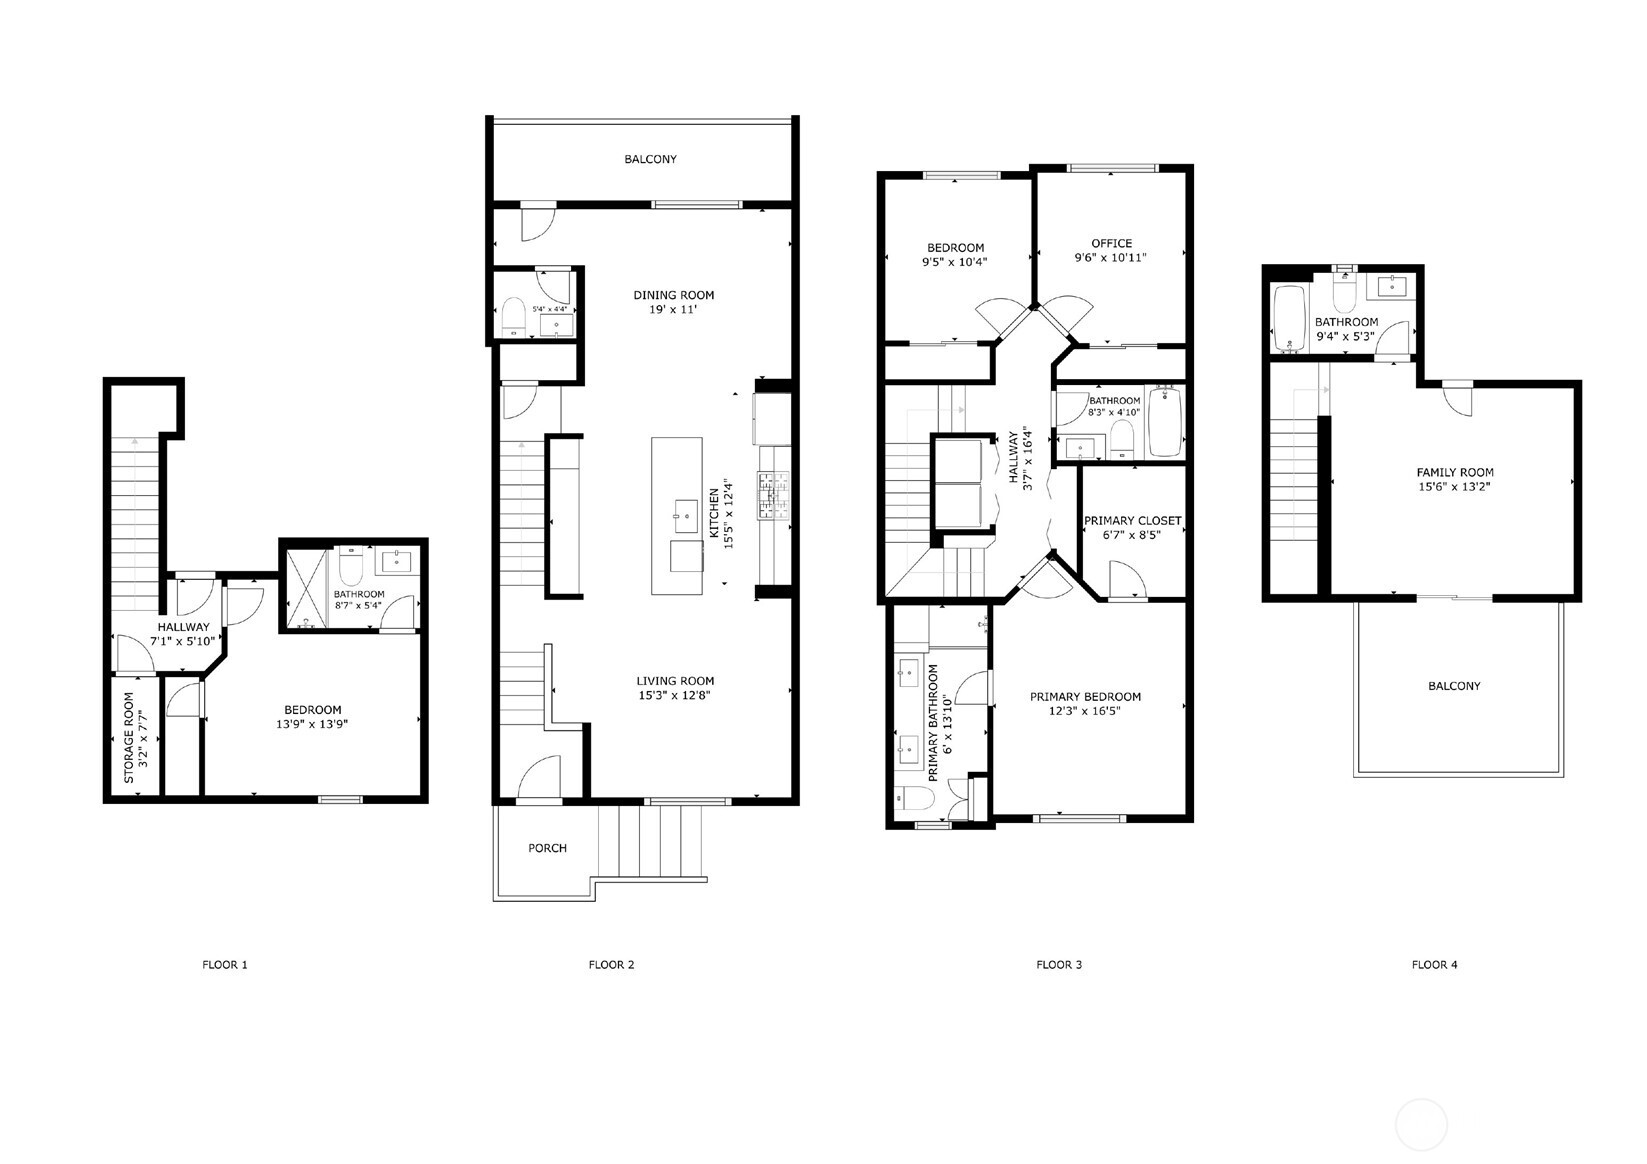
Four-level floor plan showing bedrooms, living and dining rooms, bathrooms, balconies, and a porch.
SEE ALL PHOTOS
Row of multistory townhomes with balconies, brick bases, and landscaped front walkways.
Aerial view of townhomes, with an arrow marking the property and a lake beyond.
Townhouse entrance with red doors, brick steps, black railing, and landscaped shrubs.
Staged living room with a white sectional, wood chairs, and a modern entry door.
Staged living room with white sofas, a wood coffee table, and a large window.
Staged open-plan living room and kitchen with dark wood floors and a long dining island.
Staged living room with a large window, light sofas, and a round wood coffee table.
Staged living room opens to a kitchen and dining area, with white chairs and dark hardwood floors.
Open kitchen and dining area with a white island, woven bar stools, and pendant lights.
Bright staged kitchen with a large white island, pendant lights, and adjoining dining area.
Bright staged kitchen with white cabinetry, stainless steel appliances, a large island, and a sitting area by the window.
Bright kitchen with a large island, woven bar stools, white cabinets, and stainless steel appliances.
Open dining and kitchen area with a black dining table, white cabinetry, and a large island.
Staged dining room with a dark table, upholstered chairs, and large abstract wall art.
Covered balcony with cushioned seating, a wood coffee table, and views of neighboring townhomes.
Bathroom with a pedestal sink, toilet, framed Henri Matisse print, and neatly arranged towels.
Staged bedroom with a gray upholstered bed, matching lamps, and a large window overlooking greenery.
Walk-in closet with wire shelving, carpet, and an open white door.
Staged bedroom with patterned bedding, a large window overlooking greenery, and an ensuite bathroom doorway.
Bathroom with a glass-enclosed shower, white vanity, and black-and-white mosaic tile accent.
Bathroom with a long double vanity, large mirror, and glass-enclosed shower with mosaic tile accents.
Hallway with an open laundry closet, stacked washer and dryer, and a bedroom visible through the doorway.
Staged bedroom with a dark upholstered bed, mustard accent pillows, and a large window.
Staged home office with a dark desk, abstract wall art, and a large window.
Bathroom with a white tub, shower curtain, and gray vanity countertop.
Staged living room with a cream sectional, abstract artwork, and sliding doors to a balcony.
Staged living room with cream seating, bold black-and-white artwork, and an open doorway to the bathroom.
Bathroom with a tub and shower, toilet, and white vanity with a gray countertop.
Carpeted sitting room with a sofa, desk, and sliding glass door opening to a balcony.
Furnished rooftop deck with wicker seating overlooking a grassy field and wooded hills.
Open grassy field overlooking Issaquah shops, apartments, and wooded hills.
Staged bedroom with a wood-and-black bed frame, window, and matching bedside lamps.
Staged bedroom with a white bed, round wall mirror, and dark wood flooring.
Bathroom with a glass-enclosed gray-tile shower, white toilet, and white vanity.
Townhouse garage and concrete driveway beneath a balcony, with landscaped shrubs along the sides.
Aerial view of townhomes beside open land, with a white arrow marking the unit.
Aerial view of a landscaped condominium courtyard with a lawn, playground, and surrounding townhomes.
Four-level floor plan showing bedrooms, living and dining rooms, bathrooms, balconies, and a porch.
Provided by NWMLS, Listed by Nicole McCormick, 206-330-0314 at COMPASS
For Sale

1429 8th Avenue NE Unit: 8

1429 8th Avenue NE Unit: 8, Issaquah, WA 98029

$995,000
Motivated Sellers! Ask about $20,000 in closing cost incentives. Experience luxury living in this beautifully appointed townhome where modern design meets everyday comfort. An ideal east/west orientation welcomes abundant natural light throughout the day. The main level features an open-concept floor plan with expansive windows, rich engineered hardwood floors, and seamless living and dining spaces designed for both relaxed living and effortless entertaining. At the heart of the home, the chef-inspired kitchen offers generous workspace and a natural gathering place, while the covered deck extends your living outdoors year-round. Upstairs, the spacious primary suite provides a peaceful retreat with a spa-inspired bath, complemented by 2 additional bedrooms & a full bath. The top floor offers an exceptional bonus room with its own bath and direct access to a private rooftop deck, the perfect setting for entertaining, relaxing, or enjoying evening skies. The versatile lower level suite with an adjacent 3/4 bath is ideal for guests, a home office, fitness room, or fourth bedroom. Additional highlights include air conditioning, a spacious side-by-side two-car garage with driveway parking, and abundant storage. All of this is perfectly situated in the heart of Issaquah Highlands, just moments from parks, miles of trails, top-rated schools, shopping, dining, transit, and convenient access to I-90, offering an exceptional lifestyle where everything you need is just minutes from home.

4
beds

5
baths

2,161 Sq.Ft. LIVING AREA

Nicole McCormick

Nicole McCormick

Features & Amenities

Interior

  • total bedrooms4
  • Total bathrooms5
  • full bathrooms2
  • three quarter bathrooms2
  • half bathroom1
  • Laundry room Electric Dryer Hookup, Washer Hookup
  • Flooring Ceramic Tile, Engineered Hardwood, Carpet
  • APPLIANCES Dishwasher, Disposal, Dryer, Microwave, Refrigerator, Stove(s)/Range(s), Washer
  • other interior Features Cooking-Gas, Dryer-Electric, Primary Bathroom, Soaking Tub, Sprinkler System, Washer, Water Heater

Area & Lot

  • Status For Sale
  • Living Area2,161 Sq.Ft.
  • Total Area2,161 Sq.Ft.
  • MLS® ID2575743
  • TypeCondo
  • YEAR BUILT2021
  • Architecture StylesTownhouse
  • View DescriptionMountains
  • Elementary SchoolClark Elem
  • Middle SchoolIssaquah Mid
  • High SchoolIssaquah High
  • School DistrictIssaquah

Exterior

  • STORIES4
  • roofComposition
  • lot featuresCurbs, Paved, Sidewalk
  • parkingIndividual Garage, Off Street
  • HEAT TYPEDuctless, Heat Pump, Wall Furnace
  • AIR CONDITIONINGDuctless
  • other exterior FeaturesCement Planked, Stone, Wood

Financial

  • Sales Price$995,000
  • Real Estate Tax $9,915/yr
  • HOA $372/mo
Aerial view of townhomes, with an arrow marking the property and a lake beyond.

Schedule a Showing

I would love to show you this beautiful property. Please select your preferred date and time below. I will be in touch shortly to confirm your appointment.

Schedule a Showing

I would love to show you this beautiful property. Please select your preferred date and time below. I will be in touch shortly to confirm your appointment.

Thank you for your interest in 1429 8th Avenue NE Unit: 8, Issaquah, WA 98029. We are reviewing your request and will be in touch shortly!

Mortgage Calculator

Estimate your monthly mortgage payment, including the principal and interest, property taxes, and HOA. Adjust the values to generate a more accurate rate.

All estimates are provided for informational purposes only. Actual amounts may vary.
$0,000 Your Payment 20 15 65
$0,000 Your Payment

Ready to Talk Real Estate?

I’m committed to providing you with the best possible experience and ensuring that your real estate journey is smooth, successful, and stress-free. Contact me today, and let’s get started.

Follow Me on Instagram